There are beautiful homes. There are spectacular views. And then there are the rare places where the two come together so completely that nothing else quite compares. High above Atlantic Highlands, this Arts & Crafts retreat offers ocean, bay and Manhattan skyline views. Rebuilt in 2010, diamond-paned windows, Grueby tile and built-in seating reveal its craftsmanship. A brand-new kitchen features a Wolf range and oven. Six outdoor spaces, from garden patios to elevated terraces, invite morning coffee above the treetops and evenings beneath the stars. Five ensuite bedrooms, a first-floor full bath and two outdoor showers welcome guests. Beaches, downtown & the NYC ferry are close at hand. The architecture alone would make this home special. The setting makes it unforgettable. Come quickly.
For sale
$1,699,000
7 Hillside Road, Atlantic Highlands, NJ 07716
5beds
--sqft
Single Family Residence
Built in ----
9,147 Square Feet Lot
$1,782,900 Zestimate®
$--/sqft
$-- HOA
What's special
Brand-new kitchenDiamond-paned windowsElevated terracesSix outdoor spacesFive ensuite bedroomsWolf range and ovenBuilt-in seating
- 1 day
- 779
- 101
Zillow last checked:
Listing updated:
Listed by:
Thomas J McCormack 732-212-0440,
Resources Real Estate
Source: MoreMLS,MLS#: 22631902
Facts & features
Interior
Bedrooms & bathrooms
- Bedrooms: 5
- Bathrooms: 6
- Full bathrooms: 6
Bedroom
- Area: 156
- Dimensions: 13.0 x 12.0
Bedroom
- Area: 156
- Dimensions: 13.0 x 12.0
Bedroom
- Area: 120
- Dimensions: 12.0 x 10.0
Bedroom
- Area: 168
- Dimensions: 14.0 x 12.0
Other
- Area: 228
- Dimensions: 19.0 x 12.0
Family room
- Area: 156
- Dimensions: 13.0 x 12.0
Kitchen
- Description: Eat-In-Kitchen
- Area: 204
- Dimensions: 17.0 x 12.0
Living room
- Description: Dining Combo
- Area: 240
- Dimensions: 20.0 x 12.0
Pantry
- Area: 32
- Dimensions: 8.0 x 4.0
Other
- Area: 90
- Dimensions: 10.0 x 9.0
Other
- Area: 120
- Dimensions: 12.0 x 10.0
Heating
- Natural Gas, Radiant, 3+ Zoned Heat
Cooling
- 3+ Zoned AC
Features
- Balcony
- Flooring: Wood
- Windows: Stained Glass, Lead Glass Window
- Basement: None
- Number of fireplaces: 2
Property
Parking
- Total spaces: 1
- Parking features: Paver Block, Driveway
- Attached garage spaces: 1
- Has uncovered spaces: Yes
Features
- Stories: 3
- Exterior features: Balcony, Outdoor Shower, Storage, Lighting
- Has view: Yes
- View description: Bay, Ocean
- Has water view: Yes
- Water view: Bay,Ocean
Lot
- Size: 9,147 Square Feet
- Features: Back to Woods, Cul-De-Sac, Dead End Street, Wooded
Details
- Parcel number: 0500008000000001012
- Zoning description: Residential
Construction
Type & style
- Home type: SingleFamily
- Architectural style: Craftsman
- Property subtype: Single Family Residence
Materials
- Stone
Condition
- New construction: No
Community & HOA
Community
- Subdivision: None
HOA
- Has HOA: No
Location
- Region: Atlantic Highlands
Financial & listing details
- Tax assessed value: $950,400
- Annual tax amount: $14,541
- Date on market: 10/9/2026
- Inclusions: Outdoor Lighting, Washer, Wall Oven, Wood Stove, Counter Top Range, Dishwasher, Dryer, Light Fixtures, Stove, Stove Hood, Refrigerator, Gas Cooking
Estimated market value
$1,782,900
$1.60M - $2.01M
$6,298/mo
Price history
| Date | Event | Price |
|---|---|---|
| 10/9/2026 | Listed for sale | $1,699,000+23.6% |
Source:  MoreMLS #22631902 Report a problem MoreMLS #22631902 Report a problem | ||
| 10/18/2024 | Sold | $1,375,000+5.8% |
Source: MoreMLS #22424203 Report a problem | ||
| 9/13/2024 | Pending sale | $1,300,000 |
Source: MoreMLS #22424203 Report a problem | ||
| 8/23/2024 | Listed for sale | $1,300,000+0% |
Source: MoreMLS #22424203 Report a problem | ||
| 9/2/2022 | Listing removed | $1,299,999 |
Source: MoreMLS #22223196 Report a problem | ||
| 7/28/2022 | Listed for sale | $1,299,9990% |
Source: MoreMLS #22223196 Report a problem | ||
| 7/9/2022 | Listing removed | -- |
Source: MoreMLS #22219348 Report a problem | ||
| 6/26/2022 | Listed for sale | $1,300,000+68.8% |
Source: MoreMLS #22219348 Report a problem | ||
| 10/26/2017 | Sold | $770,000 |
Source: Public Record Report a problem | ||
Public tax history
| Year | Property taxes | Tax assessment |
|---|---|---|
| 2025 | $15,824 +10% | $950,400 +10% |
| 2024 | $14,386 -0.1% | $864,000 +2.5% |
| 2023 | $14,393 -0.5% | $842,700 +2% |
| 2022 | $14,464 -6.1% | $826,500 +5.4% |
| 2021 | $15,412 -0.4% | $784,300 +0.2% |
| 2020 | $15,470 +2.7% | $782,500 +0.2% |
| 2019 | $15,062 | $780,900 +1.7% |
| 2018 | $15,062 | $768,100 |
Find assessor info on the county website
Monthly payment
Est. payment
Payment breakdown
Explore the cost of this home by adjusting the details. Changes won't be saved.Climate risks
Neighborhood: 07716
Nearby schools
Schools provided by the listing agent
- Elementary: Atl Highland
- Middle: Henry Hudson Reg
- High: Henry Hudson
Source: MoreMLS. This data may not be complete. We recommend contacting the local school district to confirm school assignments for this home.
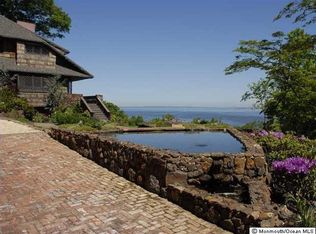
- $2,359,1007 bd5 ba4.8k sqft11 Hillside Rd, Atlantic Highlands, NJ 07716Off Market
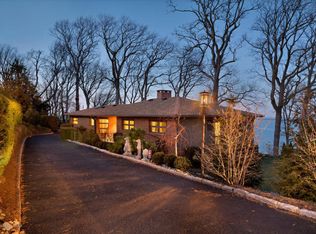
- $2,009,5003 bd3 ba2.8k sqft310 Ocean Blvd, Atlantic Highlands, NJ 07716Off Market
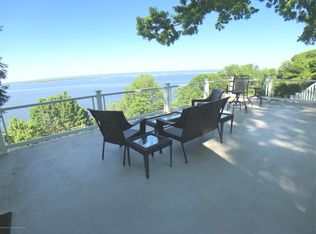
- $2,084,4003 bd3 ba3.2k sqft8 Hillside Rd, Atlantic Highlands, NJ 07716Off Market
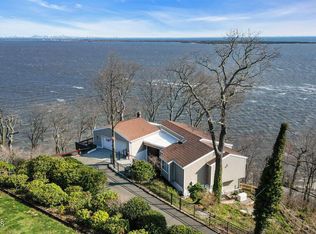
- $1,521,2235 bd4 ba2k sqft1 Hillside Rd, Atlantic Highlands, NJ 07716Sold
Similar homes
- $2,250,0005 bd5 ba2.7k sqft50 Hooper Ave, Atlantic Highlands, NJ 07716For Sale
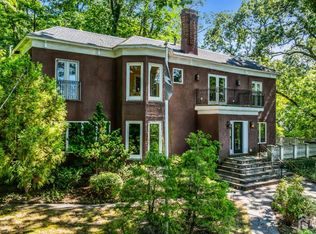
 MLS ID #2702936R, MICHELLE NASERT. All Jersey MLS
 - $1,399,0004 bd3 ba2.4k sqft345 Chapel Hill Road, Atlantic Highlands, NJ 07716For Sale
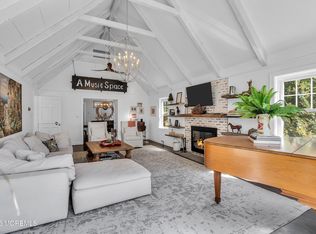
 MLS ID #22628035, Kimberly Newsome, Keller Williams Realty Central Monmouth. MoreMLS
 - $1,925,0005 bd5 ba3.6k sqft14 Barbera Drive, Holmdel, NJ 07733For Sale
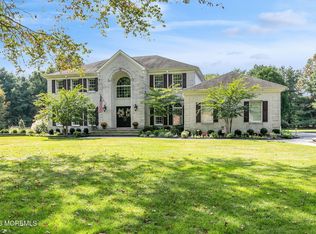 MLS ID #22631404, Suzanne Veninata, Douglas Elliman of NJ LLC. MoreMLS
 - $1,499,9005 bd4 ba4.4k sqft46 Shephard Dr, Middletown, NJ 07748For Sale
 MLS ID #2704092R, GRAZIELLA CARUSO. All Jersey MLS
 - $1,495,0004 bd3 ba2.1k sqft547 River Road, Fair Haven, NJ 07704For SaleMLS ID #22630443, Nancy B Golden, Heritage House Sotheby's International Realty. MoreMLS
- $2,450,0005 bd6 ba-- sqft2 Cindy Court, Holmdel, NJ 07733For SaleMLS ID #22627951, Doreen DeMarco, Berkshire Hathaway HomeServices Fox & Roach - Holmdel. MoreMLS
- $1,325,0005 bd2 ba2.7k sqft197 White Road, Little Silver, NJ 07739For SaleMLS ID #22631063, Mary Lou Mannino, Berkshire Hathaway HomeServices Fox & Roach - Rumson. MoreMLS
- $1,474,9995 bd6 ba5.3k sqft827 Holmdel Rd, Holmdel, NJ 07733For SaleMLS ID #2701371R, ENDA KEEGAN. All Jersey MLS
- $1,975,0005 bd5 ba3.8k sqft104 Bimbler Boulevard, Ocean Twp, NJ 07712For SaleMLS ID #22630928, Alfredo Fresnedo, RE/MAX Gateway. MoreMLS
- $1,699,9996 bd6 ba4.9k sqft14 Black Walnut Way, Marlboro, NJ 07746For SaleMLS ID #22625929, Aleksandr Pritsker, EXP Realty. MoreMLS
- $1,564,9003 bd4 ba2.1k sqft1266 Ocean Avenue #19, Sea Bright, NJ 07760For SaleMLS ID #22628315, Karin Z Busichio, Berkshire Hathaway HomeServices Fox & Roach - Rumson. MoreMLS
- $1,650,0004 bd5 ba4.6k sqft61 Laurelwood Drive, Colts Neck, NJ 07722For SaleMLS ID #22626458, Michelle C Gomez, Keller Williams Realty Central Monmouth. MoreMLS
- $1,499,0004 bd3 ba3.8k sqft5 Yorke Lane, Ocean Twp, NJ 07712For SaleMLS ID #22629999, Chris Katz, Douglas Elliman of NJ LLC. MoreMLS
- $1,650,0005 bd5 ba4.4k sqft211 Bennington Road, Freehold, NJ 07728For SaleMLS ID #22626145, Daniel Pevsner, C21/ Mack Morris Iris Lurie. MoreMLS
- $1,895,0006 bd4 ba3.3k sqft9 Wellington Court, Colts Neck, NJ 07722For SaleMLS ID #22626878, Lucille C Buonocore, Mike Koen Realty. MoreMLS
- $1,400,0005 bd4 ba-- sqft12 Georjean Drive, Holmdel, NJ 07733For SaleMLS ID #22624069, John Natale, Real Broker, LLC- Fairfield. MoreMLS
- $899,9003 bd3 ba1.3k sqft85 Valley Avenue, Highlands, NJ 07732For SaleMLS ID #22631081, Laura E Barr, NextHome Peninsula Realty Group. MoreMLS
- $1,425,0004 bd5 ba3.3k sqft16 Westminster Drive, Colts Neck, NJ 07722For SaleMLS ID #22629452, Pascale Coppola, Heritage House Sotheby's International Realty. MoreMLS
- $1,175,0004 bd3 ba2.7k sqft155 Borden Road, Middletown, NJ 07748For SaleMLS ID #22627676, Christele Terranova-Beam, Coldwell Banker Realty. MoreMLS
- $999,9993 bd3 ba2.2k sqft410 Thompson Avenue, Middletown, NJ 07748For SaleMLS ID #22628617, Carley Scarantino, Imperial Realty Properties. MoreMLS
