Paradise in Holmdel ~ A Private Estate & Backyard Oasis Like No Other! Welcome to this spectacular private estate where timeless elegance, exceptional amenities & resort style living come together. Set beyond a long, commanding flowering tree lined paver driveway, this extraordinary property reveals a backyard oasis unlike anything you have seen, complete with a luxurious heated saltwater pool, 2-story Pool/Guest House, tranquil vegetable and herb garden, expansive terraces & multiple covered outdoor living spaces designed for unforgettable entertaining. A welcoming entry with a grand staircase sets the tone for the impressive interiors, leading to a handsome Library with custom walnut built-ins and trim, elegant Dining Room & inviting Family Room featuring a gas fireplace, tray ceiling, and French doors to a covered outdoor terrace. At the heart of the home, the Gourmet Kitchen is appointed with Viking appliances; including an 8 burner stove top; a spacious eat-in area & direct access to the outdoor terrace, creating an effortless flow for indoor outdoor living and entertaining. The main level also offers a private Playroom/Guest Bedroom with a convenient full bath, along with a Laundry Room and spacious Mudroom with custom built-ins. Two separate attached two car garages with an EV charger provide an exceptional four car garage setup through an enclosed breezeway. Upstairs, the luxurious Primary Suite is a retreat of its own, featuring an expansive walk-in closet with center island & custom built-ins and a beautifully appointed luxurious Primary Bath. Enjoy the private rooftop terrace for morning coffee and relaxing evenings overlooking the breathtaking backyard. Three additional spacious bedrooms share a full hall bath. The finished walk out Lower Level provides even more space for living & entertaining, complete with a private gym & full bath. Just steps from the pool sits the showstopping TWO STORY POOL HOUSE & GUEST HOUSE, connected to the main residence by a breezeway. Truly unlike anything you have seen, this incredible space features generous living areas, kitchenette, Guest Suite, two full baths & its own Laundry Room. French Doors open to yet another covered terrace overlooking the spectacular grounds, creating the ultimate setting for guests, entertaining & relaxed summer living. From the commanding approach to the resort like pool, gardens, terraces & extraordinary Pool/Guest house, every element of this one of a kind property has been designed for exceptional living and entertaining. This is a home you truly must see to believe & experience to fully appreciate.
Pending
$2,450,000
2 Cindy Court, Holmdel, NJ 07733
5beds
--sqft
Single Family Residence
Built in 1998
2.28 Acres Lot
$2,343,200 Zestimate®
$--/sqft
$-- HOA
What's special
Backyard oasisLuxurious heated saltwater poolElegant dining roomEnclosed breezewayExpansive terracesLaundry roomThree additional spacious bedrooms
- 13 days
- 3,562
- 267
Likely to sell faster than
Zillow last checked:
Listing updated:
Listed by:
Doreen DeMarco 732-241-5015,
Berkshire Hathaway HomeServices Fox & Roach - Holmdel
Source: MoreMLS,MLS#: 22627951
Facts & features
Interior
Bedrooms & bathrooms
- Bedrooms: 5
- Bathrooms: 6
- Full bathrooms: 6
Rooms
- Room types: Bonus Room
Bedroom
- Area: 168
- Dimensions: 14.0 x 12.0
Bedroom
- Area: 154
- Dimensions: 11.0 x 14.0
Bedroom
- Area: 154
- Dimensions: 11.0 x 14.0
Bedroom
- Description: Playroom
- Area: 165
- Dimensions: 11.0 x 15.0
Bathroom
- Area: 70
- Dimensions: 7.0 x 10.0
Bathroom
- Area: 77
- Dimensions: 11.0 x 7.0
Bathroom
- Description: Guest House
- Area: 84
- Dimensions: 12.0 x 7.0
Bathroom
- Area: 49
- Dimensions: 7.0 x 7.0
Bathroom
- Description: Guest House
- Area: 66
- Dimensions: 11.0 x 6.0
Other
- Area: 132
- Dimensions: 12.0 x 11.0
Other
- Area: 304
- Dimensions: 16.0 x 19.0
Breakfast
- Area: 240
- Dimensions: 16.0 x 15.0
Dining room
- Area: 210
- Dimensions: 14.0 x 15.0
Exercise room
- Area: 336
- Dimensions: 21.0 x 16.0
Family room
- Area: 361
- Dimensions: 19.0 x 19.0
Foyer
- Area: 91
- Dimensions: 13.0 x 7.0
Kitchen
- Area: 300
- Dimensions: 20.0 x 15.0
Laundry
- Description: Guest House
- Area: 18
- Dimensions: 3.0 x 6.0
Laundry
- Area: 49
- Dimensions: 7.0 x 7.0
Other
- Area: 143
- Dimensions: 13.0 x 11.0
Office
- Area: 225
- Dimensions: 15.0 x 15.0
Other
- Description: Primary Closet
- Area: 208
- Dimensions: 16.0 x 13.0
Other
- Description: Guest House Living Room
- Area: 460
- Dimensions: 23.0 x 20.0
Other
- Description: Guest House Bedroom
- Area: 165
- Dimensions: 11.0 x 15.0
Rec room
- Area: 1530
- Dimensions: 51.0 x 30.0
Other
- Description: Guest House
- Area: 319
- Dimensions: 11.0 x 29.0
Heating
- Electric, Other, Radiant, Forced Air
Cooling
- Electric, Central Air
Features
- Balcony, Center Hall, Dec Molding, Recessed Lighting
- Basement: Ceilings - High,Finished,Full,Heated,Partially Finished,Walk-Out Access
- Number of fireplaces: 1
Property
Parking
- Total spaces: 4
- Parking features: Circular Driveway, Paver Block, Driveway, Oversized
- Attached garage spaces: 4
- Has uncovered spaces: Yes
Features
- Stories: 2
- Exterior features: Balcony
- Has private pool: Yes
- Pool features: Cabana, Gunite, Heated, In Ground, Pool House, Salt Water
Lot
- Size: 2.28 Acres
- Features: Oversized
Details
- Parcel number: 2000018080002902
Construction
Type & style
- Home type: SingleFamily
- Architectural style: Custom,Mother/Daughter,Colonial
- Property subtype: Single Family Residence
Materials
- Brick
Condition
- Year built: 1998
Community & HOA
Community
- Subdivision: None
HOA
- Has HOA: No
Location
- Region: Holmdel
Financial & listing details
- Tax assessed value: $2,234,500
- Annual tax amount: $31,696
- Date on market: 10/8/2026
- Inclusions: Washer, Wall Oven, Window Treatments, Blinds/Shades, Ceiling Fan(s), Counter Top Range, Dishwasher, Dryer, Double Oven, Light Fixtures, Microwave, Security System, Stove, Stove Hood, Refrigerator, Gas Grill
- Exclusions: Personal belongings
Estimated market value
$2,343,200
$2.23M - $2.46M
$7,627/mo
Price history
| Date | Event | Price |
|---|---|---|
| 10/21/2026 | Pending sale | $2,450,000 |
Source:  MoreMLS #22627951 Report a problem | ||
| 10/8/2026 | Listed for sale | $2,450,000 |
Source: MoreMLS #22627951 Report a problem | ||
| 9/29/2026 | Listing removed | $2,450,000 |
Source: MoreMLS #22627951 Report a problem | ||
| 9/7/2026 | Listed for sale | $2,450,000+84.9% |
Source: MoreMLS #22627951 Report a problem | ||
| 11/28/2005 | Sold | $1,325,000+152.9% |
Source: Public Record Report a problem | ||
| 3/19/1998 | Sold | $524,000 |
Source: Public Record Report a problem | ||
Public tax history
| Year | Property taxes | Tax assessment |
|---|---|---|
| 2025 | $32,458 +8.2% | $2,059,500 +8.2% |
| 2024 | $29,991 +4.3% | $1,903,000 +7.7% |
| 2023 | $28,759 +7.6% | $1,767,600 +20% |
| 2022 | $26,716 -6.3% | $1,473,600 +3.7% |
| 2021 | $28,513 +1.8% | $1,421,400 +1.3% |
| 2020 | $27,998 -2.4% | $1,402,700 +1.7% |
| 2019 | $28,696 | $1,379,900 -2.8% |
| 2018 | $28,696 +0.8% | $1,419,900 -0.3% |
| 2017 | $28,455 +0.7% | $1,423,500 +0.4% |
| 2016 | $28,246 +8.2% | $1,418,500 +0.4% |
| 2015 | $26,110 +1.5% | $1,413,000 +13.1% |
| 2014 | $25,723 +21.6% | $1,249,300 +19.1% |
| 2013 | $21,154 +2.9% | $1,048,800 |
| 2012 | $20,567 +0.8% | $1,048,800 |
| 2011 | $20,410 +2.6% | $1,048,800 |
| 2010 | $19,894 +5.5% | $1,048,800 -13.4% |
| 2009 | $18,854 | $1,211,700 |
| 2008 | -- | $1,211,700 |
| 2007 | -- | $1,211,700 +141% |
| 2006 | -- | $502,700 |
| 2005 | -- | $502,700 |
| 2003 | -- | $502,700 |
| 2002 | -- | $502,700 |
| 2001 | -- | $502,700 |
Find assessor info on the county website
Monthly payment
Est. payment
Payment breakdown
Explore the cost of this home by adjusting the details. Changes won't be saved.Climate risks
Neighborhood: 07733
Nearby schools
Schools provided by the listing agent
- Elementary: Village School
- Middle: William R. Satz
- High: Holmdel
Source: MoreMLS. This data may not be complete. We recommend contacting the local school district to confirm school assignments for this home.
Similar homes
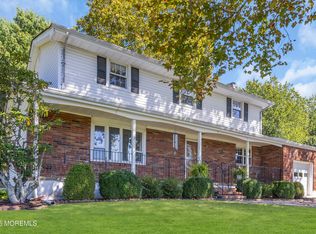
- $1,850,0005 bd4 ba7.7k sqft3 Tolas Drive, Holmdel, NJ 07733For Sale
 MLS ID #22623890, Theresa Kuyl, Real Broker, LLC- Red Bank. MoreMLS
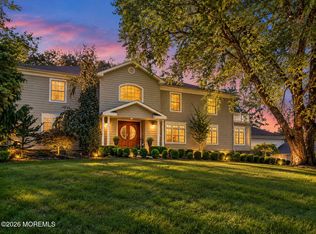
- $3,200,0005 bd6 ba6.9k sqft216 Holland Road, Holmdel, NJ 07733For Sale
 MLS ID #22626843, Doreen DeMarco, Berkshire Hathaway HomeServices Fox & Roach - Holmdel. MoreMLS
- $1,425,0005 bd6 ba5.3k sqft827 Holmdel Rd, Holmdel, NJ 07733For Sale

 MLS ID #2701371R, ENDA KEEGAN. All Jersey MLS
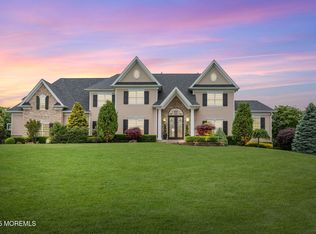
- $3,250,0006 bd8 ba8.2k sqft10 Hop Brook Lane, Holmdel, NJ 07733For Sale
 MLS ID #22622215, Christian Giamanco, EXP Realty. MoreMLS
- $2,999,9996 bd7 ba7.1k sqft5 Grand Court, Colts Neck, NJ 07722For SaleMLS ID #22630560, Victoria Cavicchio, EXP Realty. MoreMLS
- $1,400,0005 bd4 ba-- sqft12 Georjean Drive, Holmdel, NJ 07733For SaleMLS ID #22624069, John Natale, Real Broker, LLC- Fairfield. MoreMLS
- $1,570,0005 bd4 ba3.4k sqft10 Sunrise Circle, Holmdel, NJ 07733For SaleMLS ID #22624191, Michael Harper, EXP Realty. MoreMLS
- $1,368,0005 bd4 ba4.2k sqft117 Rolling Hill Dr, Morganville, NJ 07751For SaleMLS ID #2706417R, LYDIA CHEN. All Jersey MLS
- $1,299,0004 bd3 ba2.2k sqft29 Centerville Road, Holmdel, NJ 07733For SaleMLS ID #22628557, Kathleen Gay, Heritage House Sotheby's International Realty. MoreMLS
- $1,750,0005 bd6 ba4.7k sqft14 Diamond Hill Road, Marlboro, NJ 07746For SaleMLS ID #22630980, Anaita Tarapore, EXP Realty. MoreMLS
- $1,895,0006 bd4 ba3.3k sqft9 Wellington Court, Colts Neck, NJ 07722For SaleMLS ID #22626878, Lucille C Buonocore, Mike Koen Realty. MoreMLS
- $2,819,0004 bd3 ba-- sqft10 Paddock Lane, Colts Neck, NJ 07722For SaleMLS ID #22610076, Pascale Coppola, Heritage House Sotheby's International Realty. MoreMLS
- $1,650,0004 bd5 ba4.6k sqft61 Laurelwood Drive, Colts Neck, NJ 07722For SaleMLS ID #22626458, Michelle C Gomez, Keller Williams Realty Central Monmouth. MoreMLS
- $1,845,0006 bd7 ba-- sqft1721 Azure Drive, Wall, NJ 07753For SaleMLS ID #22633090, Barbara Scaffidi, Ward Wight Sotheby's International Realty. MoreMLS
- $1,750,0004 bd5 ba3.7k sqft48 Hedge Drive, Oceanport, NJ 07757For SaleMLS ID #22633215, Jacalyn Grieco, Compass New Jersey LLC. MoreMLS
- $3,450,0006 bd8 ba7.7k sqft24 Embry Farm Road, Marlboro, NJ 07746For SaleMLS ID #22617582, John Natale, Real Broker, LLC- Fairfield. MoreMLS
- $2,250,0005 bd5 ba2.7k sqft50 Hooper Ave, Atlantic Highlands, NJ 07716For SaleMLS ID #2702936R, MICHELLE NASERT. All Jersey MLS
- $1,699,9005 bd5 ba5.6k sqft292 Hockhockson Road, Tinton Falls, NJ 07724For SaleMLS ID #22631641, Melissa Brooks, Real Broker, LLC- Red Bank. MoreMLS
- $2,520,0004 bd4 ba2.7k sqft12 Harbor Court, West Long Branch, NJ 07764For SaleMLS ID #22619424, Adele Cohen, Adele Cohen Real Estate LLc. MoreMLS
- $2,500,0004 bd5 ba3.5k sqft470 Monmouth Place, Long Branch, NJ 07740For SaleMLS ID #22624788, Melanie Botton, Cathy Ades Real Estate LLC. MoreMLS
