Four Seasons Private Residences Telluride introduces the destination's first and only five-star residential experience in a premier mountainside setting. Designed by AD100 architect Olson Kundig with interiors by Clements Design, this limited collection of 69 homes is defined by year-round mountain living, ski-in/ski-out access, alpine golf, seamless proximity to downtown, and legendary Four Seasons service.The Private Residences are true legacy homes--larger, unfurnished, and designed for scale, privacy, and permanence, with attentive yet unobtrusive service.Residence 918N is a five-bedroom Private Residence offering generous proportions and the opportunity to create a deeply personal alpine retreat.
Pending
$24,164,000
680 Mountain Village Blvd #918N, Telluride, CO 81435
5beds
5,085sqft
:
Get pre-qualified$158,129/mo
Condominium
Built in 2028
-- sqft lot
$-- Zestimate®
$4,752/sqft
$13,984/mo HOA
What's special
Premier mountainside settingFive-bedroom private residenceGenerous proportionsDeeply personal alpine retreat
- 165 days |
- 25 |
- 0 |
Zillow last checked:
Listing updated:
Listed by:
Brian O'Neill 970-708-5367,
Telluride Properties,
Bill Fandel 970-369-7700,
Compass Colorado - Telluride
Source: TRIDEMLS,MLS#: 44274
Facts & features
Interior
Bedrooms & bathrooms
- Bedrooms: 5
- Bathrooms: 6
- Full bathrooms: 6
Heating
- Electric, Forced Air, Natural Gas, Radiant Floor
Cooling
- Air Conditioning
Appliances
- Included: Dishwasher, Disposal, Dryer, Elec Oven/Range, Freezer, Gas Oven/Range, Microwave, Refrigerator, Washer
Features
- Sauna, Ski Room, Steam Shower, Wet Bar, Lofts: None
- Basement: Unfinished
- Number of fireplaces: 2
- Fireplace features: 2, Gas Log
Interior area
- Total structure area: 5,085
- Total interior livable area: 5,085 sqft
Property
Parking
- Total spaces: 2
- Parking features: 2 Car Assigned
- Covered spaces: 2
- Details: Covered Parking: 2 Car, Heated
Accessibility
- Accessibility features: Accessible Elevator Installed
Features
- Patio & porch: Patio/Deck
- Exterior features: Lawn Sprinkler, Snow Melt System, Water Feature
- Pool features: Indoor, Pool, Association
- Spa features: Hot Tub, Spa, Association
- Has view: Yes
- View description: Dallas, San Sophia
Lot
- Features: Borders Open Space, Close to Gondola, Gondola
Details
- Parcel number: TBD918N
- Zoning description: Residential/Commercial
Construction
Type & style
- Home type: Condo
- Architectural style: Contemporary
- Property subtype: Condominium
Materials
- Frame, Other, Concrete, Stone, Metal/Vinyl, Wood (Natural)
- Roof: Metal,Other
Condition
- Year built: 2028
Utilities & green energy
- Electric: Power Company
- Gas: Natural
- Sewer: Sewer
- Water: Public
- Utilities for property: Cable Connected
Community & HOA
Community
- Security: Security System
HOA
- Has HOA: Yes
- Amenities included: Conference Room, Day Care, Front Desk, On-Site Management, Shuttle Service, Ski Storage/Loc
- Services included: Contingency Fund, Maintenance Grounds, Insurance, Management, Other, Sewer, Snow Removal, Trash, Water
- HOA fee: $13,984 monthly
Location
- Region: Telluride
Financial & listing details
- Price per square foot: $4,752/sqft
- Date on market: 2/25/2026
- Road surface type: Paved
Estimated market value
Not available
Estimated sales range
Not available
$7,984/mo
Price history
| Date | Event | Price |
|---|---|---|
| 2/25/2026 | Pending sale | $24,164,000+0%$4,752/sqft |
Source:  TRIDEMLS #44274 Report a problem TRIDEMLS #44274 Report a problem | ||
| 2/25/2026 | Listed for sale | $24,163,489$4,752/sqft |
Source: TRIDEMLS #44274 Report a problem | ||
Public tax history
Tax history is unavailable.
Monthly payment
Est. payment
Payment breakdown
Explore the cost of this home by adjusting the details. Changes won't be saved.Climate risks
Neighborhood: 81435
Nearby schools
GreatSchools rating
- 7/10Telluride Intermediate SchoolGrades: 3-6Distance: 1.5 mi
- 8/10Telluride Middle SchoolGrades: 7-8Distance: 1.5 mi
- 9/10Telluride High SchoolGrades: 9-12Distance: 1.5 mi
- $16,348,0004 bd4 ba4k sqft680 Mountain Village Blvd #516, Telluride, CO 81435Pending

- $12,027,0003 bd4 ba2.7k sqft680 Mountain Village Blvd #602, Telluride, CO 81435Pending
- $21,450,0004 bd6 ba4.6k sqft680 Mountain Village Blvd #1018N, Telluride, CO 81435Pending

- $24,188,0004 bd5 ba4.3k sqft680 Mountain Village Blvd #703SPH, Telluride, CO 81435Pending

- $1,989,0003 bd3 ba1.5k sqft601 Mountain Village Blvd #3, Mountain Village, CO 81435Sold
- $2,950,0003 bd4 ba2.2k sqft601 Mountain Village Blvd #8, Mountain Village, CO 81435Sold
- $1,381,5002 bd1 ba1.3k sqft601 Mountain Village Blvd #1, Mountain Village, CO 81435Off Market
- $1,513,7002 bd2 ba1.4k sqft601 Mountain Village Blvd UNIT 4, Mountain Village, CO 81435Off Market
A local agent can set up tours, give advice and negotiate with sellers.
Similar homes
- $12,446,0004 bd6 ba3.5k sqftHeritage Cross, Mountain Village, CO 81435For Sale

 MLS ID #44750, Paige MacIntire. TRIDEMLS
 - $23,500,0005 bd6 ba5.6k sqft105 Pandora Ln, Telluride, CO 81435For Sale
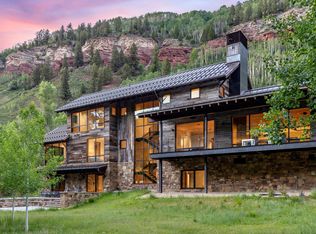 MLS ID #44688, Steve Cieciuch. TRIDEMLS
 - $22,000,0005 bd7 ba6k sqft519 Curtis Dr, Telluride, CO 81435For Sale
 MLS ID #44661, Stewart Seeligson. TRIDEMLS
 - $12,400,0005 bd7 ba5.5k sqftElement 52, Telluride, CO 81435For Sale
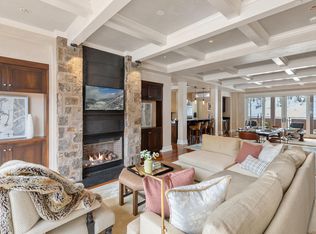 MLS ID #44684, Brian O'Neill. TRIDEMLS
 - $13,900,0006 bd7 ba6.9k sqft250 Benchmark Dr, Mountain Village, CO 81435For SaleMLS ID #43201, Bill Fandel. TRIDEMLS
- $14,950,0005 bd6 ba6.1k sqft21 Royer Ln, Telluride, CO 81435For SaleMLS ID #44250, Jim Lucarelli. TRIDEMLS
- $16,675,0004 bd7 ba5.6k sqftSenate Wick, Telluride, CO 81435For SaleMLS ID #43935, Brian Gavin. TRIDEMLS
- $13,400,0005 bd7 ba3.8k sqft115 W Galena Ave, Telluride, CO 81435For SaleMLS ID #44591, Sally Puff Courtney. TRIDEMLS
- $13,250,0006 bd6 ba4k sqft536 W Pacific Ave, Telluride, CO 81435For SaleMLS ID #44585, Ana Bowling. TRIDEMLS
- $12,750,0004 bd5 ba6.5k sqft1068 Wilson Way, Telluride, CO 81435For SaleMLS ID #44696, Stewart Seeligson. TRIDEMLS
- $14,000,0005 bd6 ba3.9k sqft521 Curtis Dr, Telluride, CO 81435For SaleMLS ID #44662, Stewart Seeligson. TRIDEMLS
- $14,000,0005 bd6 ba3.8k sqft523 Curtis Dr, Telluride, CO 81435For SaleMLS ID #44663, Stewart Seeligson. TRIDEMLS
- $12,500,0004 bd4 ba3.9k sqft210 N Aspen St, Telluride, CO 81435For SaleMLS ID #43693, Jim Lucarelli. TRIDEMLS
- $12,975,0003 bd4 ba3.5k sqft5102 Alta Lakes Rd, Ophir, CO 81426For SaleMLS ID #44718, Bill Fandel / Ana Bowling. TRIDEMLS
