Cherished Homestead on 60 Acres! 60 beautiful acres with approx. 50 tilled acres, a pond and gazebo, road frontage on two roads, (3) large barns, 1-story home built in 2010 features 3 bedrooms, two baths, open living space, skylights, primary bedroom suite, granite counters and SS appliances included. Geothermal heating and Generac automatic whole home generator! Main floor laundry. Full basement with egress window could be finished and offers lots of storage space. Large deck with Trex and clear panels to enjoy the beautiful views! Large barn with 3 car garage doors, insulated and heated garage plus workshop space! Another large barn could work well for horses and even make an indoor arena or the perfect building to store large farm equipment. This would be the perfect homestead, equestrian property, livestock friendly...farming, gardening, hunting/recreation - a rare find!
For sale
$799,900
6800 Garrison Rd, Laingsburg, MI 48848
3beds
1,856sqft
Farm
Built in 2010
60 Acres Lot
$771,300 Zestimate®
$431/sqft
$-- HOA
What's special
Geothermal heatingPrimary bedroom suiteTwo bathsGranite countersPond and gazeboLots of storage spaceOpen living space
- 9 days
- 962
- 107
Zillow last checked:
Listing updated:
Listed by:
Morgan Beilfuss 989-277-7860,
The Home Office Realty LLC 989-725-5246
Source: MiRealSource,MLS#: 50226529 Originating MLS: East Central Association of REALTORS
Facts & features
Interior
Bedrooms & bathrooms
- Bedrooms: 3
- Bathrooms: 2
- Full bathrooms: 2
- Main level bathrooms: 2
- Main level bedrooms: 3
Bedroom 1
- Level: Main
- Area: 221
- Dimensions: 17 x 13
Bedroom 2
- Level: Main
- Area: 176
- Dimensions: 16 x 11
Bedroom 3
- Level: Main
- Area: 132
- Dimensions: 12 x 11
Bathroom 1
- Level: Main
Bathroom 2
- Level: Main
Dining room
- Level: Main
- Area: 285
- Dimensions: 15 x 19
Kitchen
- Level: Main
- Area: 273
- Dimensions: 21 x 13
Living room
- Level: Main
- Area: 272
- Dimensions: 16 x 17
Heating
- Forced Air, Geothermal, Propane
Cooling
- Central Air
Appliances
- Included: Dishwasher, Dryer, Microwave, Range/Oven, Refrigerator, Washer
- Laundry: Main Level
Features
- Cathedral/Vaulted Ceiling
- Basement: Daylight,Full,Unfinished
- Number of fireplaces: 1
- Fireplace features: Gas, Living Room
Interior area
- Total structure area: 3,704
- Total interior livable area: 1,856 sqft
- Finished area above ground: 1,856
- Finished area below ground: 0
Property
Parking
- Total spaces: 3
- Parking features: Detached, Workshop in Garage
- Garage spaces: 3
Features
- Levels: One
- Stories: 1
- Patio & porch: Deck, Porch
- Frontage type: Road
- Frontage length: 1289
Lot
- Size: 60 Acres
- Dimensions: 1289 x 1922 x 1286 x 1924
Details
- Additional structures: Barn(s), Pole Barn, Dairy Barn
- Parcel number: 00912300001
- Special conditions: Private
- Horse amenities: Hay Storage
Construction
Type & style
- Home type: SingleFamily
- Architectural style: Ranch
- Property subtype: Farm
Materials
- Vinyl Siding
- Foundation: Basement
Condition
- Year built: 2010
Utilities & green energy
- Sewer: Septic Tank
- Water: Private Well
Community & HOA
Community
- Subdivision: Na
HOA
- Has HOA: No
Location
- Region: Laingsburg
Financial & listing details
- Price per square foot: $431/sqft
- Annual tax amount: $3,794
- Date on market: 11/2/2026
- Cumulative days on market: 11 days
- Listing agreement: Exclusive Right To Sell
- Listing terms: Cash,Conventional
Estimated market value
$771,300
$733,000 - $810,000
Not available
Price history
| Date | Event | Price |
|---|---|---|
| 11/2/2026 | Listed for sale | $799,900$431/sqft |
Source:  MiRealSource #50226529 Report a problem | ||
Public tax history
Tax history is unavailable.
Monthly payment
Est. payment
Payment breakdown
Explore the cost of this home by adjusting the details. Changes won't be saved.Climate risks
Neighborhood: 48848
Nearby schools
Schools provided by the listing agent
- District: Owosso Public Schools
Source: MiRealSource. This data may not be complete. We recommend contacting the local school district to confirm school assignments for this home.
Similar homes
- $899,0003 bd2 ba1.6k sqft8235 E Jason Rd, Laingsburg, MI 48848For Sale
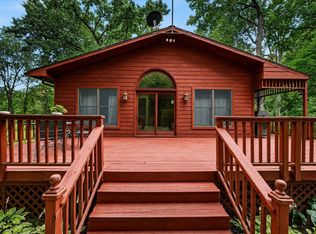
 MLS ID #26039882, Peter F MacIntyre, Re/Max Real Estate Professionals. MichRIC
- $899,0003 bd1 ba1k sqft9741 E Cutler Rd, Laingsburg, MI 48848For Sale
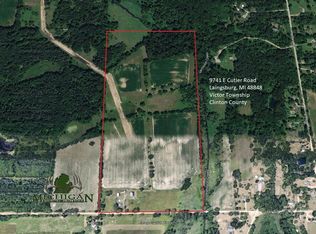 MLS ID #26050816, Brandon Podolak, Michigan Whitetail Properties. MichRIC
- $429,9003 bd3 ba1.7k sqft604 Haley Ct, Laingsburg, MI 48848For Sale
 MLS ID #300269, Timothy Sabrosky, RE/MAX Real Estate Professionals. Greater Lansing AOR
- $569,0003 bd3 ba2.2k sqft9700 Fenner Rd, Perry, MI 48872For Sale
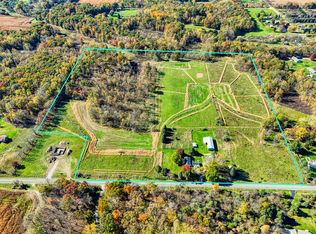 MLS ID #26056288, Bill Buckingham, Whitetail Properties Real Estate, LLC. MichRIC
- $800,0001 bd1 ba960 sqft300 W Dewey Rd, Owosso, MI 48867For Sale
 MLS ID #20261050873, Kristin Spencer, Epique Realty. Realcomp II
- $489,9004 bd3 ba2.5k sqft8139 Colby Rd, Bancroft, MI 48414For Sale
 MLS ID #50226778, Morgan Beilfuss, The Home Office Realty LLC. MiRealSource
- $455,0003 bd2 ba1.7k sqft968 Tyrrell Rd, Bancroft, MI 48414For SaleMLS ID #20261066923, Beth A Sly, National Realty Centers, Inc. Realcomp II
- $425,0004 bd2 ba2.1k sqft3553 N State Rd, Owosso, MI 48867For SaleMLS ID #20261069988, Christian Brown, Oak and Stone Real Estate. Realcomp II
- $574,9003 bd4 ba2.5k sqft4268 E Sherwood Rd, Williamston, MI 48895For SaleMLS ID #26054301, Keri Poulter, The Charles Reinhart Company. MichRIC
