Second floor 3-bedroom 2.5 bath garden apartment with amazing lake views. Walking distance to the club. Great opportunity to make it your own. ~ Imagine life inside the Nation's #1 Private Residential Country Club Lifestyle offering resort-style living. Conveniently located less than 10 minutes from downtown Boca Raton. PLAY our 4 Golf courses, 24 Tennis courts and 25 Pickleball courts; SHOP our retail store, golf and tennis pro shops, DINE in our 10 dining venues. Spend the day RELAXING at our 5-star fitness center, pool, spa and salon. ENJOY endless activities in over 450,000 sq. ft. of exceptional amenities & stellar service. Mandatory Joining Fee: $215,000, BWMA Capital Contribution: $20,000, Annual Social Dues: $26,204.
Pending
$649,000
6800 Willow Wood Drive #906, Boca Raton, FL 33434
3beds
1,680sqft
Condominium
Built in 1980
-- sqft lot
$649,000 Zestimate®
$386/sqft
$3,347/mo HOA
What's special
Amazing lake views
- 14 days
- 387
- 11
Likely to sell faster than
Zillow last checked:
Listing updated:
Listed by:
Mallory A. McCabe 561-267-0733,
Boca West Realty LLC
Source: BeachesMLS,MLS#: B26089747 Originating MLS: BeachesMLS
Facts & features
Interior
Bedrooms & bathrooms
- Bedrooms: 3
- Bathrooms: 3
- Full bathrooms: 2
- 1/2 bathrooms: 1
- Main level bathrooms: 3
- Main level bedrooms: 2
Primary bedroom
- Area: 176
- Dimensions: 11 X 16
Bedroom 2
- Area: 120
- Dimensions: 10 X 12
Bedroom 3
- Area: 121
- Dimensions: 11 X 11
Dining room
- Area: 96
- Dimensions: 8 X 12
Kitchen
- Area: 144
- Dimensions: 8 X 18
Living room
- Area: 320
- Dimensions: 20 X 16
Utility room
- Area: 36
- Dimensions: 6 X 6
Heating
- Central, Electric
Cooling
- Central Air, Ceiling Fan(s), Electric
Appliances
- Included: Dryer, Dishwasher, Electric Range, Disposal, Microwave, Range, Refrigerator, Washer
- Laundry: Washer Hookup, Inside, Laundry Closet, Laundry Room, Washer Dryer Install Allowed
Features
- Built-in Features, High Ceilings, Main Level Primary, Tub Shower, Vaulted Ceiling(s), Walk-In Closet(s), Bar
- Flooring: Carpet, Tile
- Windows: Blinds, Metal, Single Hung, Sliding
Interior area
- Total structure area: 1,862
- Total interior livable area: 1,680 sqft
Video & virtual tour
Property
Parking
- Total spaces: 1
- Parking features: Assigned, Guest, Open
- Has uncovered spaces: Yes
Accessibility
- Accessibility features: None
Features
- Levels: One
- Stories: 1
- Patio & porch: Covered, Patio, Porch, Screened, Balcony
- Exterior features: Balcony, Outdoor Living Area, Porch
- Pool features: Association
- Has view: Yes
- View description: Other, Pond, Water
- Has water view: Yes
- Water view: Pond,Water
- Waterfront features: Lake Front, Pond
Details
- Parcel number: 00424715050000906
- Zoning: RES
- Special conditions: Standard,Listed As-Is
Construction
Type & style
- Home type: Condo
- Architectural style: Other
- Property subtype: Condominium
Materials
- CBS (Concrete Block Structure), Block, Stucco
- Roof: Barrel,Tile
Condition
- Resale
- New construction: No
- Year built: 1980
Utilities & green energy
- Sewer: Public Sewer
- Water: Public
- Utilities for property: Cable Connected, Electricity Connected, Phone Connected, Sewer Connected
Community & HOA
Community
- Features: Gated, Property Manager On-Site, Street Lights
- Security: Gated with Guard, Gated Community, Smoke Detector(s), Security Guard
- Membership fee: $215,000
- Subdivision: Willow Wood Gardens
HOA
- Has HOA: Yes
- Amenities included: Basketball Court, Bocce Court, Billiard Room, Business Center, Clubhouse, Car Wash Area, Dog Park, Fitness Center, Golf Course, Maintenance Grounds, Gated, Management, Maintenance, Other, Picnic Area, Playground, Pickleball, Park, Pool, Parking, Putting Green(s)
- Services included: Common Areas, Cable TV, Maintenance Grounds, Maintenance Structure, Sewer, Security, Trash, Water, Internet
- HOA fee: $3,490 quarterly
- HOA name: Castle Group
- HOA phone: 561-483-7356
- Second HOA fee: $26,204 annually
- Second HOA name: Boca West Master Association
- Additional fee info: Membership Fee: 215000
Location
- Region: Boca Raton
Financial & listing details
- Price per square foot: $386/sqft
- Tax assessed value: $275,000
- Annual tax amount: $2,967
- Date on market: 10/18/2026
- Cumulative days on market: 15 days
- Listing terms: Cash,Conventional
- Electric utility on property: Yes
- Road surface type: Asphalt
Estimated market value
$649,000
$617,000 - $681,000
$5,592/mo
Price history
| Date | Event | Price |
|---|---|---|
| 10/23/2026 | Pending sale | $649,000$386/sqft |
Source:  BeachesMLS #B26089747 Report a problem | ||
| 10/18/2026 | Listed for sale | $649,000+329.8%$386/sqft |
Source: BeachesMLS #B26089747 Report a problem | ||
| 11/5/1998 | Sold | $151,000$90/sqft |
Source: Public Record Report a problem | ||
Public tax history
| Year | Property taxes | Tax assessment |
|---|---|---|
| 2025 | $2,860 -4.5% | $75,694 +10% |
| 2024 | $2,995 +33% | $68,813 +10% |
| 2023 | $2,252 +25.5% | $62,557 +10% |
| 2022 | $1,794 +46.1% | $56,870 +10% |
| 2021 | $1,228 +10.1% | $51,700 +10% |
| 2020 | $1,115 -5.9% | $47,000 -6% |
| 2019 | $1,185 | $50,000 -41.2% |
| 2018 | $1,185 -34.5% | $85,000 -22.7% |
| 2017 | $1,810 -13.2% | $110,000 +29.9% |
| 2016 | $2,086 +4.4% | $84,700 +10% |
| 2015 | $1,997 +22% | $77,000 +10% |
| 2014 | $1,637 -5.7% | $70,000 -6.7% |
| 2013 | $1,736 -26.2% | $75,000 -28.6% |
| 2012 | $2,352 -4.1% | $105,000 +2.1% |
| 2011 | $2,454 +13% | $102,850 +10% |
| 2010 | $2,171 -34.3% | $93,500 -39.7% |
| 2009 | $3,306 -17.9% | $155,000 -27.9% |
| 2008 | $4,027 -6% | $215,000 -7.7% |
| 2007 | $4,284 +29.6% | $233,000 +42.3% |
| 2006 | $3,305 | $163,700 +14.5% |
| 2005 | -- | $143,000 |
| 2004 | $1,584 +907.1% | $143,000 |
| 2003 | $157 -94.1% | $143,000 +17.2% |
| 2002 | $2,663 -0.4% | $122,000 |
| 2001 | $2,675 +0.9% | $122,000 |
| 2000 | $2,651 +6.5% | $122,000 |
| 1999 | $2,490 | $122,000 |
Find assessor info on the county website
Monthly payment
Est. payment
Payment breakdown
Explore the cost of this home by adjusting the details. Changes won't be saved.Climate risks
Neighborhood: Boca West
Nearby schools
Schools provided by the listing agent
- Elementary: Whispering Pines (Palm Beach)
- Middle: Omni
- High: Spanish River
Source: BeachesMLS. This data may not be complete. We recommend contacting the local school district to confirm school assignments for this home.
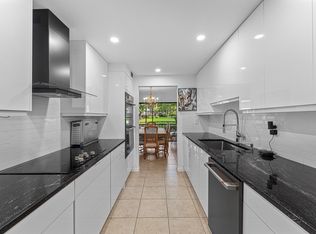
- $749,0003 bd3 ba1.6k sqft6864 Willow Wood Dr APT 405, Boca Raton, FL 33434Sold
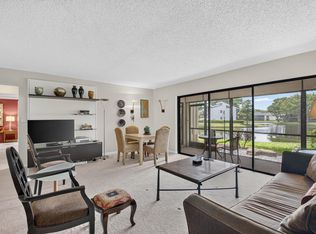
- $690,0003 bd3 ba1.6k sqft6800 Willow Wood Dr APT 905, Boca Raton, FL 33434Sold
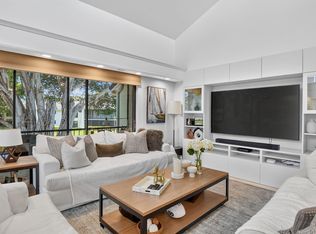
- $825,0003 bd3 ba1.6k sqft6812 Willow Wood Dr APT 802, Boca Raton, FL 33434Sold
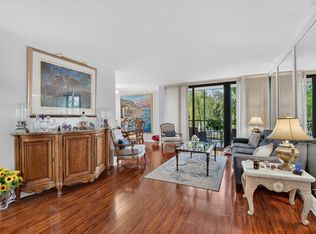
- $720,0003 bd3 ba1.6k sqft6760 Willow Wood Dr APT 1206, Boca Raton, FL 33434Sold

Similar homes
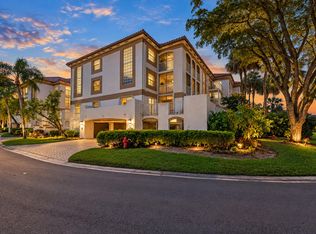
- $649,0002 bd2 ba1.4k sqft7786 Lakeside Boulevard #634, Boca Raton, FL 33434For Sale
 MLS ID #B26074846, Judith D Romanow, Boca West Realty LLC. BeachesMLS
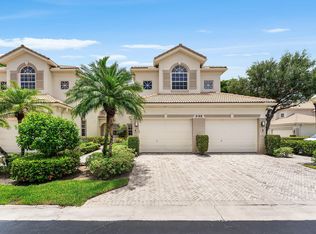
- $649,0003 bd3 ba1.5k sqft21692 Cromwell Circle, Boca Raton, FL 33486For Sale
 MLS ID #B26047162, Karen M Kennedy PA, Coldwell Banker/BR. BeachesMLS
- $375,0003 bd3 ba1.9k sqft7370 Orangewood Lane #208, Boca Raton, FL 33433For Sale
 MLS ID #B26090409, Daniel Karp, Keller Williams Realty Boca Ra. BeachesMLS
- $630,0002 bd3 ba2.2k sqft6166 Island Walk #B, Boca Raton, FL 33496For Sale
 MLS ID #B26054318, Tripta Chawla, Lang Realty/ BR. BeachesMLS
- $675,0003 bd3 ba2.2k sqft2408 NW 67TH Street, Boca Raton, FL 33496For SaleMLS ID #B26075511, Christine Sanderson, Serhant. BeachesMLS
- $368,0003 bd3 ba1.7k sqft5340 NW 2nd Avenue #220, Boca Raton, FL 33487For SaleMLS ID #R11128656, Malcolm Scott Ellis, Keyes Company. BeachesMLS
- $550,0002 bd2 ba1.7k sqft7622 ELM RIDGE, Boca Raton, FL 33433For SaleMLS ID #B26071544, Mandy A Siegel, The Property Xperts. BeachesMLS
- $359,0003 bd2 ba1.5k sqft6420, Boca Raton, FL 33433For SaleMLS ID #B26087203, Amie Calia, One Sotheby's International Realty. BeachesMLS
- $815,0002 bd2 ba1.6k sqftMizner Court, Boca Raton, FL 33432For SaleMLS ID #B26091430, Gregory M Lynn, Lynn Realty Group. BeachesMLS
- $555,0003 bd3 ba2.1k sqft6062 Glendale Drive, Boca Raton, FL 33433For SaleMLS ID #B26021549, Linda Barratt Cervantes PA, United Realty Group, Inc. BeachesMLS
- $495,0002 bd2 ba1.6k sqft7659 Cinebar Drive, Boca Raton, FL 33433For SaleMLS ID #B26061834, Robin Elizabeth Donegan, Compass Florida LLC. BeachesMLS
- $449,0003 bd2 ba1.6k sqft7153 Promenade Drive #101, Boca Raton, FL 33433For SaleMLS ID #B26050782, Oscar A Acosta, One Sotheby's International Realty. BeachesMLS
- $410,0003 bd2 ba1.4k sqft21214 Lago Circle #8b, Boca Raton, FL 33433For SaleMLS ID #B26054083, Jason Litt, LoKation. BeachesMLS
- $550,0003 bd2 ba1.6k sqft899, Boca Raton, FL 33487For SaleMLS ID #R11105288, Frank Carmen Van Amburgh, Van Amburgh Properties LLC. BeachesMLS
- $849,0002 bd2 ba1.4k sqftCoronado at Highland Beach, Highland Beach, FL 33487For SaleMLS ID #B26094430, Michele Lawlor, The Corcoran Group. BeachesMLS
- $487,5002 bd2 ba1.2k sqft1537 E HILLSBORO Boulevard #444, Deerfield Beach, FL 33441For SaleMLS ID #B26094389, Ashley Crawford, Century 21 Stein Posner. BeachesMLS
- $479,0002 bd3 ba1.8k sqftMayfair, Boca Raton, FL 33432For SaleMLS ID #B26042363, Mark Howard Hansen, Coldwell Banker. BeachesMLS
- $389,0002 bd2 ba1.2k sqft5701 CAMINO DEL SOL #106, Boca Raton, FL 33433For SaleMLS ID #B26086235, Kurshid Bakhshi, Casa Bella Realty Inc. BeachesMLS
- $699,0002 bd2 ba1.7k sqftCourt of Delray, Delray Beach, FL 33483For SaleMLS ID #B26075715, Jeffrey Silver, KW Innovations. BeachesMLS
- $724,9002 bd2 ba1.3k sqft4750, Highland Beach, FL 33487For SaleMLS ID #B26070465, Stephen A Mossini, Local Real Estate Co. BeachesMLS
