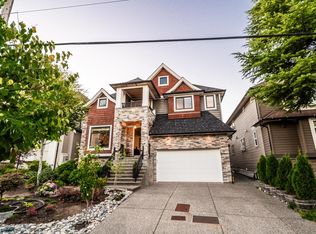
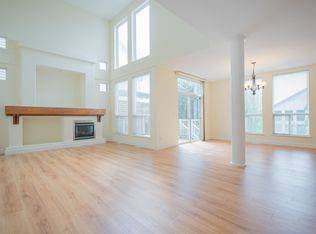
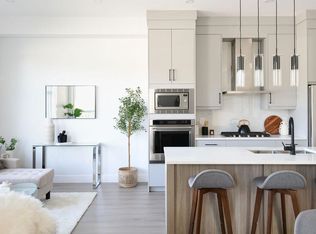
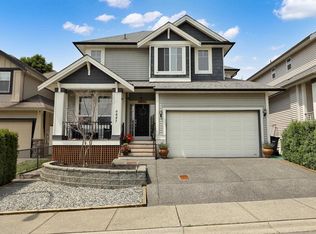
Welcome to Willoughby. This expansive 4,750+ sqft home offers 6 bed & 6 bath, including 2/3 bedroom mortgage helper. Main level features soaring 18' ceilings in the family room, premium hardwood flooring, an office, and a modern kitchen with a large island & quartz countertops—perfect for cooking & gathering. Upstairs, you'll find 4 generously sized bedrooms, incl 2 ensuites. The primary features vaulted ceilings, mega walk-in closet & luxurious 5-piece ensuite, complete with a soaker tub & his/her sinks. Downstairs, a media room w/ full bath offers flexibility for guests or recreation. Radiant heat & 2 fireplaces! Roll down the shades and relax on your large patio! Complete with lane access, attached double garage, & large driveway. Close to shopping, iconic restaurants, rec & Hwy 1.
For sale
C$1,698,888
6801 206th St, Langley, BC V2Y 1R2
6beds
4,762sqft
Single Family Residence
Built in 2014
4,791 Square Feet Lot
$-- Zestimate®
C$357/sqft
C$-- HOA
What's special
Premium hardwood flooringMega walk-in closetSoaker tubRadiant heatLarge patioLane accessAttached double garage
- 57 days
- 16
- 0
Zillow last checked:
Listing updated:
Listed by:
Ricky Sanghera - PREC,
RE/MAX Blueprint Brokerage
Source: Greater Vancouver REALTORS®,MLS®#: R3154558 Originating MLS®#: Fraser Valley
Originating MLS®#: Fraser ValleyFacts & features
Interior
Bedrooms & bathrooms
- Bedrooms: 6
- Bathrooms: 6
- Full bathrooms: 5
- 1/2 bathrooms: 1
Heating
- Radiant
Appliances
- Included: Washer/Dryer, Dishwasher, Refrigerator, Stove
- Laundry: In Unit
Features
- Vaulted Ceiling(s)
- Basement: Full,Finished,Exterior Entry
- Number of fireplaces: 2
- Fireplace features: Electric, Gas
Interior area
- Total structure area: 4,762
- Total interior livable area: 4,762 sqft
Property
Parking
- Total spaces: 4
- Parking features: Garage
- Garage spaces: 2
Features
- Levels: Two
- Stories: 2
- Exterior features: Balcony, Private Yard
- Frontage length: 47
Lot
- Size: 4,791 Square Feet
- Dimensions: 47 x
- Features: Central Location, Lane Access, Recreation Nearby
Construction
Type & style
- Home type: SingleFamily
- Property subtype: Single Family Residence
Condition
- Year built: 2014
Community & HOA
Community
- Features: Near Shopping
HOA
- Has HOA: No
Location
- Region: Langley
Financial & listing details
- Price per square foot: C$357/sqft
- Annual tax amount: C$6,537
- Date on market: 8/12/2026
- Ownership: Freehold NonStrata
Price history
Price history is unavailable.
Public tax history
Tax history is unavailable.
Climate risks
Neighborhood: Willoughby

Similar homes
- C$1,649,0006 bd6 ba3.8k sqft20546 70th Ave, Langley, BC V2Y 0W4For Sale
 MLS ID #R3138769, Simon Chelat, Sutton Group - Supreme Realty Corporation Brokerage. Greater Vancouver REALTORS®
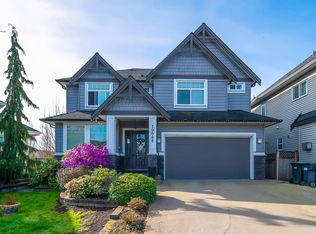
 - C$1,798,0006 bd5 ba3.7k sqft19688 70a Ave, Langley, BC V2Y 0N6For Sale
 MLS ID #R3107100, Tracy Niu PREC*, Nu Stream Realty Inc. Brokerage. Greater Vancouver REALTORS®
 - C$1,550,0007 bd4 ba3.5k sqft6847 196b St, Langley, BC V2Y 3H2For Sale
 MLS ID #R3152468, Kiren Sekhon, Sutton Group-West Coast Realty (Surrey/24) Brokerage. Greater Vancouver REALTORS®
 - C$1,449,0006 bd4 ba2.8k sqft19562 72a Ave, Surrey, BC V4N 6P4For Sale
 MLS ID #R3172683, Jason Shang PREC*, Oakwyn Realty Ltd. Brokerage. Greater Vancouver REALTORS®
