Skip main navigation
Off market
  • Price Unknown

    6803 58th St, Rocky Mountain House, AB T4T 1V7

    3beds
    3,020sqft
    Single Family Residence
    Built in 2015
    6,098 Square Feet Lot
    $-- Zestimate®
    C$--/sqft
    C$2,826 Estimated rent

    Home value

    Not available

    Estimated sales range

    Not available

    Not available

    Loading
    Loading...

    Owner options

    List your home for rent

    C$2,826/mo

    Rent Zestimate®

    Find your next renter with Zillow Rental Manager. Plus, with online applications, you can quickly screen prospective tenants – for free.

    Learn more

    C$2,826/mo

    Rent Zestimate®

    Refinance and save

    Refinancing to a lower rate could help reduce your monthly payments and save thousands over the life of the loan.

    See today's rates

    Explore your selling options

    Work with a Zillow partner agent

    Leverage their expertise and Zillow's premium Showcase listings to get your home seen by more buyers.

    Get started

    List with your own agent

    Get your home in front of millions of buyers by listing it on Zillow.

    Learn how to do it

    Sell it yourself

    Take full control of how buyers see your home on Zillow by listing For Sale by Owner (FSBO).

    List your home

    What's special

    Quality in finishesHigh ceilingsStunning douglas fir staircaseQuartz countertopsSoft close cabinetryGas stoveDual wall oven

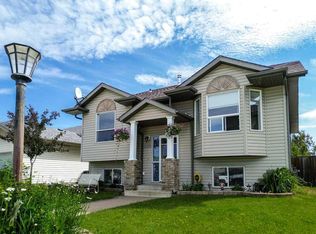
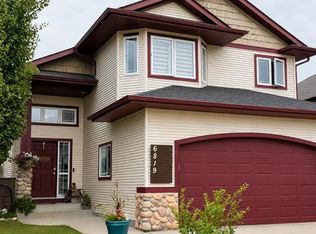
    A property like this does not become available often! Offering over 3000 square feet of comfortable and meticulous living space this home will leave you in awe with the quality in finishes and well thought out design. The layout is open and bright with high ceilings and a stunning douglas fir staircase at the centre of it all. The kitchen is not only a focal point of the home but is very functional with quartz countertops, soft close cabinetry, gas stove, dual wall oven, a walk-in pantry with custom shelving and a large island with room for barstools. The massive main floor primary bedroom features a walk-in closet and ensuite with double sinks and a tiled rainfall shower. Heading upstairs you have a one of a kind entertaining space featuring a wet bar, an included pool table, lounge area alongside the brick feature wall. If that wasn't enough, step inside the theatre room with a 135' projector screen and enjoy your movies with sound proof walls, built in speakers, lighting and more than enough room to host family and friends. On the upper level are two more oversized bedrooms with huge closets, a full bathroom featuring beautiful white tile, extra storage closets and a walk-out balcony complete this level. The east wall has been soundproofed when the home was built. Heading outside you will notice the meticulous landscaping, cedar fencing, concrete patio and recent additions like privacy walls on the upper deck, pergolas with a concrete hot tub pad, gated storage areas on both sides of the home, large parking pad not to mention another 16x20 garage with an electric heater and welder plug. The back alley access with the yard being re constructed for both leisure, convenience and storage offers all kinds of options to enjoy as you see fit. Attached 20x25 garage is fully finished and heated with in-floor. Some of the recent updates include a hot water tank (2022), beautiful vinyl flooring on the main level, exterior doors painted, interior painting, snow slide/eaves-troughing, updated fencing and two 12' gates. The property is set up and designed to maximize and use every bit of space in a way that makes it move in ready for you. These are just some of the highlights that make this property so special; you will want to call it home.

    This property is not currently displayed as for sale or rent on Zillow. This may be different from what's on other websites or public sources.

    Zillow last checked:

    Source: Century 21 Canada,MLS®#: A2257331MLS Logo

    Facts & features

    Interior

    Bedrooms & bathrooms
    • Bedrooms: 3
    • Bathrooms: 3
    • Full bathrooms: 2
    • 1/2 bathrooms: 1
    Heating
    • Has Heating (Unspecified Type)
    Features
    • Basement: yes
    • Has fireplace: Yes
    Interior area
    • Total structure area: 3,020
    • Total interior livable area: 3,020 sqft

    Property

    Parking
    • Parking features: SINGLE GARAGE DETACHED
    • Has garage: Yes
    Lot
    • Size: 6,098 Square Feet

    Construction

    Type & style
    • Home type: SingleFamily
    • Property subtype: Single Family Residence
    Condition
    • Year built: 2015

    Community & HOA

    Location
    • Region: Rocky Mountain House

    Financial & listing details

    • Date on market: 9/19/2025
    • Lease term: Contact For Details

    Price history

    Price history is unavailable.

    Public tax history

    Tax history is unavailable.

    Neighborhood: T4T

    Nearby schools

    GreatSchools rating

    No schools nearby

    We couldn't find any schools near this home.