Enjoy the ease and convenience of maintenance-free living in this inviting 2-bedroom, 2-bath condo! The spacious living room flows seamlessly into an open-concept kitchen featuring a center island, stainless steel appliances, and a dining area perfect for everyday living or entertaining. Step outside onto the back deck and enjoy the added privacy of no rear neighbors! Complete with a 2-car garage, this home offers the perfect combination of comfort, functionality, and low-maintenance living. Welcome home!
Pending
$200,000
6803 S 181st Ct, Omaha, NE 68135
2beds
1,056sqft
Condominium
Built in 2009
-- sqft lot
$197,500 Zestimate®
$189/sqft
$300/mo HOA
What's special
Back deckOpen-concept kitchenStainless steel appliancesCenter island
- 6 days
- 368
- 25
Zillow last checked:
Listing updated:
Listed by:
Mandy Aufenkamp 402-319-0800,
eXp Realty LLC
Source: GPRMLS,MLS#: 22631488
Facts & features
Interior
Bedrooms & bathrooms
- Bedrooms: 2
- Bathrooms: 2
- Full bathrooms: 2
- Main level bathrooms: 1
Primary bedroom
- Features: Wall/Wall Carpeting, Cath./Vaulted Ceiling
- Level: Second
Bedroom 2
- Features: Wall/Wall Carpeting, Cath./Vaulted Ceiling
- Level: Second
Kitchen
- Features: Wood Floor
- Level: Main
Living room
- Features: Wall/Wall Carpeting, Dining Area, Balcony/Deck
- Level: Main
Heating
- Natural Gas, Forced Air
Cooling
- Central Air
Appliances
- Included: Range, Refrigerator, Dishwasher, Microwave
Features
- Has basement: No
- Has fireplace: No
Interior area
- Total structure area: 1,056
- Total interior livable area: 1,056 sqft
- Finished area above ground: 1,056
- Finished area below ground: 0
Property
Parking
- Total spaces: 2
- Parking features: Garage - Attached
- Attached garage spaces: 2
Features
- Levels: Other
- Patio & porch: Deck
- Fencing: None
Lot
- Size: 8,712 Square Feet
Details
- Parcel number: 2401960481
Construction
Type & style
- Home type: Condo
- Property subtype: Condominium
- Attached to another structure: Yes
Materials
- Foundation: Concrete Perimeter
- Roof: Composition
Condition
- Not New and NOT a Model
- New construction: No
- Year built: 2009
Utilities & green energy
- Sewer: Public Sewer
- Water: Public
- Utilities for property: Electricity Available, Natural Gas Available, Water Available, Sewer Available
Community & HOA
Community
- Subdivision: VILLAGE AT FALCON RIDGE CONDO PROP
HOA
- Has HOA: Yes
- Amenities included: Water
- Services included: Maintenance Structure, Maintenance Grounds, Snow Removal, Insurance, Common Area Maintenance, Trash
- HOA fee: $300 monthly
- HOA name: Sage HOA Falcon Ridge
Location
- Region: Omaha
Financial & listing details
- Price per square foot: $189/sqft
- Tax assessed value: $183,000
- Annual tax amount: $1,492
- Date on market: 11/4/2026
- Listing terms: VA Loan,FHA,Conventional,Cash
- Ownership: Fee Simple
- Electric utility on property: Yes
Estimated market value
$197,500
$188,000 - $207,000
$1,877/mo
Price history
| Date | Event | Price |
|---|---|---|
| 11/8/2026 | Pending sale | $200,000$189/sqft |
Source:  GPRMLS #22631488 Report a problem | ||
| 11/4/2026 | Listed for sale | $200,000+100%$189/sqft |
Source: GPRMLS #22631488 Report a problem | ||
| 3/9/2011 | Sold | $100,000$95/sqft |
Source: GPRMLS #21020793 Report a problem | ||
Public tax history
| Year | Property taxes | Tax assessment |
|---|---|---|
| 2025 | $2,984 -2.7% | $183,000 |
| 2024 | $3,067 -5.9% | $183,000 +11.8% |
| 2023 | $3,259 +17% | $163,700 +24.2% |
| 2022 | $2,786 +0.5% | $131,800 |
| 2021 | $2,771 +14.1% | $131,800 +15% |
| 2020 | $2,430 -0.3% | $114,600 |
| 2019 | $2,437 +2.1% | $114,600 +3.5% |
| 2018 | $2,387 +15.3% | $110,700 |
| 2017 | $2,069 | $110,700 +13.7% |
| 2016 | $2,069 -13.8% | $97,400 |
| 2015 | $2,401 | $97,400 +3.7% |
| 2014 | -- | $93,900 |
| 2013 | -- | $93,900 |
| 2012 | -- | $93,900 -8.8% |
| 2011 | -- | $103,000 |
Find assessor info on the county website
Monthly payment
Est. payment
Payment breakdown
Explore the cost of this home by adjusting the details. Changes won't be saved.Climate risks
Neighborhood: 68135
Nearby schools
Schools provided by the listing agent
- Elementary: Reeder
- Middle: Beadle
- High: Millard West
- District: Millard
Source: GPRMLS. This data may not be complete. We recommend contacting the local school district to confirm school assignments for this home.

Similar homes
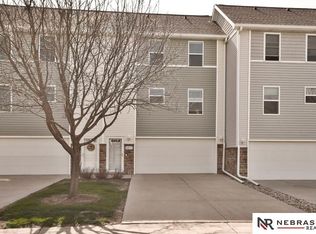
- $300,0002 bd2 ba1.4k sqft19014 K St, Omaha, NE 68135For Sale
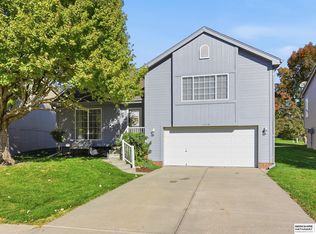
 MLS ID #22631145, Kathryn Rouch, BHHS Ambassador Real Estate. GPRMLS
- $200,0002 bd1 ba768 sqft3103 W Chandler Rd, Bellevue, NE 68147For Sale
 MLS ID #22631666, Nick Savas, BHHS Ambassador Real Estate. GPRMLS
- $285,0003 bd2 ba1.3k sqft14730 Emiline St, Omaha, NE 68138For Sale
 MLS ID #22631771, Jamie Schroder, eXp Realty LLC. GPRMLS
- $295,0003 bd2 ba1.3k sqft18728 W St, Omaha, NE 68135For Sale
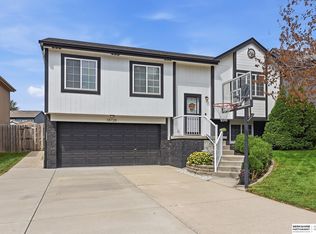 MLS ID #22625549, Deb Gustafson, BHHS Ambassador Real Estate. GPRMLS
- $155,0002 bd1 ba926 sqft12780 Deauville Dr APT 206, Omaha, NE 68137For SaleMLS ID #22631175, Shelby Rosso-Gill, BHHS Ambassador Real Estate. GPRMLS
- $288,5003 bd2 ba1.2k sqft19604 V St, Omaha, NE 68135For SaleMLS ID #22627412, Brad Heck, Nebraska Realty. GPRMLS
- $161,0002 bd2 ba1k sqft12727 W Dodge Rd APT 109A, Omaha, NE 68154For SaleMLS ID #22631396, Julie Day, BHHS Ambassador Real Estate. GPRMLS
- $207,9002 bd2 ba1k sqft5016 California St APT 10, Omaha, NE 68132For SaleMLS ID #22630290, Todd Bartusek, BHHS Ambassador Real Estate. GPRMLS
- $250,0003 bd2 ba1.3k sqft14908 Josephine St, Omaha, NE 68138For SaleMLS ID #22630421, John Ouedraogo, GTRSALES. GPRMLS
- $240,0003 bd3 ba1.5k sqft9002 David Cir, Omaha, NE 68138For SaleMLS ID #22631244, Michael Doocy, NP Dodge RE Sales Inc 148Dodge. GPRMLS
- $230,0002 bd2 ba1.4k sqft7037 Hamilton St, Omaha, NE 68132For SaleMLS ID #22631516, Charlie Sutton, BHHS Ambassador Real Estate. GPRMLS
- $240,0003 bd2 ba1.5k sqft14117 Virginia St, La Vista, NE 68138For SaleMLS ID #22628180, Troy Sanders, Nebraska Realty. GPRMLS
- $274,9003 bd2 ba1.4k sqft15228 Monroe St, Omaha, NE 68137For SaleMLS ID #22630253, Mike Miller, BHHS Ambassador Real Estate. GPRMLS
- $275,0003 bd2 ba1.3k sqft8012 S 161st Ter, Omaha, NE 68136For SaleMLS ID #22624597, Jocelyn Sheldon, Better Homes and Gardens R.E.. GPRMLS
- $239,9003 bd3 ba1.5k sqft9023 David Cir, Omaha, NE 68138For SaleMLS ID #22623521, John Fabirkiewicz, Marketplace Homes. GPRMLS
- $165,0002 bd2 ba1.3k sqft7006 N 79th Plz, Omaha, NE 68122For SaleMLS ID #22631272, Sarah Jensen, Realty ONE Group Sterling. GPRMLS
- $180,0002 bd2 ba1.3k sqft6112 Emmet St, Omaha, NE 68104For SaleMLS ID #22631105, Bree Beck, eXp Realty LLC. GPRMLS
- $280,0003 bd2 ba1.4k sqft8502 S 143rd St, Omaha, NE 68138For SaleMLS ID #22631039, Nicki Headen, eXp Realty LLC. GPRMLS
- $194,9005 bd2 ba1.5k sqft4421 N 61st St, Omaha, NE 68104For SaleMLS ID #22630063, Colin Riggins, Nebraska Realty. GPRMLS
- $159,9502 bd2 ba1k sqft12727 W Dodge Rd APT 257C, Omaha, NE 68154For SaleMLS ID #22625163, Jamie Flanagan, eXp Realty LLC. GPRMLS
