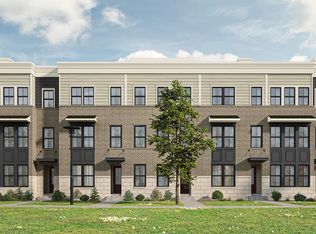
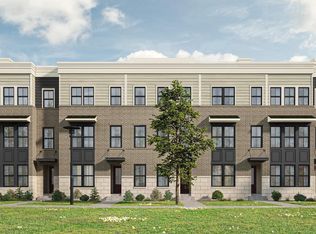
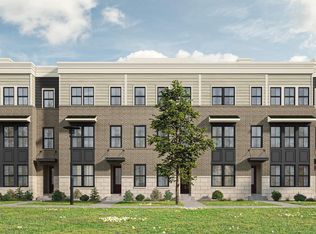
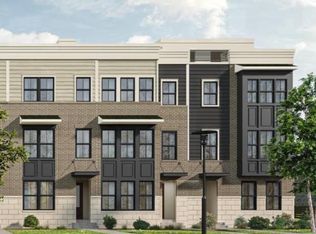
Welcome to 6807 Archline Drive, a new construction Park P20 located in The Marais at Konterra, a highly anticipated community located in the Baltimore-Washington Corridor. This expansive garage townhome offers a sophisticated take on modern living, with a four-level layout featuring a coveted fourth-floor loft bedroom and full bath. The main living level is appointed with a stylish coffered ceiling in the great room, a linear electric fireplace, extensive recessed lighting, and refined oak stairs and railings throughout. A gourmet kitchen with upgraded cabinetry, stone countertops, an induction cooktop, and generous island space creates the ideal setting for everyday living and entertaining. Upstairs, the primary suite features a luxurious 5-piece bath with a tile shower, while additional bedrooms provide flexibility for guests, a home office, or additional living space. An outdoor deck extends the living space outdoors. Discover a bold new way to live at The Marais at Konterra by Caruso Homes, where contemporary design and natural beauty come together in the region’s most desirable location. The Marais is part of the first phase of development at Konterra, a 1,400-acre community taking shape at the center of the Baltimore/Washington corridor. Conveniently located at the intersection of I-95 and the ICC, The Marais community will include future amenities such as a pool, fitness center, walking trails, and sports courts. The greater Konterra development is being designed in walkable city blocks with retailers, restaurants, unique attractions, outdoor recreation, and events. Please note: This home is currently in the final stage of construction and renderings shown are for representation purposes only. Photos coming soon. Ready for move-in mid-November. For more details, contact Caruso Homes.
New construction
$693,328
6807 Archline Dr, Laurel, MD 20707
4beds
2,805sqft
Townhouse
Built in 2026
1,110 Square Feet Lot
$-- Zestimate®
$247/sqft
$250/mo HOA
What's special
Linear electric fireplaceExpansive garage townhomeFour-level layoutExtensive recessed lightingStone countertopsInduction cooktopCoveted fourth-floor loft bedroom
- 20 days
- 81
- 8
Likely to sell faster than
Zillow last checked:
Listing updated:
Listed by:
Nick Cintron 443-370-1142,
APEX Realty, LLC 410-774-1422
Source: Bright MLS,MLS#: MDPG2219378
Facts & features
Interior
Bedrooms & bathrooms
- Bedrooms: 4
- Bathrooms: 4
- Full bathrooms: 3
- 1/2 bathrooms: 1
- Main level bathrooms: 1
Basement
- Area: 0
Heating
- Forced Air, Electric
Cooling
- Central Air, Electric
Appliances
- Included: Cooktop, Dishwasher, Disposal, Energy Efficient Appliances, Freezer, Microwave, Double Oven, Stainless Steel Appliance(s), Refrigerator, Electric Water Heater
- Laundry: Washer/Dryer Hookups Only
Features
- Ceiling Fan(s), Combination Kitchen/Living, Dining Area, Family Room Off Kitchen, Open Floorplan, Eat-in Kitchen, Dry Wall, 9'+ Ceilings
- Flooring: Luxury Vinyl, Carpet
- Has basement: No
- Has fireplace: No
Interior area
- Total structure area: 2,805
- Total interior livable area: 2,805 sqft
- Finished area above ground: 2,805
- Finished area below ground: 0
Property
Parking
- Total spaces: 2
- Parking features: Garage Faces Rear, Inside Entrance, Garage Door Opener, Attached
- Attached garage spaces: 2
Accessibility
- Accessibility features: None
Features
- Levels: Four
- Stories: 4
- Pool features: None
Lot
- Size: 1,110 Square Feet
Details
- Additional structures: Above Grade, Below Grade
- Parcel number: 17015777362
- Zoning: TACC
- Special conditions: Standard
Construction
Type & style
- Home type: Townhouse
- Architectural style: Transitional
- Property subtype: Townhouse
Materials
- Brick, Blown-In Insulation, Concrete, CPVC/PVC, HardiPlank Type, Low VOC Products/Finishes, Vinyl Siding
- Foundation: Passive Radon Mitigation, Slab
- Roof: Architectural Shingle
Condition
- Excellent
- New construction: Yes
- Year built: 2026
Details
- Builder model: Park 2000
- Builder name: Caruso Homes
Utilities & green energy
- Sewer: Public Sewer
- Water: Public
Community & HOA
Community
- Subdivision: None Available
HOA
- Has HOA: Yes
- HOA fee: $250 monthly
Location
- Region: Laurel
Financial & listing details
- Price per square foot: $247/sqft
- Tax assessed value: $18,700
- Annual tax amount: $270
- Date on market: 10/16/2026
- Listing agreement: Exclusive Right To Sell
- Listing terms: Cash,Conventional,FHA,VA Loan
- Ownership: Fee Simple
Estimated market value
Not available
Estimated sales range
Not available
Not available
Price history
| Date | Event | Price |
|---|---|---|
| 10/16/2026 | Listed for sale | $693,328$247/sqft |
Source:  Bright MLS #MDPG2219378 Report a problem | ||
Public tax history
Tax history is unavailable.
Monthly payment
Est. payment
Payment breakdown
Explore the cost of this home by adjusting the details. Changes won't be saved.Climate risks
Neighborhood: 20707
Nearby schools
Schools provided by the listing agent
- District: Prince George's County Public Schools
Source: Bright MLS. This data may not be complete. We recommend contacting the local school district to confirm school assignments for this home.
Similar homes
- $679,3334 bd4 ba2k sqft6810 Fashion Pl, Laurel, MD 20707New Construction
 MLS ID #MDPG2223572, Nick Cintron, APEX Realty, LLC. Bright MLS
- $725,3535 bd5 ba2.4k sqft6806 Fashion Pl, Laurel, MD 20707New Construction
 MLS ID #MDPG2223518, Nick Cintron, APEX Realty, LLC. Bright MLS
- $725,3533 bd5 ba2.3k sqft6800 Fashion Pl, Laurel, MD 20707New Construction
 MLS ID #MDPG2223390, Nick Cintron, APEX Realty, LLC. Bright MLS
- $766,6194 bd4 ba2k sqft6812 Fashion Pl, Laurel, MD 20707New Construction
 MLS ID #MDPG2223526, Nick Cintron, APEX Realty, LLC. Bright MLS
- $610,0084 bd4 ba2k sqft6808 Fashion Pl, Laurel, MD 20707New ConstructionMLS ID #MDPG2223524, Nick Cintron, APEX Realty, LLC. Bright MLS
- $648,3433 bd3 ba2k sqft6802 Fashion Pl, Laurel, MD 20707New ConstructionMLS ID #MDPG2223506, Nick Cintron, APEX Realty, LLC. Bright MLS
- $625,0004 bd4 ba2.7k sqft14706 Farnham Ln, Laurel, MD 20707For SaleMLS ID #MDPG2218274, Anetha Bouy, Keller Williams Flagship. Bright MLS
- $596,8453 bd4 ba2k sqft6804 Fashion Pl, Laurel, MD 20707New ConstructionMLS ID #MDPG2222720, Nick Cintron, APEX Realty, LLC. Bright MLS
- $679,9004 bd4 ba3.5k sqft11212 Odell Farms Ct, Beltsville, MD 20705For SaleMLS ID #MDPG2219558, Alyssa Post, EXP Realty, LLC. Bright MLS
- $579,9994 bd3 ba3k sqft7115 Piney Woods Pl, Laurel, MD 20707For SaleMLS ID #MDPG2215996, Scott Cleary, RE/MAX One. Bright MLS
- $731,0754 bd4 ba2.2k sqft6801 Archline Dr, Laurel, MD 20707New ConstructionMLS ID #MDPG2223424, Nick Cintron, APEX Realty, LLC. Bright MLS
- $599,9904 bd4 ba2.9k sqft13123 Winding Trail Rd, Laurel, MD 20707For SaleMLS ID #MDPG2222838, Nikki Cooper, Compass. Bright MLS
- $625,0004 bd3 ba3k sqft7408 Near Thicket Way, Laurel, MD 20707For SaleMLS ID #MDPG2215514, Rob Foy, RE/MAX Advantage Realty. Bright MLS
- $625,0003 bd4 ba3.2k sqft7502 Contee Rd, Laurel, MD 20707For SaleMLS ID #MDPG2218796, Joel Wagner, Keller Williams Realty. Bright MLS
- $540,0004 bd3 ba2.3k sqft5903 Windham Rd, Laurel, MD 20707For SaleMLS ID #MDPG2222914, Bob Lucido, Keller Williams Lucido Agency. Bright MLS
- $425,0004 bd4 ba3.2k sqft6705 Bonnett Ct, Laurel, MD 20707For SaleMLS ID #MDPG2224124, Sam Gupta, FAB Realty LLC. Bright MLS
- $665,0004 bd4 ba3k sqft7602 Barkwood Ct, Beltsville, MD 20705For SaleMLS ID #MDPG2222726, Adrienne Schroeder, CENTURY 21 New Millennium. Bright MLS
- $545,9003 bd3 ba2.3k sqft14311 Ridge View Ln, Laurel, MD 20707For SaleMLS ID #MDPG2222752, Wemmy Collins, Redfin Corp. Bright MLS
- $559,5003 bd4 ba2.7k sqft14504 Star View Ln, Laurel, MD 20707For SaleMLS ID #MDPG2215530, Egua Igbinosun, Samson Properties. Bright MLS
- $699,0004 bd4 ba3.6k sqft7506 Cailen Ct, Beltsville, MD 20705For SaleMLS ID #MDPG2218086, Samuel Kumi, Fairfax Realty Premier. Bright MLS
