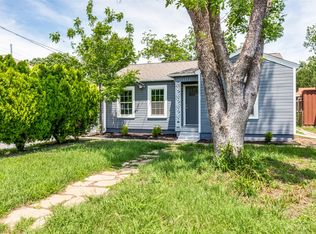
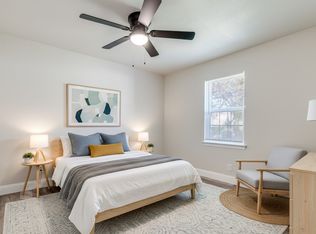
Welcome to this beautifully renovated modern cottage, offering 2 good size bedrooms and another room that can be used as a bedroom or office! Features 2 full bathrooms with a bright, open-concept floor plan designed for comfortable living and entertaining. Natural light fills the home, highlighting the stylish updates throughout.
The expanded kitchen features granite countertops, brand-new cabinetry, and a gas stove hookup—perfect for any home chef. Thoughtful upgrades include new windows, brushed gold hardware, and a tankless water heater conveniently installed in the attic. The spacious primary suite now includes a newly added en-suite bathroom, creating a private retreat.
Additional improvements include a roof that is less than 3 years old, providing long-term value and peace of mind. A separate laundry closet adds everyday convenience.
Ideally located near the newly rebuilt Urban Park Elementary School, this charming home is perfect for families or educators looking to live close to work. With easy access to I-30 and Military Parkway, commuting to downtown Dallas is quick and convenient.
This move-in-ready home blends modern updates with cozy cottage charm—schedule your private tour today!
For sale
Price cut: $9K (7/6)
$190,000
6808 Wofford Ave, Dallas, TX 75227
2beds
1,035sqft
:
Get pre-qualified$1,385/mo
Single Family Residence
Built in 1948
6,621 Square Feet Lot
$187,200 Zestimate®
$184/sqft
$-- HOA
What's special
Gas stove hookupNew windowsBright open-concept floor planGranite countertopsNewly added en-suite bathroomSeparate laundry closetBrand-new cabinetry
- 84 days |
- 1,916 |
- 249 |
Zillow last checked:
Listing updated:
Listed by:
Lillian Hassan 0746490 903-245-4448,
Standard Real Estate 903-245-4448
Source: NTREIS,MLS#: 21259510
Facts & features
Interior
Bedrooms & bathrooms
- Bedrooms: 2
- Bathrooms: 2
- Full bathrooms: 2
Primary bedroom
- Level: First
- Dimensions: 0 x 0
Living room
- Level: First
- Dimensions: 0 x 0
Appliances
- Included: Some Gas Appliances, Plumbed For Gas
Features
- Eat-in Kitchen
- Has basement: No
- Has fireplace: No
Interior area
- Total interior livable area: 1,035 sqft
Video & virtual tour
Property
Parking
- Parking features: Driveway
Features
- Levels: One
- Stories: 1
- Pool features: None
Lot
- Size: 6,621 Square Feet
Details
- Parcel number: 00000439777000000
Construction
Type & style
- Home type: SingleFamily
- Architectural style: Detached
- Property subtype: Single Family Residence
Condition
- Year built: 1948
Utilities & green energy
- Sewer: Public Sewer
- Water: Public
- Utilities for property: Sewer Available, Water Available
Community & HOA
Community
- Subdivision: Military Park
HOA
- Has HOA: No
Location
- Region: Dallas
Financial & listing details
- Price per square foot: $184/sqft
- Date on market: 5/4/2026
- Cumulative days on market: 83 days
Estimated market value
$187,200
$178,000 - $197,000
$1,573/mo
Price history
| Date | Event | Price |
|---|---|---|
| 7/6/2026 | Price change | $190,000-4.5%$184/sqft |
Source: NTREIS #21259510 Report a problem | ||
| 6/28/2026 | Price change | $199,000-5.2%$192/sqft |
Source: NTREIS #21259510 Report a problem | ||
| 6/24/2026 | Price change | $210,000-2.3%$203/sqft |
Source: NTREIS #21259510 Report a problem | ||
| 6/2/2026 | Price change | $215,000-5.7%$208/sqft |
Source: NTREIS #21259510 Report a problem | ||
| 5/27/2026 | Price change | $228,000-2.1%$220/sqft |
Source: NTREIS #21259510 Report a problem | ||
| 5/4/2026 | Listed for sale | $233,000-0.4%$225/sqft |
Source: NTREIS #21259510 Report a problem | ||
| 5/1/2026 | Listing removed | -- |
Source: Owner Report a problem | ||
| 4/10/2026 | Price change | $233,900-2.1%$226/sqft |
Source: Owner Report a problem | ||
| 3/25/2026 | Listed for sale | $239,000+60.4%$231/sqft |
Source: Owner Report a problem | ||
| 6/27/2025 | Sold | -- |
Source: NTREIS #20867688 Report a problem | ||
| 6/17/2025 | Pending sale | $149,000$144/sqft |
Source: NTREIS #20867688 Report a problem | ||
| 6/11/2025 | Contingent | $149,000$144/sqft |
Source: NTREIS #20867688 Report a problem | ||
| 5/30/2025 | Price change | $149,000-6.3%$144/sqft |
Source: NTREIS #20867688 Report a problem | ||
| 5/5/2025 | Listed for sale | $159,000$154/sqft |
Source: NTREIS #20867688 Report a problem | ||
| 5/2/2025 | Contingent | $159,000$154/sqft |
Source: NTREIS #20867688 Report a problem | ||
| 4/14/2025 | Listed for sale | $159,000$154/sqft |
Source: NTREIS #20867688 Report a problem | ||
| 4/8/2025 | Contingent | $159,000$154/sqft |
Source: NTREIS #20867688 Report a problem | ||
| 4/2/2025 | Price change | $159,000-5.9%$154/sqft |
Source: NTREIS #20867688 Report a problem | ||
| 3/13/2025 | Listed for sale | $169,000$163/sqft |
Source: NTREIS #20867688 Report a problem | ||
Public tax history
Tax history is unavailable.
Monthly payment
Est. payment
Payment breakdown
Explore the cost of this home by adjusting the details. Changes won't be saved.Climate risks
Neighborhood: Urbandale
Nearby schools
GreatSchools rating
- 7/10Urban Park Elementary SchoolGrades: PK-5Distance: 0.4 mi
- 3/10Ann Richards Middle SchoolGrades: 6-8Distance: 2.1 mi
- 3/10Skyline High SchoolGrades: 9-12Distance: 1 mi
Schools provided by the listing agent
- Elementary: Urbanpark
- Middle: Ann Richards
- High: Skyline
- District: Dallas ISD
Source: NTREIS. This data may not be complete. We recommend contacting the local school district to confirm school assignments for this home.
- $172,9002 bd1 ba780 sqft6808 Wofford Dr, Dallas, TX 75227Off Market

- $166,7003 bd1 ba1k sqft6804 Wofford Dr, Dallas, TX 75227Off Market
- $198,8003 bd1 ba1.7k sqft6802 Wofford Dr, Dallas, TX 75227Off Market
- $165,2003 bd1 ba932 sqft6818 Wofford Dr, Dallas, TX 75227Off Market
- $187,3002 bd1 ba895 sqft6820 Wofford Dr, Dallas, TX 75227Off Market
- $156,9003 bd1 ba880 sqft6812 Wofford Dr, Dallas, TX 75227Off Market
- $60,000-- bd-- ba-- sqft6807 Day St, Dallas, TX 75227Off Market
- $218,9003 bd2 ba1.3k sqft6813 Day St, Dallas, TX 75227Off Market
A local agent can set up tours, give advice and negotiate with sellers.
A local lender can help you make sure your offer is ready when you are.
Similar homes
- $179,9002 bd1 ba950 sqft4419 Lawnview Ave, Dallas, TX 75227For Sale
 MLS ID #21296883, Liz Obregon. NTREIS
 - $265,0004 bd2 ba1.4k sqft6427 Howard Ave, Dallas, TX 75227For Sale
 MLS ID #21260806, Jill Smisek. NTREIS
 - $257,0004 bd2 ba1.3k sqft6352 Latta St, Dallas, TX 75227For Sale
 MLS ID #21226894, Jordan Davis. NTREIS
 - $219,9003 bd2 ba1.2k sqft2307 Idaho Ave, Dallas, TX 75216For Sale
 MLS ID #21238060, Crystal Solensky. NTREIS
 - $217,9993 bd2 ba1k sqft1738 Oak Hill Cir, Dallas, TX 75217For SaleMLS ID #21308171, Vera Vasquez. NTREIS
- $235,0003 bd2 ba1k sqft3522 Kenilworth St, Dallas, TX 75210For SaleMLS ID #21334342, Ashley Robinson. NTREIS
- $211,5003 bd2 ba1.4k sqft1718 Joan Dr, Dallas, TX 75217For SaleMLS ID #21259600, Arthur Chung. NTREIS
- $209,9004 bd2 ba1.3k sqft4206 Robert L Parish Sr Ave, Dallas, TX 75210For SaleMLS ID #21245487, Prince Campbell. NTREIS
- $210,0004 bd2 ba1.4k sqft4621 Owenwood Ave, Dallas, TX 75223For SaleMLS ID #21161731, Magaly Rojas. NTREIS
- $157,9992 bd1 ba794 sqft1450 Holcomb Rd, Dallas, TX 75217For SaleMLS ID #21313753, Yadi Ramon Herrera. NTREIS
- $190,0003 bd1 ba946 sqft509 Walnut Dr, Mesquite, TX 75149For SaleMLS ID #21212707, Mauricio Mazuera. NTREIS
- $225,0003 bd2 ba936 sqft2643 Marburg St, Dallas, TX 75215For SaleMLS ID #21309180, Steve Koleno. NTREIS
- $215,0002 bd1 ba1.1k sqft414 Avenue I, Dallas, TX 75203For SaleMLS ID #21278360, Bella Alvarado. NTREIS
- $200,0003 bd2 ba1k sqft2007 Red Cloud Dr, Dallas, TX 75217For SaleMLS ID #21112241, Fred Jones. NTREIS
- $219,5003 bd2 ba1.3k sqft2314 Dathe St, Dallas, TX 75215For SaleMLS ID #21318492, Jordan Davis. NTREIS
- $172,0003 bd2 ba1k sqft2415 Bethurum Ave, Dallas, TX 75215For SaleMLS ID #21197717, Jordan Davis. NTREIS
- $225,0003 bd2 ba1.2k sqft4318 Jamaica St, Dallas, TX 75210For SaleMLS ID #21278478, Jesus Castillo. NTREIS
- $210,0003 bd2 ba1.1k sqft803 Powell Cir, Mesquite, TX 75149For SaleMLS ID #21291058, Claudia Rottenberger. NTREIS
- $227,0003 bd2 ba1k sqft9532 Musgrave Dr, Dallas, TX 75217For SaleMLS ID #21264096, Cinthia Cumplido Ramirez. NTREIS
- $225,0003 bd2 ba974 sqft2730 San Diego Dr, Dallas, TX 75228For SaleMLS ID #21188833, Cyndi Guajardo. NTREIS
