IMPECCABLY MAINTAINED CUSTOM HOME IN DESIRABLE LAKEWOOD! Located in the highly sought-after and peaceful Lakewood community, this beautifully maintained two-story residence offers quality construction, thoughtful design, and the rare opportunity to purchase a home that truly needs nothing. The maintenance-free exterior and inviting front porch with lake views immediately set the tone for what awaits inside.The main level features a stunning custom kitchen open to the living room, creating an ideal space for everyday living and entertaining. Also on this level are the laundry, half bath, formal dining room, and additional flexible space currently being used as a home gym. High ceilings and a spacious front entry give the home a more open, airy feel than a traditional colonial. Upstairs, you’ll find three oversized bedrooms plus a smaller fourth bedroom that could easily serve as a nursery, home office, sitting room, or hobby space. The generous primary suite offers a private retreat with a full bath featuring a jetted soaking tub, separate double sinks, walk-in shower, and large walk-in closet. The finished basement provides additional recreation space and storage, while abundant closets throughout the home help keep everything organized. An attached two-car garage adds convenience and functionality. Lakewood amenities include a community beach, pavilion, playground, and sports court, providing plenty of opportunities to enjoy the outdoors close to home. Homes this meticulously cared for and completely move-in ready are seldom found. From the custom finishes to the exceptional maintenance, this property has been lovingly cared for and is ready for its next owners. Come see it for yourself—you won’t be disappointed!
Pending
$430,000
681 N Lakewood Dr, Ridgeley, WV 26753
4beds
3,500sqft
Single Family Residence
Built in 2010
0.65 Acres Lot
$-- Zestimate®
$123/sqft
$52/mo HOA
What's special
Separate double sinksWalk-in showerSpacious front entryHigh ceilingsAttached two-car garageMaintenance-free exteriorThree oversized bedrooms
- 38 days
- 111
- 0
Likely to sell faster than
Zillow last checked:
Listing updated:
Listed by:
Shaun Knotts 240-362-5545,
WEST VIRGINIA LAND & HOME REALTY
Source: Bright MLS,MLS#: WVMI2004482
Facts & features
Interior
Bedrooms & bathrooms
- Bedrooms: 4
- Bathrooms: 3
- Full bathrooms: 2
- 1/2 bathrooms: 1
- Main level bathrooms: 1
Rooms
- Room types: Basement
Basement
- Features: Basement - Partially Finished
- Level: Lower
Heating
- Heat Pump, Electric
Cooling
- Central Air, Electric
Appliances
- Included: Microwave, Disposal, Dryer, Oven/Range - Electric, Refrigerator, Stainless Steel Appliance(s), Washer, Electric Water Heater
- Laundry: Main Level
Features
- Ceiling Fan(s), Combination Kitchen/Living, Kitchen Island, Recessed Lighting, Upgraded Countertops, Walk-In Closet(s), 9'+ Ceilings, Dry Wall
- Flooring: Hardwood, Luxury Vinyl, Ceramic Tile, Carpet, Wood
- Basement: Full,Partially Finished,Concrete
- Has fireplace: No
Interior area
- Total structure area: 4,200
- Total interior livable area: 3,500 sqft
- Finished area above ground: 2,800
- Finished area below ground: 700
Video & virtual tour
Property
Parking
- Total spaces: 4
- Parking features: Garage Faces Front, Garage Door Opener, Inside Entrance, Attached, Driveway
- Attached garage spaces: 2
- Uncovered spaces: 2
Accessibility
- Accessibility features: None
Features
- Levels: Three
- Stories: 3
- Patio & porch: Patio, Porch, Roof
- Exterior features: Stone Retaining Walls, Private Beach
- Pool features: None
- Has spa: Yes
- Spa features: Bath
- Has view: Yes
- View description: Lake
- Has water view: Yes
- Water view: Lake
- Waterfront features: Lake, Fishing Allowed, Private Access
Lot
- Size: 0.65 Acres
Details
- Additional structures: Above Grade, Below Grade, Outbuilding
- Parcel number: 04 14C004900000000
- Zoning: 101
- Special conditions: Standard
Construction
Type & style
- Home type: SingleFamily
- Architectural style: Colonial
- Property subtype: Single Family Residence
Materials
- Brick Front, Vinyl Siding
- Foundation: Concrete Perimeter, Passive Radon Mitigation
- Roof: Architectural Shingle
Condition
- Excellent
- New construction: No
- Year built: 2010
Details
- Builder name: Barry Knotts
Utilities & green energy
- Sewer: Public Sewer
- Water: Public
Community & HOA
Community
- Subdivision: Lakewood
HOA
- Has HOA: Yes
- HOA fee: $620 annually
Location
- Region: Ridgeley
Financial & listing details
- Price per square foot: $123/sqft
- Tax assessed value: $199,680
- Annual tax amount: $2,383
- Date on market: 9/10/2026
- Listing agreement: Exclusive Right To Sell
- Listing terms: Cash,Conventional,FHA,VA Loan
- Ownership: Fee Simple
- Road surface type: Black Top
Estimated market value
Not available
Estimated sales range
Not available
Not available
Price history
| Date | Event | Price |
|---|---|---|
| 9/15/2026 | Pending sale | $430,000$123/sqft |
Source:  Bright MLS #WVMI2004482 Report a problem Bright MLS #WVMI2004482 Report a problem | ||
| 9/10/2026 | Listed for sale | $430,000+68.6%$123/sqft |
Source: Bright MLS #WVMI2004482 Report a problem | ||
| 7/24/2019 | Sold | $255,000+2%$73/sqft |
Source: Public Record Report a problem | ||
| 6/7/2019 | Listed for sale | $249,900-9.4%$71/sqft |
Source: Coldwell Banker Professional Real Estate Services #MI10373069 Report a problem | ||
| 3/19/2019 | Sold | $275,800$79/sqft |
Source: Public Record Report a problem | ||
| 3/12/2019 | Price change | $275,800-4.8%$79/sqft |
Source: Coldwell Banker Professional Real Estate Services #MI10373069 Report a problem | ||
| 2/11/2019 | Price change | $289,590-1.8%$83/sqft |
Source: Coldwell Banker Professional Real Estate Services #MI10373069 Report a problem | ||
| 1/31/2019 | Price change | $295,000-1.7%$84/sqft |
Source: Coldwell Banker Professional Real Estate Services #MI10373069 Report a problem | ||
| 11/20/2018 | Price change | $299,999-2%$86/sqft |
Source: Coldwell Banker Professional Real Estate Services #MI10373069 Report a problem | ||
| 10/22/2018 | Listed for sale | $306,000+7.4%$87/sqft |
Source: Coldwell Banker Professional Real Estate Services #1009979788 Report a problem | ||
| 10/2/2012 | Sold | $285,000$81/sqft |
Source: Public Record Report a problem | ||
Public tax history
| Year | Property taxes | Tax assessment |
|---|---|---|
| 2025 | $2,316 +3.6% | $194,040 +3.6% |
| 2024 | $2,237 +2.9% | $187,380 +2.9% |
| 2023 | $2,174 | $182,100 |
| 2022 | $2,174 | $182,100 |
| 2021 | $2,174 | $182,100 +12.1% |
| 2020 | -- | $162,420 |
| 2019 | $1,939 | $162,420 |
| 2018 | $1,939 | $162,420 |
| 2017 | $1,939 0% | $162,420 |
| 2016 | $1,939 | $162,420 0% |
| 2015 | $1,939 -2.6% | $162,430 -2.6% |
| 2014 | $1,990 | $166,690 |
Find assessor info on the county website
Monthly payment
Est. payment
Payment breakdown
Explore the cost of this home by adjusting the details. Changes won't be saved.Climate risks
Neighborhood: 26753
Nearby schools
Schools provided by the listing agent
- Elementary: Frankfort
- Middle: Frankfort
- High: Frankfort
- District: Mineral County Schools
Source: Bright MLS. This data may not be complete. We recommend contacting the local school district to confirm school assignments for this home.
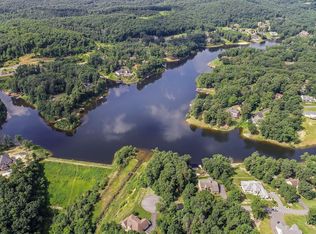
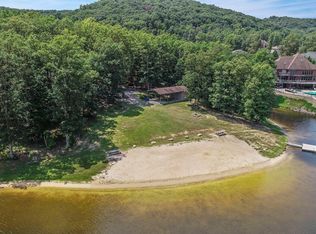
Similar homes
- $450,0004 bd3 ba2.2k sqft956 S Lakewood Dr, Ridgeley, WV 26753For Sale

 MLS ID #WVMI2004072, Breann Datri, Coldwell Banker Premier. Bright MLS
 - from $430,9904 bd3 ba2.7k sqftJefferson Plan, Lakewood, Ridgeley, WV 26753New Construction
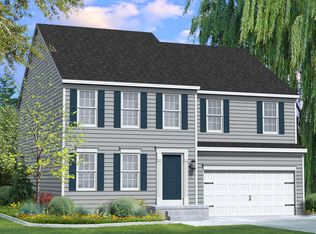 Gemcraft Homes
 - $429,9004 bd3 ba3.1k sqft325 Francis Ct, Cumberland, MD 21502For Sale
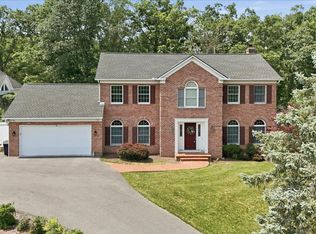 MLS ID #MDAL2015022, Allyson Litten, Mountainside Home Realty. Bright MLS
 - from $418,9904 bd3 ba2.5k sqftRoosevelt Plan, Lakewood, Ridgeley, WV 26753New Construction
 Gemcraft Homes
 - $425,0003 bd2 ba2.6k sqft250 Forest Dr, Ridgeley, WV 26753For SaleMLS ID #WVMI2004386, Eric Riggleman, Coldwell Banker Home Town Realty. Bright MLS
- $429,9003 bd3 ba3.4k sqft225 Bowden Dr, Fort Ashby, WV 26719For SaleMLS ID #WVMI2004398, Danielle Rush, Mountainside Home Realty. Bright MLS
- $324,9003 bd3 ba2.5k sqft160 Main St, Ridgeley, WV 26753For SaleMLS ID #WVMI2004514, Craig See, Pioneer Ridge Realty. Bright MLS
- $399,0005 bd3 ba3.8k sqft13901 Oleander Dr SW, Cumberland, MD 21502For SaleMLS ID #MDAL2015990, Patti DeArcangelis, Long & Foster Real Estate, Inc.. Bright MLS
- $405,0006 bd3 ba2.8k sqft14804 Lone Oak Rd, Cresaptown, MD 21502For SaleMLS ID #MDAL2015940, Ali Candelas, Charis Realty Group. Bright MLS
- $409,9004 bd3 ba2.9k sqft15403 High Point Ct SW, Cresaptown, MD 21502For SaleMLS ID #MDAL2015648, Stacey Nichols, Century 21 Potomac West. Bright MLS
- $445,7774 bd2 ba2.3k sqft13305 Brice Hollow Rd SE, Cumberland, MD 21502For SaleMLS ID #MDAL2015832, Nathan Lamp, The KW Collective. Bright MLS
- $424,9004 bd3 ba3.6k sqft820 Woodland Ave, Lavale, MD 21502For SaleMLS ID #MDAL2015132, Susan Helmstetter, Coldwell Banker Premier. Bright MLS
- $435,0005 bd3 ba3.2k sqft13806 Briarwood Dr SW, Cresaptown, MD 21502For SaleMLS ID #MDAL2015410, Steve MacGray, Charis Realty Group. Bright MLS
