Tucked on a cul-de-sac, near a local park and Central Point Elementary School. This charming home combines warmth, space and functionality. Inside, the family room showcases open-beam ceilings and a floor-to-ceiling rock wood-burning fireplace. The bright kitchen features tile countertops and a skylight for natural light. The floor plan offers extra-large bedrooms and a primary suite with two closets and generous separation from secondary rooms. Outside, enjoy mature landscaping, paved and gated RV parking and an extra-deep garage with space for a small workshop.
Active
$330,000
681 Prairie Ct, Central Point, OR 97502
3beds
2baths
1,484sqft
Single Family Residence
Built in 1978
8,712 Square Feet Lot
$322,400 Zestimate®
$222/sqft
$-- HOA
What's special
Floor-to-ceiling rock wood-burning fireplaceBright kitchenSkylight for natural lightMature landscapingExtra-large bedroomsTile countertops
- 2 days
- 134
- 15
Likely to sell faster than
Zillow last checked:
Listing updated:
Listed by:
Oregon Opportunities R. E. info@OROP.COM
Source: Oregon Datashare,MLS#: 220231335
Facts & features
Interior
Bedrooms & bathrooms
- Bedrooms: 3
- Bathrooms: 2
Heating
- Fireplace(s), Electric, Forced Air, Hot Water, Wood
Cooling
- Central Air
Appliances
- Included: Cooktop, Dishwasher, Disposal, Oven, Range Hood, Refrigerator
Features
- Breakfast Bar, Ceiling Fan(s), Shower/Tub Combo, Solid Surface Counters, Tile Counters
- Flooring: Carpet, Laminate
- Windows: Vinyl Frames
- Has fireplace: Yes
- Fireplace features: Living Room, Wood Burning
- Common walls with other units/homes: No Common Walls
Interior area
- Total structure area: 1,484
- Total interior livable area: 1,484 sqft
Property
Parking
- Total spaces: 2
- Parking features: Attached, Concrete, Driveway, RV Access/Parking
- Attached garage spaces: 2
- Has uncovered spaces: Yes
Features
- Levels: One
- Stories: 1
- Patio & porch: Covered, Rear Porch
- Fencing: Fenced
- Has view: Yes
- View description: Neighborhood, Territorial
Lot
- Size: 8,712 Square Feet
- Features: Landscaped
Details
- Parcel number: 10578427
- Zoning description: R-1-8
- Special conditions: Trust
Construction
Type & style
- Home type: SingleFamily
- Architectural style: Ranch
- Property subtype: Single Family Residence
Materials
- Frame
- Foundation: Pillar/Post/Pier
- Roof: Composition
Condition
- New construction: No
- Year built: 1978
Utilities & green energy
- Sewer: Public Sewer
- Water: Public
Community & HOA
Community
- Security: Carbon Monoxide Detector(s), Smoke Detector(s)
- Subdivision: Valley Estates Unit No 3
HOA
- Has HOA: No
Location
- Region: Central Point
Financial & listing details
- Price per square foot: $222/sqft
- Tax assessed value: $392,860
- Annual tax amount: $3,923
- Date on market: 11/20/2026
- Cumulative days on market: 3 days
- Listing terms: Cash,Conventional
- Inclusions: Cooktop, wall oven, dishwasher, hood
- Exclusions: Washer, Dryer, Tenants personal property
- Road surface type: Paved
Estimated market value
$322,400
$306,000 - $339,000
$2,146/mo
Price history
| Date | Event | Price |
|---|---|---|
| 11/20/2026 | Listed for sale | $330,000+104.7%$222/sqft |
Source:  Oregon Datashare #220231335 Report a problem | ||
| 2/5/2018 | Sold | $161,200+8.2%$109/sqft |
Source: Public Record Report a problem | ||
| 9/12/2013 | Listing removed | $149,000$100/sqft |
Source: The Atlas Group #2938285 Report a problem | ||
| 7/27/2013 | Price change | $149,000-3.2%$100/sqft |
Source: The Atlas Group #2938285 Report a problem | ||
| 7/4/2013 | Price change | $154,000-3.1%$104/sqft |
Source: The Atlas Group #2938285 Report a problem | ||
| 6/6/2013 | Price change | $159,000-3%$107/sqft |
Source: The Atlas Group #2938285 Report a problem | ||
| 5/11/2013 | Listed for sale | $164,000-13.2%$111/sqft |
Source: The Atlas Group #2938285 Report a problem | ||
| 10/27/2008 | Sold | $189,000+61.5%$127/sqft |
Source: Public Record Report a problem | ||
| 11/24/1998 | Sold | $117,000$79/sqft |
Source: Public Record Report a problem | ||
Public tax history
| Year | Property taxes | Tax assessment |
|---|---|---|
| 2025 | $3,813 +2.5% | $223,690 +3% |
| 2024 | $3,719 +3.3% | $217,180 +3% |
| 2023 | $3,599 +2.4% | $210,860 |
| 2022 | $3,515 +2.9% | $210,860 +3% |
| 2021 | $3,415 +3% | $204,720 +6.1% |
| 2020 | $3,316 +2.5% | $192,980 +3% |
| 2019 | $3,234 | $187,360 +3% |
| 2018 | $3,234 -8% | $181,910 |
| 2017 | $3,516 +15% | $181,910 +6.1% |
| 2016 | $3,057 +3% | $171,480 |
| 2015 | $2,967 +4.4% | $171,480 +6.1% |
| 2014 | $2,843 +11.3% | $161,650 +3.4% |
| 2013 | $2,555 +0.8% | $156,270 +1.2% |
| 2012 | $2,534 -1.7% | $154,460 -1.6% |
| 2011 | $2,579 -2% | $156,950 +0% |
| 2010 | $2,631 +3% | $156,910 +3% |
| 2009 | $2,555 +2.2% | $152,340 +3% |
| 2008 | $2,501 -5.8% | $147,910 +3% |
| 2007 | $2,655 +7.3% | $143,610 +3% |
| 2006 | $2,473 +7.1% | $139,430 +3% |
| 2005 | $2,309 -7.3% | $135,370 +3% |
| 2004 | $2,492 +11.7% | $131,430 +3% |
| 2003 | $2,231 | $127,610 |
Find assessor info on the county website
Monthly payment
Est. payment
Payment breakdown
Explore the cost of this home by adjusting the details. Changes won't be saved.Climate risks
Neighborhood: 97502
Nearby schools
Schools provided by the listing agent
- Elementary: Central Point Elem
- Middle: Scenic Middle
- High: Crater High
Source: Oregon Datashare. This data may not be complete. We recommend contacting the local school district to confirm school assignments for this home.
Similar homes
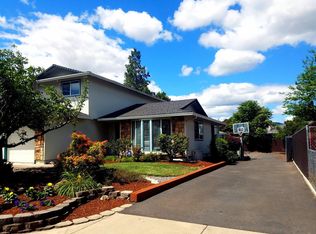
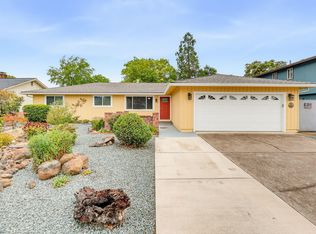
- $349,0003 bd2 ba1.1k sqft525 Bush St, Central Pt, OR 97502For Sale

 MLS ID #220231272, Logan Odom, John L. Scott Medford. Oregon Datashare
- $330,0003 bd2 ba1.1k sqft90 Ashley Pl, Central Pt, OR 97502For Sale
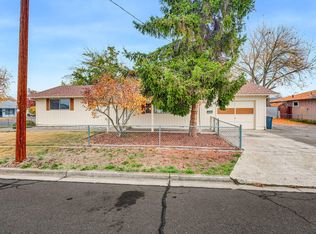 MLS ID #220231238, Colby Kielman, Oregon Opportunities R. E.. Oregon Datashare
- $329,9003 bd2 ba1.3k sqft1025 Edwina Ave, Central Pt, OR 97502For Sale
 MLS ID #220230226, Jordan Kramer, John L. Scott Medford. Oregon Datashare
- $335,0002 bd1 ba969 sqft741 Hazel St, Central Point, OR 97502For Sale
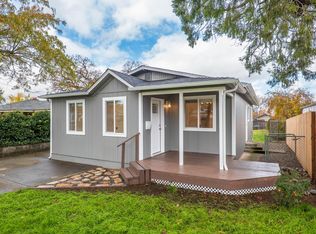 MLS ID #220231284, Mary R Parsagian, RE/MAX Integrity Grants Pass. Oregon Datashare
- $350,0003 bd2 ba1.2k sqft1020 Temple Dr, Central Pt, OR 97502For SaleMLS ID #220230987, Steve Thomas Group, eXp Realty, LLC. Oregon Datashare
- $325,0003 bd2 ba1.4k sqft555 Freeman Rd Unit 179, Central Point, OR 97502For SaleMLS ID #220230685, Beverly Heyer, Safari Village Real Estate. Oregon Datashare
- $329,0003 bd1 ba996 sqft213 Corcoran Ln, Central Pt, OR 97502For SaleMLS ID #220229039, Greg D. Messick, Realty Net of Central Oregon. Oregon Datashare
- $324,9003 bd3 ba1.3k sqft1375 Circle Wood Dr, Central Pt, OR 97502For SaleMLS ID #220229681, Katia Larios, Home Quest Realty. Oregon Datashare
- $425,0003 bd2 ba1.8k sqft745 Hemlock Ct, Central Pt, OR 97502For SaleMLS ID #220230832, Kimi D Fernandez, 541 Real Estate LLC. Oregon Datashare
- $345,0003 bd3 ba1.3k sqft1012 Sunrise Way, Central Pt, OR 97502For SaleMLS ID #220230220, Roger D Lowe, Lowes Flat Fee Realty A Homezu Partner. Oregon Datashare
- $369,9003 bd2 ba1.2k sqft1198 Glengrove Ave, Central Pt, OR 97502For SaleMLS ID #220229742, Macie Wespremi, John L. Scott Medford. Oregon Datashare
- $374,9003 bd2 ba1.2k sqft935 Pittview Ave, Central Point, OR 97502For SaleMLS ID #220226886, Mariah Barton, Keller Williams Realty Southern Oregon. Oregon Datashare
- $419,0003 bd2 ba1.6k sqft732 Sandra Ln, Central Pt, OR 97502For SaleMLS ID #220228340, Renee Spahn, John L. Scott Medford. Oregon Datashare
- $409,9003 bd2 ba1.6k sqft922 Hopkins Rd, Central Pt, OR 97502For SaleMLS ID #220230331, Stephanie A Walls, HRM Property Solutions Inc.. Oregon Datashare
- $359,0003 bd2 ba1.6k sqft1233 Pheasant Way, Central Pt, OR 97502For SaleMLS ID #220229167, Codi Marie Lookabaugh, Redfin. Oregon Datashare
- $375,0003 bd2 ba1.5k sqft1031 Temple Dr, Central Pt, OR 97502For SaleMLS ID #220226112, Brandy Ragan, Windermere Van Vleet Eagle Point. Oregon Datashare
- $290,0003 bd1 ba1k sqft1020 Oak St, Central Pt, OR 97502For SaleMLS ID #220229781, Sally Harrington, Windermere Van Vleet & Assoc.. Oregon Datashare
- $388,0003 bd2 ba1.2k sqft1134 Coachman Dr, Central Pt, OR 97502For SaleMLS ID #220227471, Elle Powell, RE/MAX Integrity. Oregon Datashare
