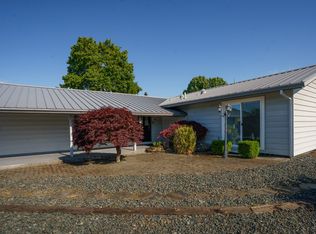
This sweet home at 213 Corcoran Lane is ready to be loved! Charming 3-bedroom, 1-bath single-family home is 996 sq. ft. in a peaceful Central Point neighborhood. Original oak floors, new vinyl flooring in the kitchen and bathroom, and freshly paint inside and out. Gas fireplace adds to the coziness. Kitchen has been plumbed for a gas stove. Low-maintenance, waterwise landscaping, garage, RV parking, and large covered areas. A spacious workshop and separate storage building provide plenty of room for your hobbies and tools. There is a large, private fenced backyard with a covered patio off the dining area that provides a comfortable outdoor space to enjoy. Motivated seller.
Active
$329,000
213 Corcoran Ln, Central Pt, OR 97502
3beds
1baths
996sqft
Single Family Residence
Built in 1964
9,147 Square Feet Lot
$323,200 Zestimate®
$330/sqft
$-- HOA
What's special
Large private fenced backyardRv parkingLarge covered areasOriginal oak floorsLow-maintenance waterwise landscapingSeparate storage buildingSpacious workshop
- 27 days
- 736
- 52
Likely to sell faster than
Zillow last checked:
Listing updated:
Listed by:
Realty Net of Central Oregon 503-300-6330
Source: Oregon Datashare,MLS#: 220229039
Facts & features
Interior
Bedrooms & bathrooms
- Bedrooms: 3
- Bathrooms: 1
Heating
- Forced Air, Heat Pump
Cooling
- Central Air, Heat Pump
Appliances
- Included: Range, Refrigerator, Water Heater
Features
- Ceiling Fan(s), Primary Downstairs
- Flooring: Hardwood, Vinyl
- Basement: None
- Has fireplace: Yes
- Fireplace features: Gas, Insert, Living Room
- Common walls with other units/homes: No Common Walls
Interior area
- Total structure area: 996
- Total interior livable area: 996 sqft
Property
Parking
- Total spaces: 1
- Parking features: Attached Carport, Driveway, RV Access/Parking
- Garage spaces: 1
- Has carport: Yes
- Has uncovered spaces: Yes
Features
- Levels: One
- Stories: 1
- Exterior features: RV Hookup
Lot
- Size: 9,147 Square Feet
- Features: Landscaped
Details
- Parcel number: 10144169
- Zoning description: R-1
- Special conditions: Standard
Construction
Type & style
- Home type: SingleFamily
- Architectural style: Ranch
- Property subtype: Single Family Residence
Materials
- Frame
- Foundation: Concrete Perimeter
- Roof: Composition
Condition
- New construction: No
- Year built: 1964
Utilities & green energy
- Sewer: Public Sewer
- Water: Public
Community & HOA
Community
- Security: Carbon Monoxide Detector(s), Smoke Detector(s)
HOA
- Has HOA: No
Location
- Region: Central Pt
Financial & listing details
- Price per square foot: $330/sqft
- Tax assessed value: $314,390
- Annual tax amount: $2,898
- Date on market: 9/23/2026
- Cumulative days on market: 28 days
- Listing terms: Cash,Conventional,FHA
- Road surface type: Paved
Estimated market value
$323,200
$307,000 - $339,000
$1,710/mo
Price history
| Date | Event | Price |
|---|---|---|
| 9/23/2026 | Listed for sale | $329,000+8.6%$330/sqft |
Source:  Oregon Datashare #220229039 Report a problem | ||
| 1/10/2024 | Sold | $302,900+3.4%$304/sqft |
Source: Oregon Datashare #220173331 Report a problem | ||
| 11/7/2023 | Pending sale | $292,900$294/sqft |
Source: Oregon Datashare #220173331 Report a problem | ||
| 10/30/2023 | Listed for sale | $292,900$294/sqft |
Source: Oregon Datashare #220173331 Report a problem | ||
Public tax history
| Year | Property taxes | Tax assessment |
|---|---|---|
| 2024 | $2,827 +3.3% | $165,100 +3% |
| 2023 | $2,736 +2.4% | $160,300 |
| 2022 | $2,673 +2.9% | $160,300 +3% |
| 2021 | $2,596 +3% | $155,640 +6.1% |
| 2020 | $2,521 +2.5% | $146,710 +3% |
| 2019 | $2,458 | $142,440 +3% |
| 2018 | $2,458 +3.1% | $138,300 |
| 2017 | $2,384 +2.6% | $138,300 +6.1% |
| 2016 | $2,324 +3% | $130,370 |
| 2015 | $2,256 +4.4% | $130,370 +6.1% |
| 2014 | $2,161 +16% | $122,900 +7.8% |
| 2013 | $1,864 +15% | $114,010 +15.5% |
| 2012 | $1,620 -18.5% | $98,750 -17.2% |
| 2011 | $1,987 +2.3% | $119,330 +3% |
| 2010 | $1,943 +3% | $115,860 +3% |
| 2009 | $1,887 +2.2% | $112,490 +3% |
| 2008 | $1,847 +1.9% | $109,220 +3% |
| 2007 | $1,813 +3.3% | $106,040 +3% |
| 2006 | $1,755 +2.9% | $102,960 +3% |
| 2005 | $1,705 +2.1% | $99,970 +3% |
| 2004 | $1,671 +1.4% | $97,060 +3% |
| 2003 | $1,648 | $94,240 +3% |
| 2002 | -- | $91,500 +3% |
| 2001 | -- | $88,840 +3% |
| 2000 | -- | $86,260 |
Find assessor info on the county website
Monthly payment
Est. payment
Payment breakdown
Explore the cost of this home by adjusting the details. Changes won't be saved.Climate risks
Neighborhood: 97502
Nearby schools
Schools provided by the listing agent
- Elementary: Mae Richardson Elem
- Middle: Scenic Middle
- High: Crater High
Source: Oregon Datashare. This data may not be complete. We recommend contacting the local school district to confirm school assignments for this home.

Similar homes
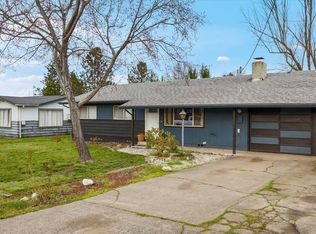
- $315,0003 bd1 ba1k sqft1020 Oak St, Central Pt, OR 97502For Sale
 MLS ID #220229781, Sally Harrington, Windermere Van Vleet & Assoc.. Oregon Datashare
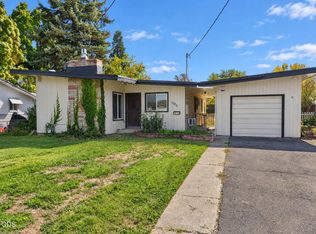
- $--3 bd1 ba1.4k sqft417 N 5th St, Central Pt, OR 97502Auction
 Auction.com 2
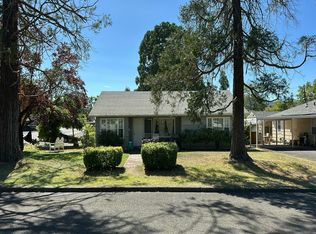
- $356,0003 bd2 ba1.1k sqft575 Bush St, Central Pt, OR 97502For Sale
 MLS ID #220227977, Georgette Cook, Windermere Van Vleet Eagle Point. Oregon Datashare
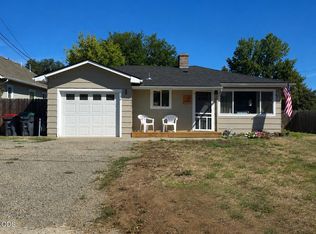
- $345,0003 bd2 ba1.2k sqft604 Hemlock Ave, Central Pt, OR 97502For Sale
 MLS ID #220220791, Sharon N Schmelzer, eXp Realty, LLC. Oregon Datashare
- $349,0004 bd2 ba1.4k sqft1310 Vista Dr, Central Pt, OR 97502For SaleMLS ID #220229837, Jordan Kramer, John L. Scott Medford. Oregon Datashare
- $335,0003 bd2 ba1k sqft761 Hazel St, Central Pt, OR 97502For SaleMLS ID #220228699, Jennifer Zeulner, Cascade Hasson Sotheby's International Realty. Oregon Datashare
- $389,9003 bd2 ba1.1k sqft338 Joseph St, Central Pt, OR 97502For SaleMLS ID #220229133, Jordan Kramer, John L. Scott Medford. Oregon Datashare
- $354,9003 bd1 ba1k sqft520 Grand Ave, Central Pt, OR 97502For SaleMLS ID #220223959, Jennifer Molloy, Coldwell Banker Professional Group. Oregon Datashare
- $324,9003 bd3 ba1.3k sqft1375 Circle Wood Dr, Central Pt, OR 97502For SaleMLS ID #220229681, Katia Larios, Home Quest Realty. Oregon Datashare
- $325,0002 bd3 ba1.3k sqft125 N 6th St, Central Point, OR 97502For SaleMLS ID #220229917, Rockwell Group, eXp Realty, LLC. Oregon Datashare
- $280,0003 bd2 ba1.4k sqft1209 N 10th St, Central Pt, OR 97502For SaleMLS ID #220228591, Lorie Munroe, The Alba Group. Oregon Datashare
- $400,0003 bd2 ba1.4k sqft910 Crown Ave, Central Pt, OR 97502For SaleMLS ID #220229444, Ellie George, Home Quest Realty. Oregon Datashare
- $309,0003 bd1 ba1k sqft247 Berrydale Ave, Medford, OR 97501For SaleMLS ID #220230101, Kandace Eubank, John L. Scott Medford. Oregon Datashare
- $319,0003 bd2 ba1.1k sqft1063 Katie Mae Dr, Medford, OR 97501For SaleMLS ID #220230122, Charles Rearrick, John L. Scott Medford. Oregon Datashare
- $298,0002 bd2 ba1k sqft553 Mountain View Dr, Central Point, OR 97502For SaleMLS ID #220229336, Jared English, Congress Realty. Oregon Datashare
- $350,0003 bd2 ba1k sqft2554 Stearns Way, Medford, OR 97501For SaleMLS ID #220228830, Shannon Tomes, John L Scott Ashland. Oregon Datashare
- $389,0003 bd2 ba1.2k sqft1198 Glengrove Ave, Central Pt, OR 97502For SaleMLS ID #220229742, Macie Wespremi, John L. Scott Medford. Oregon Datashare
- $379,9003 bd2 ba1.3k sqft1874 Marys Way, Central Pt, OR 97502For SaleMLS ID #220228276, Patrick Iler, Patrick Iler Real Estate. Oregon Datashare
- $349,9003 bd2 ba1.2k sqft2360 Evan Way, Central Pt, OR 97502For SaleMLS ID #220227233, Dallin E George, Home Quest Realty. Oregon Datashare
- $260,0002 bd3 ba1.2k sqft139 Casey Way, Central Pt, OR 97502For SaleMLS ID #220228400, Cody M Testa, RE/MAX Integrity Grants Pass. Oregon Datashare
