Welcome to this delightful 3-bedroom, 2-bathroom bungalow, near 70th Street. Step into a world of charm and comfort, where you can create lasting memories. Imagine yourself unwinding on the inviting front porch, with a book or enjoying the warm company of friends. The property boasts a wonderful backyard with alley access, providing convenience and potential for a garage, catering to all your storage and parking needs.
Pre-foreclosure
Est. $211,000
6811 Leighton Ave, Lincoln, NE 68505
3beds
1,676sqft
Single Family Residence
Built in 1915
6,926 Square Feet Lot
$211,000 Zestimate®
$126/sqft
$-- HOA
What's special
Wonderful backyardAlley accessFront porch
- 68 days |
- 7 |
- 0 |
Zillow last checked:
Listing updated:
Listed by:
Becky Ziemba 402-802-0582,
Nebraska Realty
Source: GPRMLS,MLS#: 22317962
Facts & features
Interior
Bedrooms & bathrooms
- Bedrooms: 3
- Bathrooms: 2
- Full bathrooms: 1
- 3/4 bathrooms: 1
- Main level bathrooms: 1
Primary bedroom
- Features: Wood Floor
- Level: Main
- Area: 120
- Dimensions: 12 x 10
Bedroom 2
- Features: Wood Floor
- Level: Main
- Area: 120
- Dimensions: 12 x 10
Bedroom 3
- Features: Wall/Wall Carpeting, Egress Window
- Level: Basement
- Area: 90
- Dimensions: 10 x 9
Dining room
- Features: Wood Floor
- Level: Main
- Area: 168
- Dimensions: 12 x 14
Family room
- Level: Basement
- Area: 240
- Dimensions: 20 x 12
Kitchen
- Features: Laminate Flooring, Exterior Door
- Level: Main
- Area: 144
- Dimensions: 16 x 9
Living room
- Features: Wood Floor, Exterior Door
- Level: Main
- Area: 156
- Dimensions: 12 x 13
Basement
- Area: 700
Heating
- Electric, Forced Air
Cooling
- Central Air
Appliances
- Included: Range, Refrigerator, Washer, Dishwasher, Dryer, Microwave
Features
- None
- Flooring: Wood, Carpet, Laminate
- Basement: Egress,Finished
- Has fireplace: No
Interior area
- Total structure area: 1,676
- Total interior livable area: 1,676 sqft
- Finished area above ground: 976
- Finished area below ground: 700
Property
Parking
- Parking features: No Garage
Features
- Patio & porch: Porch
- Exterior features: Separate Entrance
- Fencing: Chain Link,Partial
Lot
- Size: 6,926 Square Feet
- Dimensions: 50' x 139' x 50' x 139'
- Features: Up to 1/4 Acre., City Lot, Alley
Details
- Additional structures: Shed(s)
- Parcel number: 1716405005000
Construction
Type & style
- Home type: SingleFamily
- Architectural style: Ranch
- Property subtype: Single Family Residence
Materials
- Vinyl Siding
- Foundation: Block
- Roof: Composition
Condition
- Not New and NOT a Model
- New construction: No
- Year built: 1915
Utilities & green energy
- Sewer: Public Sewer
- Water: Public
- Utilities for property: Electricity Available, Natural Gas Available, Water Available, Sewer Available, Fiber Optic
Community & HOA
Community
- Subdivision: BETHANY HEIGHTS
HOA
- Has HOA: No
Location
- Region: Lincoln
Financial & listing details
- Price per square foot: $126/sqft
- Tax assessed value: $181,400
- Annual tax amount: $2,551
- Date on market: 8/8/2023
- Listing terms: Conventional,Cash
- Ownership: Fee Simple
- Electric utility on property: Yes
Visit our professional directory to find a foreclosure specialist in your area that can help with your home search.
Find a foreclosure agentForeclosure details
Estimated market value
$211,000
$198,000 - $224,000
$1,638/mo
Price history
| Date | Event | Price |
|---|---|---|
| 9/18/2023 | Sold | $180,500-4.9%$108/sqft |
Source:  GPRMLS #22317962 Report a problem GPRMLS #22317962 Report a problem | ||
| 8/18/2023 | Pending sale | $189,900$113/sqft |
Source: GPRMLS #22317962 Report a problem | ||
| 8/8/2023 | Price change | $189,900-5.1%$113/sqft |
Source: GPRMLS #22317962 Report a problem | ||
| 8/3/2023 | Listed for sale | $200,000+135.3%$119/sqft |
Source: GPRMLS #22316089 Report a problem | ||
| 5/14/2014 | Sold | $85,000-5.5%$51/sqft |
Source: Public Record Report a problem | ||
| 1/13/2014 | Price change | $89,900-2.8%$54/sqft |
Source: BancWise Realty LLC #10110701 Report a problem | ||
| 11/7/2013 | Listed for sale | $92,500+26.7%$55/sqft |
Source: BancWise Realty LLC #10110701 Report a problem | ||
| 4/2/2001 | Sold | $73,000$44/sqft |
Source: Public Record Report a problem | ||
Public tax history
| Year | Property taxes | Tax assessment |
|---|---|---|
| 2025 | $2,331 +8% | $181,400 +17.2% |
| 2024 | $2,158 -12.9% | $154,800 +4.7% |
| 2023 | $2,477 -8.1% | $147,800 +9% |
| 2022 | $2,697 -0.2% | $135,600 |
| 2021 | $2,703 +34.1% | $135,600 +28.5% |
| 2020 | $2,016 -5.2% | $105,500 |
| 2019 | $2,126 +11.9% | $105,500 +11.4% |
| 2018 | $1,900 +4.5% | $94,700 |
| 2017 | $1,818 +2.8% | $94,700 +4.3% |
| 2016 | $1,768 | $90,800 |
| 2015 | $1,768 +0.7% | $90,800 +59.3% |
| 2014 | $1,756 +58.4% | $57,000 |
| 2013 | $1,109 | $57,000 |
| 2012 | -- | $57,000 -29.6% |
| 2011 | -- | $81,000 |
| 2010 | -- | $81,000 |
| 2009 | -- | $81,000 -2.4% |
| 2008 | -- | $82,958 |
| 2007 | -- | $82,958 |
| 2006 | -- | $82,958 |
| 2005 | $1,452 +1.3% | -- |
| 2004 | $1,434 | -- |
| 2003 | $1,434 +2% | -- |
| 2002 | $1,405 +6.6% | -- |
| 2001 | $1,319 +7.3% | -- |
| 2000 | $1,228 | -- |
Find assessor info on the county website
Monthly payment
Climate risks
Neighborhood: Bethany
Nearby schools
GreatSchools rating
- 6/10Brownell Elementary SchoolGrades: PK-5Distance: 0.7 mi
- 6/10Mickle Middle SchoolGrades: 6-8Distance: 0.2 mi
- 1/10Lincoln Northeast High SchoolGrades: 9-12Distance: 0.6 mi
Schools provided by the listing agent
- Elementary: Brownell
- Middle: Mickle
- High: Lincoln Northeast
- District: Lincoln Public Schools
Source: GPRMLS. This data may not be complete. We recommend contacting the local school district to confirm school assignments for this home.
- $237,4003 bd2 ba1.6k sqft6811 Leighton Ave, Lincoln, NE 68507Off Market
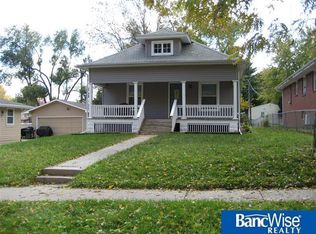
- $184,4002 bd1 ba720 sqft6821 Leighton Ave, Lincoln, NE 68505Off Market
- $195,2003 bd1 ba1k sqft2230 N 68th St, Lincoln, NE 68505Off Market
- $188,9002 bd1 ba840 sqft6827 Leighton Ave, Lincoln, NE 68505Off Market
- $233,0003 bd2 ba1.5k sqft6800 Leighton Ave, Lincoln, NE 68507Off Market
- $177,2002 bd1 ba768 sqft2220 N 68th St, Lincoln, NE 68505Off Market
- $197,4003 bd1 ba1.2k sqft6835 Leighton Ave, Lincoln, NE 68505Off Market
- $169,0003 bd1 ba1.1k sqft6818 Garland St, Lincoln, NE 68505Off Market
Similar homes
- $190,0003 bd1 ba1.2k sqft6701 Vine St, Lincoln, NE 68505For Sale
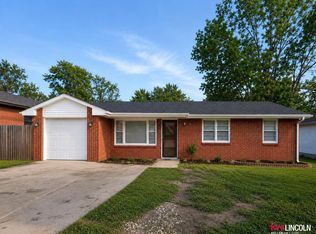
 MLS ID #22621227, Abdul Ghafoor, Keller Williams Lincoln. GPRMLS
 - $--2 bd1 ba1.2k sqft1239 N 67th St, Lincoln, NE 68505Auction
 Auction.com 2
 - $249,9003 bd2 ba1.1k sqft810 Northborough Ln, Lincoln, NE 68505For Sale By Owner

- $220,0003 bd2 ba1.3k sqft2298 Sheldon St, Lincoln, NE 68503For Sale
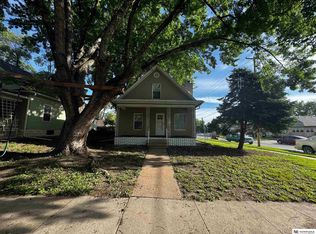 MLS ID #22621413, Matt Mick, Nebraska Realty. GPRMLS
 - $199,9003 bd2 ba1.4k sqft4146 Y St, Lincoln, NE 68503For SaleMLS ID #22621218, Mike & Polly Figueroa, REMAX Concepts. GPRMLS
- $239,9003 bd1 ba1.1k sqft5925 Tangeman Ter, Lincoln, NE 68505For SaleMLS ID #22620333, Meagan Geis, BHHS Ambassador Real Estate. GPRMLS
- $229,5003 bd2 ba1.1k sqft5140 Judson St, Lincoln, NE 68504For SaleMLS ID #22620891, Alysha Dupsky, Woods Bros Realty. GPRMLS
- $185,0002 bd1 ba1.3k sqft1440 N 70th St, Lincoln, NE 68505For SaleMLS ID #22619726, Charli Hartshorn, REMAX Concepts. GPRMLS
- $219,5003 bd1 ba1.2k sqft1551 S Cotner Blvd, Lincoln, NE 68506For SaleMLS ID #22621002, Randy Ralston, Nebraska Realty. GPRMLS
- $184,1002 bd1 ba840 sqft2337 N 67th St, Lincoln, NE 68507For SaleMLS ID #22615710, Kathryn Pesek, NP Dodge RE Sales Inc Lincoln. GPRMLS
- $254,9004 bd2 ba1.7k sqft7011 Orchard St, Lincoln, NE 68505For SaleMLS ID #22617162, Randy Ralston, Nebraska Realty. GPRMLS
- $224,9003 bd1 ba1.4k sqft4618 Madison Ave, Lincoln, NE 68504For SaleMLS ID #22614939, Chris Dozler, Nebraska Realty. GPRMLS
- $219,9003 bd2 ba1.6k sqft1600 Whittier St, Lincoln, NE 68503For SaleMLS ID #22618831, Anne Meyer Cook, REMAX Concepts. GPRMLS
- $199,9002 bd2 ba1.2k sqft4233 D St, Lincoln, NE 68510For SaleMLS ID #22621385, Katie Pocras, Location Real Estate. GPRMLS
- $237,5002 bd2 ba1.9k sqft6234 Leighton Ave, Lincoln, NE 68507For SaleMLS ID #22618931, Austin Yurth, Woods Bros Realty. GPRMLS
- $199,9002 bd1 ba1.2k sqft4025 Everett St, Lincoln, NE 68506For SaleMLS ID #22621383, Katie Pocras, Location Real Estate. GPRMLS
- $255,0003 bd2 ba2.1k sqft6515 Fremont St, Lincoln, NE 68507For SaleMLS ID #22620192, Amy Briggs, Keller Williams Lincoln. GPRMLS
- $284,9003 bd2 ba1.5k sqft1108 W Avon Ln, Lincoln, NE 68505For SaleMLS ID #22620203, Miranda West, Nebraska Realty. GPRMLS
- $252,0003 bd2 ba1.6k sqft325 Orcutt Ave E, Lincoln, NE 68504For SaleMLS ID #22621129, Paw Bway Htoo, Nebraska Realty. GPRMLS
- $229,0003 bd2 ba2.1k sqft5427 Normal Blvd, Lincoln, NE 68506For SaleMLS ID #22620647, Bob Branchaud Jr, Woods Bros Realty. GPRMLS
