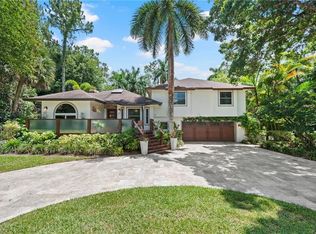
Welcome to Livingston Woods Living! Set on a sprawling 3.12-acre parcel, this four-bedroom, two-and-a-half bath pool home offers serenity, space, and endless potential—all in one of Naples’ most sought-after acreage communities. The property includes a spacious 3 stall outbuilding with 10 foot doors and with a hay room in the back of the building, room for horses, a pond, and a canal, making it ideal for equestrian enthusiasts or anyone seeking a peaceful country setting close to town. Flexible, Business-Friendly, and Full of Possibilities: With abundant room for trucks, equipment, and storage, the outbuilding is perfect for someone running a home-based business or needing extra workspace. Inside, the home has been stripped back, offering the next owner a blank canvas to personalize and transform—whether through renovation or, as some neighbors have done, by building a brand-new home on the 3+ acre parcel. Best of All—No HOA! Enjoy the freedom of living in a non-HOA community with no monthly fees and no association rules or restrictions. Bring your boat, RV, animals, equipment, or hobbies—without the limits often found in traditional neighborhoods. Prime Naples Location: Livingston Woods offers rare privacy while still being conveniently close to shopping, dining, beaches, top schools, and all that Naples has to offer.
Pending
Price cut: $100K (6/5)
$1,999,999
6811 Sandalwood LN, NAPLES, FL 34109
4beds
2,531sqft
:
Get pre-qualified$11,651/mo
Single Family Residence
Built in 1984
3.12 Acres Lot
$1,839,700 Zestimate®
$790/sqft
$-- HOA
What's special
Pool homeRoom for horses
- 244 days |
- 281 |
- 11 |
Zillow last checked:
Listing updated:
Listed by:
Amy Reinholdt, LLC 239-248-8388,
Signature Intl Premier Propert,
Rick Jaeger 239-272-2919,
Signature Intl Premier Propert
Source: SWFLMLS,MLS#: 225081450 Originating MLS: Naples
Originating MLS: NaplesFacts & features
Interior
Bedrooms & bathrooms
- Bedrooms: 4
- Bathrooms: 3
- Full bathrooms: 2
- 1/2 bathrooms: 1
Rooms
- Room types: Family Room, Great Room, 4 Bed
Bedroom
- Features: Split Bedrooms
Dining room
- Features: Dining - Family, Formal
Heating
- Central
Cooling
- Ceiling Fan(s), Central Air, Exhaust Fan
Appliances
- Included: Dishwasher, Dryer, Microwave, Refrigerator/Icemaker, Washer
- Laundry: In Garage
Features
- Built-In Cabinets, Pantry, Walk-In Closet(s), Window Coverings, Family Room, Great Room, Laundry in Garage
- Flooring: Concrete, Tile
- Windows: Window Coverings
- Has fireplace: No
Interior area
- Total structure area: 3,082
- Total interior livable area: 2,531 sqft
Video & virtual tour
Property
Parking
- Total spaces: 6
- Parking features: Driveway, RV-Boat, Attached, Attached Carport
- Attached garage spaces: 3
- Carport spaces: 3
- Covered spaces: 6
- Has uncovered spaces: Yes
Features
- Stories: 1
- Exterior features: Storage
- Has private pool: Yes
- Pool features: In Ground
- Has view: Yes
- View description: Landscaped Area
- Waterfront features: None
Lot
- Size: 3.12 Acres
- Features: Oversize
Details
- Additional structures: Storage
- Parcel number: 38452680008
- Horses can be raised: Yes
- Horse amenities: Stable(s)
Construction
Type & style
- Home type: SingleFamily
- Architectural style: Ranch
- Property subtype: Single Family Residence
Materials
- Block, Stucco
- Foundation: Concrete Block
- Roof: Shingle
Condition
- New construction: No
- Year built: 1984
Utilities & green energy
- Sewer: Septic Tank
- Water: Well
Community & HOA
Community
- Features: Stable(s), No Subdivision, Non-Gated
- Subdivision: LIVINGSTON WOODS
HOA
- Has HOA: No
- Amenities included: Stable(s)
Location
- Region: Naples
Financial & listing details
- Price per square foot: $790/sqft
- Tax assessed value: $1,646,935
- Annual tax amount: $16,024
- Date on market: 12/5/2025
- Lease term: Buyer Finance/Cash
- Contingency: Inspection
Estimated market value
$1,839,700
$1.75M - $1.93M
$7,777/mo
Price history
| Date | Event | Price |
|---|---|---|
| 7/22/2026 | Pending sale | $1,999,999$790/sqft |
Source:  SWFLMLS #225081450 Report a problem SWFLMLS #225081450 Report a problem | ||
| 6/19/2026 | Listed for sale | $1,999,999$790/sqft |
Source: SWFLMLS #225081450 Report a problem | ||
| 6/11/2026 | Pending sale | $1,999,999$790/sqft |
Source: SWFLMLS #225081450 Report a problem | ||
| 6/5/2026 | Price change | $1,999,999-4.8%$790/sqft |
Source: SWFLMLS #225081450 Report a problem | ||
| 5/9/2026 | Price change | $2,100,000-12.3%$830/sqft |
Source: SWFLMLS #225081450 Report a problem | ||
| 3/21/2026 | Price change | $2,395,000-4%$946/sqft |
Source: SWFLMLS #225081450 Report a problem | ||
| 12/5/2025 | Listed for sale | $2,495,000$986/sqft |
Source: SWFLMLS #225081450 Report a problem | ||
Public tax history
| Year | Property taxes | Tax assessment |
|---|---|---|
| 2025 | $15,917 -0.7% | $1,646,935 -0.1% |
| 2024 | $16,025 -8.3% | $1,647,784 -7.5% |
| 2023 | $17,478 +371.3% | $1,781,385 +351.8% |
| 2022 | $3,709 -1.1% | $394,310 +3% |
| 2021 | $3,751 +2.3% | $382,825 +1.4% |
| 2020 | $3,666 +1.8% | $377,539 +2.3% |
| 2019 | $3,602 +2.3% | $369,051 +1.9% |
| 2018 | $3,520 -5.7% | $362,170 +2.1% |
| 2017 | $3,733 +1.6% | $354,721 +2.1% |
| 2016 | $3,675 +2.7% | $347,425 +0.7% |
| 2015 | $3,579 -0.8% | $345,010 +18% |
| 2014 | $3,607 +5.3% | $292,272 +1.8% |
| 2013 | $3,426 +0.7% | $287,214 +2% |
| 2012 | $3,402 +4% | $281,577 +3.6% |
| 2011 | $3,271 +6.6% | $271,919 +1.8% |
| 2010 | $3,069 +6.3% | $267,162 +3.2% |
| 2009 | $2,887 | $258,824 -16.1% |
| 2008 | $2,887 -9.5% | $308,515 +3% |
| 2007 | $3,190 -2.9% | $299,529 +2.5% |
| 2006 | $3,286 | $292,223 +3% |
| 2005 | $3,286 +2.4% | $283,712 +3% |
| 2004 | $3,209 -0.3% | $275,449 +1.9% |
| 2003 | $3,220 +1.3% | $270,313 +2.4% |
| 2002 | $3,178 -50.1% | $263,978 +1.6% |
| 2001 | $6,372 +101.9% | $259,821 |
| 2000 | $3,156 | -- |
Find assessor info on the county website
Monthly payment
Est. payment
Payment breakdown
Explore the cost of this home by adjusting the details. Changes won't be saved.Climate risks
Neighborhood: Golden Gate
Nearby schools
GreatSchools rating
- 9/10Osceola Elementary SchoolGrades: PK-5Distance: 0.9 mi
- 9/10Pine Ridge Middle SchoolGrades: 6-8Distance: 2.7 mi
- 8/10Barron Collier High SchoolGrades: 9-12Distance: 1.1 mi
Schools provided by the listing agent
- Elementary: OSCEOLA
- Middle: PINE RIDGE
- High: BARRON COLLIER
Source: SWFLMLS. This data may not be complete. We recommend contacting the local school district to confirm school assignments for this home.
- $1,309,400-- bd-- ba3.6k sqft6831 Sandalwood Ln, Naples, FL 34109Off Market
- $2,570,0003 bd2 ba2.8k sqft6775 Sandalwood Ln, Naples, FL 34109Off Market
- $2,667,3004 bd6 ba3.4k sqft6881 Sandalwood Ln, Naples, FL 34109Off Market
- $2,671,900-- bd-- ba6.5k sqft6733 Sandalwood Ln, Naples, FL 34109Off Market
- $1,269,400-- bd-- ba2.7k sqft6921 Sandalwood Ln, Naples, FL 34109Off Market
- $4,433,700-- bd-- ba6.1k sqft6701 Sandalwood Ln, Naples, FL 34109Off Market
- $4,055,3005 bd6 ba5.1k sqft6820 Hunters Rd, Naples, FL 34109Off Market
- $1,497,200-- bd-- ba4.5k sqft6810 Sandalwood Ln, Naples, FL 34109Off Market
A local agent can set up tours, give advice and negotiate with sellers.
Similar homes
- $2,375,0003 bd4 ba3k sqft6659 Livingston Woods LN, NAPLES, FL 34109For Sale

 MLS ID #226000310, Gary Blaine, PA, John R Wood Properties. SWFLMLS
 - $1,749,9984 bd3 ba2.5k sqft5070 Tamarind Ridge DR, NAPLES, FL 34119For Sale
 MLS ID #226020550, Michael Dorobanti, Compass Florida LLC. SWFLMLS
 - $1,785,0004 bd4 ba3.3k sqft7395 Stonegate DR, NAPLES, FL 34109For Sale
 MLS ID #226004252, Jodi Kaplan, PA, Coldwell Banker Realty. SWFLMLS
 - $1,795,0004 bd3 ba3.5k sqft4980 Tamarind Ridge DR, NAPLES, FL 34119For Sale
 MLS ID #226022345, Elaine Pearce, PA, Exp Realty LLC. SWFLMLS
 - $2,485,0004 bd4 ba3.4k sqft9069 The Lane, NAPLES, FL 34109For SaleMLS ID #226027701, Bruna Callari, Marzucco Real Estate. SWFLMLS
- $1,450,0003 bd2 ba1.6k sqft5247 Cherry Wood DR, NAPLES, FL 34119For SaleMLS ID #226028164, Jared Blocker, Premiere Plus Realty Company. SWFLMLS
- $1,300,0003 bd3 ba2k sqft2024 Timarron WAY, NAPLES, FL 34109For SaleMLS ID #226021029, Susan Barreiro, LLC, Premier Sotheby's Int'l Realty. SWFLMLS
- $1,100,0003 bd3 ba2.4k sqft5191 Coral Wood DR, NAPLES, FL 34119For SaleMLS ID #226028144, Maria Villani, PA, Marzucco Real Estate. SWFLMLS
- $1,425,0004 bd3 ba3.5k sqft201 Perkins DR, NAPLES, FL 34119For SaleMLS ID #226023708, Stefan Bolsen, CoastalHaus Realty Inc. SWFLMLS
- $1,599,0004 bd3 ba3.1k sqft2053 17th ST SW, NAPLES, FL 34117For SaleMLS ID #226023824, Natalie Perez Benitoa, Compass Florida LLC. SWFLMLS
- $1,675,0006 bd6 ba3.2k sqft517 100th AVE N, NAPLES, FL 34108For SaleMLS ID #226027206, Eddy Garcon, KW Elevate Luxury. SWFLMLS
- $2,250,0004 bd3 ba3k sqft840 Jung BLVD W, NAPLES, FL 34120For SaleMLS ID #226000843, Roland Abin Sanabria, Century 21 AllPoints Realty. SWFLMLS
- $1,299,0005 bd4 ba2.7k sqft5092 Boxwood WAY, NAPLES, FL 34116For SaleMLS ID #225077031, Laura Bolagno, Premiere Plus Realty Company. SWFLMLS
- $1,499,0003 bd3 ba2.2k sqft3231 13th AVE SW, NAPLES, FL 34117For SaleMLS ID #226012015, Ludger Hemesath, The Real Estate Agency SW Fla. SWFLMLS
- $1,200,0004 bd4 ba3.2k sqft150 Logan BLVD N, NAPLES, FL 34119For SaleMLS ID #226025339, Drayton Herold, KW Elevate Luxury. SWFLMLS
- $2,999,0004 bd3 ba2.4k sqft29 Caribbean RD, NAPLES, FL 34108For SaleMLS ID #226024780, Stephanie Spooner, WeichertRealtors-ParadiseHomes. SWFLMLS
- $1,250,0003 bd2 ba1.9k sqft5100 Mahogany Ridge DR, NAPLES, FL 34119For SaleMLS ID #226023259, Dina Skinner, PA, Compass Florida LLC. SWFLMLS
- $1,020,0003 bd3 ba2.1k sqft13783 Luna DR, NAPLES, FL 34109For SaleMLS ID #226025060, Jenny Albaz, Real Broker, LLC. SWFLMLS
- $1,249,0004 bd4 ba3.4k sqft2720 68th ST SW, NAPLES, FL 34105For SaleMLS ID #226019709, Ryan Leben, Realty One Group MVP. SWFLMLS
- $2,399,0003 bd3 ba1.6k sqft385 Willet AVE, NAPLES, FL 34108For SaleMLS ID #226028329, Melissa Martin, Gulf Coast International Prop. SWFLMLS
