OPEN HOUSE SUN MAY 31 - 1:30-3:30 ! Check out new price! Discover the perfect blend of comfort, convenience, and serenity in this impeccably maintained 3-bedroom, 2.5-bath townhouse in the sought-after Quail Hollow community of Spanish Fort! HOA fees INCLUDE EXTERIOR INSURANCE! At 1,783 sq ft, this two-level gem boasts the largest 3-BR floor plan in the neighborhood—Nestled against peaceful woods, you'll love sipping your morning coffee on the private back deck, surrounded by nature's tranquility. Step inside to an inviting open-concept main level where the gourmet kitchen shines with sleek stainless steel appliances, elegant granite countertops, and crisp white cabinetry. Flow seamlessly into the bright family room, complete with a cozy breakfast nook and formal dining area—all enhanced by durable, low-maintenance luxury vinyl plank flooring. A convenient half bath and separate laundry room round out the first floor for effortless everyday living. Upstairs, retreat to the oversized Primary BR with En suite Bath that is your private oasis for quiet evenings and restful nights. Two additional bedrooms provide ample space for family, guests, or a home office. Enjoy resort-style perks with community pool, pest control, and landscaping—leaving you more time to relax. The attached double garage ensures easy, private entry, rain or shine. Just minutes from I-10 for quick commutes to Mobile, or a scenic 45-minute drive to the sugar-white beaches of Coastal Alabama and Florida. Everyday essentials are under a mile away—grocery stores, the local YMCA, and places of worship. So close to vibrant Eastern Shore, Daphne, or charming Fairhope.- Vacant and easy show! Buyer to verify all information during due diligence.
Pending
Price cut: $10K (5/3)
$245,000
6811 Spaniel Dr Unit C, Daphne, AL 36527
3beds
1,783sqft
:
Get pre-qualified$1,833/mo
Townhouse, Residential
Built in 2018
958 Square Feet Lot
$-- Zestimate®
$137/sqft
$382/mo HOA
What's special
Attached double garageFormal dining areaCozy breakfast nookConvenient half bathSleek stainless steel appliancesInviting open-concept main levelNestled against peaceful woods
- 412 days |
- 47 |
- 3 |
Zillow last checked:
Listing updated:
Listed by:
Teri Mohler PHONE:850-582-3037,
EXP REALTY,LLC
Source: Baldwin Realtors,MLS#: 380365
Facts & features
Interior
Bedrooms & bathrooms
- Bedrooms: 3
- Bathrooms: 3
- Full bathrooms: 2
- 1/2 bathrooms: 1
Primary bedroom
- Features: Walk-In Closet(s)
- Level: Second
- Area: 196
- Dimensions: 14 x 14
Bedroom 2
- Level: Second
- Area: 110
- Dimensions: 11 x 10
Bedroom 3
- Level: Second
- Area: 110
- Dimensions: 11 x 10
Primary bathroom
- Features: Double Vanity
Dining room
- Features: Dining/Kitchen Combo
- Level: Main
Family room
- Level: Main
- Area: 276
- Dimensions: 23 x 12
Kitchen
- Level: Main
Living room
- Level: Main
Cooling
- Electric
Appliances
- Included: Dishwasher, Dryer, Microwave, Electric Range, Refrigerator, Washer
Features
- Breakfast Bar, Ceiling Fan(s)
- Flooring: Carpet, Luxury Vinyl Plank
- Has basement: No
- Has fireplace: No
Interior area
- Total structure area: 1,783
- Total interior livable area: 1,783 sqft
Property
Parking
- Total spaces: 4
- Parking features: Garage, Garage Door Opener
- Has garage: Yes
- Covered spaces: 2
Features
- Levels: Two
- Patio & porch: Patio
- Pool features: Community, Association
- Has view: Yes
- View description: None
Lot
- Size: 958 Square Feet
- Features: Subdivided
Details
- Parcel number: 3204194001001.197
Construction
Type & style
- Home type: Townhouse
- Property subtype: Townhouse, Residential
- Attached to another structure: Yes
Materials
- Brick, Vinyl Siding, Block, Frame, Fortified-Gold
- Roof: Dimensional
Condition
- Resale
- New construction: No
- Year built: 2018
Utilities & green energy
- Water: Spanish Fort Water
- Utilities for property: Riviera Utilities
Community & HOA
Community
- Features: BBQ Area, Clubhouse, Landscaping, Pool
- Security: Smoke Detector(s), Fire Sprinkler System
- Subdivision: Quail Hollow
HOA
- Has HOA: Yes
- Services included: Association Management, Insurance, Maintenance Grounds, Other-See Remarks, Pest Control, Recreational Facilities, Reserve Fund, Pool
- HOA fee: $382 monthly
Location
- Region: Daphne
Financial & listing details
- Price per square foot: $137/sqft
- Annual tax amount: $972
- Price range: $245K - $245K
- Date on market: 6/7/2025
- Ownership: Whole/Full
Estimated market value
Not available
Estimated sales range
Not available
Not available
Price history
| Date | Event | Price |
|---|---|---|
| 6/25/2026 | Pending sale | $245,000$137/sqft |
Source:  Baldwin Realtors #380365 Report a problem Baldwin Realtors #380365 Report a problem | ||
| 5/3/2026 | Price change | $245,000-3.9%$137/sqft |
Source: Baldwin Realtors #380365 Report a problem | ||
| 1/9/2026 | Listed for sale | $255,000$143/sqft |
Source: Baldwin Realtors #380365 Report a problem | ||
| 1/5/2026 | Pending sale | $255,000$143/sqft |
Source: Baldwin Realtors #380365 Report a problem | ||
| 11/26/2025 | Price change | $255,000-3.4%$143/sqft |
Source: Baldwin Realtors #380365 Report a problem | ||
| 9/18/2025 | Price change | $264,000-1.9%$148/sqft |
Source: Baldwin Realtors #380365 Report a problem | ||
| 8/2/2025 | Price change | $269,000-3.6%$151/sqft |
Source: Baldwin Realtors #380365 Report a problem | ||
| 6/7/2025 | Listed for sale | $279,000+5.3%$156/sqft |
Source: Baldwin Realtors #380365 Report a problem | ||
| 3/24/2023 | Sold | $264,900-1.9%$149/sqft |
Source: Baldwin Realtors #342064 Report a problem | ||
| 2/19/2023 | Listed for sale | $269,900$151/sqft |
Source: Baldwin Realtors #342064 Report a problem | ||
Public tax history
Tax history is unavailable.
Monthly payment
Est. payment
Payment breakdown
Explore the cost of this home by adjusting the details. Changes won't be saved.Climate risks
Neighborhood: 36527
Nearby schools
GreatSchools rating
- 10/10Spanish Fort Elementary SchoolGrades: PK-6Distance: 0.3 mi
- 10/10Spanish Fort Middle SchoolGrades: 7-8Distance: 3.9 mi
- 10/10Spanish Fort High SchoolGrades: 9-12Distance: 3.1 mi
Schools provided by the listing agent
- Elementary: Spanish Fort Elementary
- Middle: Spanish Fort Middle
- High: Spanish Fort High
Source: Baldwin Realtors. This data may not be complete. We recommend contacting the local school district to confirm school assignments for this home.
- $346,7008 bd4 ba4.6k sqft6811 Spaniel Dr UNIT 1, Spanish Fort, AL 36527Off Market
- $470,5003 bd4 ba4.6k sqft6811 Spaniel Dr UNIT 1, Spanish Fort, AL 36527Off Market
- $219,6008 bd4 ba4.6k sqft6811 Spaniel Dr #A, Daphne, AL 36527Off Market
- $255,6003 bd3 ba1.7k sqft6811 Spaniel Dr #B, Daphne, AL 36527Off Market
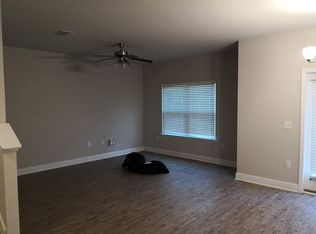
- $255,6003 bd3 ba1.7k sqft6811 Spaniel Dr #B, Spanish Fort, AL 36527Off Market
- $246,3003 bd3 ba1.7k sqft6891 Spaniel #C1, Spanish Fort, AL 36527Off Market
- $268,9003 bd3 ba1.7k sqft6797 Spaniel #C, Spanish Ft, AL 36527Off Market
- $204,4002 bd2 ba1.1k sqft6825A Spaniel Dr, Daphne, AL 36527Off Market
A local agent can set up tours, give advice and negotiate with sellers.
Similar homes
- $250,0003 bd3 ba1.4k sqft6634 Spaniel Dr, Spanish Fort, AL 36527Active
 MLS ID #398863, Keara Hunter, Keller Williams AGC Realty-Da. Baldwin Realtors
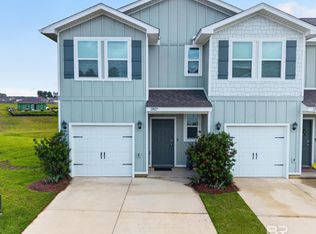
 - $240,0003 bd3 ba1.4k sqft12827 Philadelphia Blvd, Spanish Fort, AL 36527Active
 MLS ID #397288, Lauren Brennan, Bellator Real Estate, LLC. Baldwin Realtors
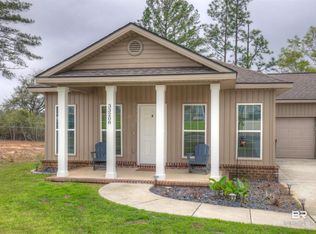
 - $245,0003 bd2 ba1.5k sqft33208 Stables Dr #A, Spanish Fort, AL 36527Active
 MLS ID #382044, Michelle O'Dare, Wise Living Real Estate, LLC. Baldwin Realtors
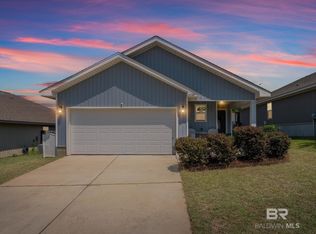
 - $279,0003 bd2 ba1.6k sqft10549 Wales Ln, Spanish Fort, AL 36527Active
 MLS ID #399262, Ernest Bishop, Coastal Alabama Real Estate. Baldwin Realtors
 - $240,0003 bd3 ba1.6k sqft4 Yacht Club Dr APT 3, Daphne, AL 36526Active Under ContractMLS ID #399049, Keara Hunter, Keller Williams AGC Realty-Da. Baldwin Realtors
- $225,0003 bd3 ba1.4k sqft25806 Pollard Rd #76, Daphne, AL 36526ActiveMLS ID #397468, Brooke Butler, Butler & Co. Real Estate LLC. Baldwin Realtors
- $241,4003 bd3 ba1.4k sqft32240 Emancipation Cir, Daphne, AL 36527ActiveMLS ID #391536, Mayra Mourad, DHI Realty of Alabama, LLC. Baldwin Realtors
- $241,4003 bd3 ba1.4k sqft32232 Emancipation Cir, Spanish Fort, AL 36527ActiveMLS ID #392253, Mayra Mourad, DHI Realty of Alabama, LLC. Baldwin Realtors
- $214,0003 bd3 ba1.4k sqft4 Yacht Club Dr APT 9, Daphne, AL 36526ActiveMLS ID #393476, Davida Wright-Williams, IXL Real Estate-Eastern Shore. Baldwin Realtors
- from $247,4003 bd3 ba1.4k sqftPalm A Plan, Independence, Spanish Fort, AL 36527New ConstructionDR Horton
- $269,0003 bd3 ba1.4k sqft343 Ridgewood Dr, Daphne, AL 36526ActiveMLS ID #398137, Ralph Harvey, List With Freedom, Inc. Baldwin Realtors
- from $242,4003 bd3 ba1.4k sqftPalm B Plan, Independence, Spanish Fort, AL 36527New ConstructionDR Horton
- $269,0003 bd3 ba1.4k sqft4 Yacht Club Dr APT 31, Daphne, AL 36526ActiveMLS ID #398179, Daphne Cook, EXP REALTY,LLC. Baldwin Realtors
- $289,9003 bd2 ba1.5k sqft506 Rolling Hill Cir, Daphne, AL 36526Active Under ContractMLS ID #399124, Natalie Mergell, LPT Realty LLC. Baldwin Realtors
- $235,0003 bd2 ba1.2k sqft253 Maplewood Loop, Daphne, AL 36526Active Under ContractMLS ID #397441, Hailey Coker, Bellator Real Estate, LLC. Baldwin Realtors
- $289,0003 bd2 ba1.7k sqft27461 Elise Ct, Daphne, AL 36526Active Under ContractMLS ID #394673, Rachel Romash Reese, Elite Real Estate Solutions, LLC. Baldwin Realtors
- $299,9003 bd2 ba1.7k sqft10621 Orkney Way, Spanish Fort, AL 36527ActiveMLS ID #393649, Nadya Lanciotti, EXIT Realty Gulf Shores. Baldwin Realtors
- $339,9003 bd2 ba1.8k sqft31871 Kestrel Loop, Spanish Fort, AL 36527ActiveMLS ID #393646, Nadya Lanciotti, EXIT Realty Gulf Shores. Baldwin Realtors
- $335,0004 bd2 ba1.8k sqft31280 Palladian Way, Spanish Fort, AL 36527ActiveMLS ID #399006, Jenny Carr, Butler & Co. Real Estate LLC. Baldwin Realtors
- $280,0003 bd2 ba1.5k sqft28407 Chateau Dr, Daphne, AL 36526Active Under ContractMLS ID #393454, Donald Nelson, Elite Real Estate Solutions, LLC. Baldwin Realtors
