Rare opportunity to own a unique home in this intimate gated community of 79 homes called Cypress Cove! This 3-bedroom, 3-bath, 2-car garage, 2,650sq ft of living space. Light and Bright floor plan with spacious living areas, a tastefully designed kitchen with quartz countertops, custom built cabinetry provides plenty of storage space. A HUGE fully tiled courtyard area is the centerpiece with custom lighting and beyond is a screened in saltwater pool. The home offers split bedrooms, a large primary bathroom with a walk-in closet overlooking the courtyard and pool area. The master bath has dual sinks, separate shower & large soaking tub. With a new roof installed in 2020! Close to all shoppes, highways, beaches and everything Jupiter has to offer!
Accepting backups
$999,900
6815 CYPRESS COVE Circle, Jupiter, FL 33458
3beds
2,650sqft
Single Family Residence
Built in 1992
0.31 Acres Lot
$963,000 Zestimate®
$377/sqft
$317/mo HOA
What's special
Quartz countertopsScreened in saltwater poolSplit bedroomsTastefully designed kitchen
- 21 days
- 2,001
- 183
Likely to sell faster than
Zillow last checked:
Listing updated:
Listed by:
Brian R Tenace 954-806-9084,
CENTURY 21 Tenace Realty,
Daniel Angel Ramos 561-262-4430,
CENTURY 21 Tenace Realty
Source: BeachesMLS,MLS#: B26085329 Originating MLS: BeachesMLS
Facts & features
Interior
Bedrooms & bathrooms
- Bedrooms: 3
- Bathrooms: 3
- Full bathrooms: 3
- Main level bathrooms: 3
- Main level bedrooms: 3
Primary bedroom
- Area: 252
- Dimensions: 14 X 18
Bedroom 2
- Area: 156
- Dimensions: 12 X 13
Bedroom 3
- Area: 156
- Dimensions: 12 X 13
Family room
- Area: 224
- Dimensions: 14 X 16
Kitchen
- Area: 210
- Dimensions: 14 X 15
Living room
- Area: 676
- Dimensions: 26 X 26
Utility room
- Area: 112
- Dimensions: 8 X 14
Heating
- Central, Electric
Cooling
- Central Air, Ceiling Fan(s), Electric
Appliances
- Included: Cooktop, Dishwasher, Electric Cooktop, Electric Range, Electric Water Heater, Disposal, Oven, Refrigerator, Water Heater
- Laundry: Washer Hookup, Inside, Laundry Room, Laundry Tub
Features
- Built-in Features, Bathtub, Dual Sinks, Garden Tub/Roman Tub, High Ceilings, Jetted Tub, Living/Dining Room, Main Level Primary, Split Bedrooms, Storage, Soaking Tub, Separate Shower, Walk-In Closet(s)
- Flooring: Marble, Tile, Wood
- Doors: French Doors
- Windows: Blinds, Drapes, Metal, Single Hung
- Has fireplace: Yes
- Fireplace features: Wood Burning
Interior area
- Total structure area: 3,776
- Total interior livable area: 2,650 sqft
Video & virtual tour
Property
Parking
- Total spaces: 6
- Parking features: Attached, Driveway, Garage, Garage Door Opener
- Attached garage spaces: 2
- Has uncovered spaces: Yes
Accessibility
- Accessibility features: None
Features
- Levels: One
- Stories: 1
- Entry location: Entry Level Living Area Y
- Patio & porch: Covered, Patio, Porch, Screened
- Exterior features: Covered Courtyard, Courtyard, Outdoor Living Area, Storage, Uncovered Courtyard
- Has private pool: Yes
- Pool features: In Ground, Screen Enclosure
- Has spa: Yes
- Has view: Yes
- View description: Garden, Other
- Waterfront features: None
Lot
- Size: 0.31 Acres
- Dimensions: .31 ACRES
- Features: 1/4 to 1/2 Acre Lot, Sprinklers Automatic
Details
- Parcel number: 30424027180000460
- Zoning: R1-A (city)
- Special conditions: Standard,Listed As-Is
Construction
Type & style
- Home type: SingleFamily
- Property subtype: Single Family Residence
Materials
- CBS (Concrete Block Structure), Block
- Roof: Spanish Tile,Tile
Condition
- Resale
- New construction: No
- Year built: 1992
Utilities & green energy
- Sewer: Public Sewer
- Water: Public
- Utilities for property: Cable Available, Electricity Available, Sewer Available, Water Available
Community & HOA
Community
- Features: Home Owners Association, Gated, Sidewalks
- Security: Gated Community
- Subdivision: CYPRESS COVE OF JUPITER
HOA
- Has HOA: Yes
- Amenities included: Other, Picnic Area, Playground, Pickleball, Security, Tennis Court(s)
- Services included: Common Areas, Security
- HOA fee: $317 monthly
- HOA name: Cypress Cove HOA
- HOA phone: 561-763-0086
Location
- Region: Jupiter
Financial & listing details
- Price per square foot: $377/sqft
- Tax assessed value: $814,228
- Annual tax amount: $7,471
- Date on market: 10/9/2026
- Cumulative days on market: 21 days
- Listing terms: Cash,Conventional,FHA,VA Loan
- Electric utility on property: Yes
- Road surface type: Paved
Estimated market value
$963,000
$915,000 - $1.01M
$7,268/mo
Price history
| Date | Event | Price |
|---|---|---|
| 10/9/2026 | Listed for sale | $999,900+207.7%$377/sqft |
Source:  BeachesMLS #B26085329 Report a problem | ||
| 11/30/2000 | Sold | $325,000+18.2%$123/sqft |
Source: Public Record Report a problem | ||
| 7/14/1997 | Sold | $275,000$104/sqft |
Source: Public Record Report a problem | ||
Public tax history
| Year | Property taxes | Tax assessment |
|---|---|---|
| 2025 | $7,471 +3.9% | $443,279 +2.9% |
| 2024 | $7,192 +1.7% | $430,786 +3% |
| 2023 | $7,071 +1.7% | $418,239 +3% |
| 2022 | $6,951 +1.1% | $406,057 +3% |
| 2021 | $6,877 +0.1% | $394,230 +1.4% |
| 2020 | $6,869 +1.1% | $388,787 +2.3% |
| 2019 | $6,794 | $380,046 +1.9% |
| 2018 | $6,794 +5.1% | $372,960 +2.1% |
| 2017 | $6,467 +0.2% | $365,289 +2.1% |
| 2016 | $6,457 -0.2% | $357,776 +0.7% |
| 2015 | $6,467 -2.8% | $355,289 +1.5% |
| 2014 | $6,656 +1.6% | $349,951 +1.5% |
| 2013 | $6,549 +0.1% | $344,779 +1.7% |
| 2012 | $6,540 -2.1% | $339,016 +3% |
| 2011 | $6,684 +0% | $329,142 +1.5% |
| 2010 | $6,681 +8.9% | $324,278 +2.7% |
| 2009 | $6,137 +6.2% | $315,753 +0.1% |
| 2008 | $5,779 +3.3% | $315,438 +3% |
| 2007 | $5,596 -5.7% | $306,250 +2.5% |
| 2006 | $5,934 | $298,780 +3% |
| 2005 | -- | $290,078 +3% |
| 2004 | $1,743 +260.8% | $281,629 +4.2% |
| 2003 | $483 -91.3% | $270,158 +2.4% |
| 2002 | $5,540 0% | $263,826 +1.6% |
| 2001 | $5,542 +9.9% | $259,671 +8.6% |
| 2000 | $5,043 +12.5% | $239,216 +0.2% |
| 1999 | $4,482 | $238,620 |
Find assessor info on the county website
Monthly payment
Est. payment
Payment breakdown
Explore the cost of this home by adjusting the details. Changes won't be saved.Climate risks
Neighborhood: 33458
Nearby schools
Schools provided by the listing agent
- Elementary: Limestone Creek
- Middle: Jupiter
- High: Jupiter
Source: BeachesMLS. This data may not be complete. We recommend contacting the local school district to confirm school assignments for this home.
- $1,195,4005 bd3 ba3.9k sqft6809 Cypress Cove Cir, Jupiter, FL 33458Off Market
- $1,112,8004 bd3 ba2.8k sqft6821 Cypress Cove Cir, Jupiter, FL 33458Off Market
- $1,116,3004 bd4 ba2.4k sqft6803 Cypress Cove Cir, Jupiter, FL 33458Off Market
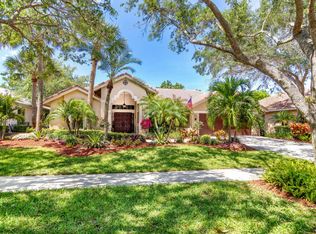
- $1,213,5004 bd4 ba2.8k sqft6822 Cypress Cove Cir, Jupiter, FL 33458Off Market

Similar homes
- $1,100,0003 bd3 ba2.3k sqft198 UMBRELLA Place, Jupiter, FL 33458For Sale
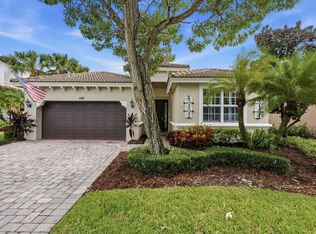
 MLS ID #B26092298, Camila Visser, Luxury Real Estate Group LLC. BeachesMLS
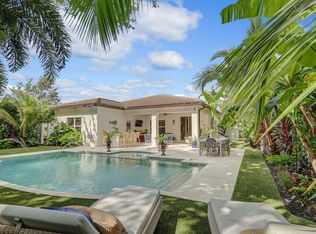
- $1,075,0003 bd2 ba2k sqft151 Rudder Cay Way, Jupiter, FL 33458For Sale By Owner
- $865,0004 bd3 ba2.5k sqft7018 Limestone Cay Road, Jupiter, FL 33458For Sale
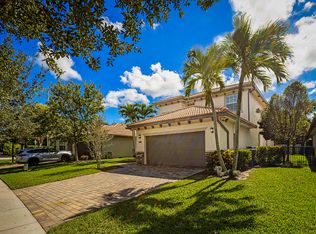 MLS ID #B26093334, Sharon Nikolas, Illustrated Properties. BeachesMLS
- $850,0003 bd3 ba1.9k sqft330 CENTER Street, Jupiter, FL 33458For Sale
 MLS ID #B26093160, Patricia Donovan, Luxury Real Estate. BeachesMLS
- $1,149,0004 bd3 ba2.3k sqft524 PHEASANT Lane N, Jupiter, FL 33458For SaleMLS ID #B26093997, Pamela Smith, Frankel Ball Realty LLC. BeachesMLS
- $1,495,0004 bd4 ba2.4k sqft18944 SE JUPITER RIVER Drive, Jupiter, FL 33458For SaleMLS ID #B26093031, Mallory Hughes Cooper, Compass Florida LLC. BeachesMLS
- $849,9993 bd2 ba1.7k sqftShores 2, Jupiter, FL 33458For Sale
 MLS ID #A12085112, Marilyn Terry, Coldwell Banker Realty. MIAMI
- $1,050,0003 bd2 ba1.6k sqft10 SE Splitrail Circle, Jupiter, FL 33469For SaleMLS ID #B26094157, Kristen Olsen, Water Pointe Realty Group. BeachesMLS
- $1,499,0004 bd3 ba2.4k sqft19048 SE Loxahatchee River Road, Jupiter, FL 33458For SaleMLS ID #B26091253, Kaitlyn Lucie, One Sotheby's International Realty. BeachesMLS
- $875,0003 bd2 ba1.4k sqft17596 CINQUEZ PARK Road W, Jupiter, FL 33458For SaleMLS ID #B26072047, Fabian Robert McCullon, RE/MAX Prestige Realty/Wellington. BeachesMLS
- $739,0003 bd2 ba1.9k sqft178 Hampton Place, Jupiter, FL 33458For SaleMLS ID #B26022941, Paul Thomas Stockall, Compass Florida LLC. BeachesMLS
- $899,9003 bd2 ba2k sqft391 Mallard Pt, Jupiter, FL 33458For SaleMLS ID #B26069477, Ana Christina Clay, Florida Homes Realty & Mortgag. BeachesMLS
- $899,9993 bd2 ba1.7k sqft123 COCO Lane, Jupiter, FL 33458For SaleMLS ID #B26067782, Timothy Wagman, Paradise Real Estate Intl. BeachesMLS
- $999,0005 bd4 ba2.4k sqft9743 169th Court N, Jupiter, FL 33478For SaleMLS ID #B26041130, Cameron Carter, One Sotheby's International Realty. BeachesMLS
- $750,0003 bd2 ba1.4k sqft401 CIRCLE E, Jupiter, FL 33458For SaleMLS ID #B26090803, Karl D Kremser, NB Elite Realty. BeachesMLS
- $819,9653 bd2 ba1.4k sqft613 Oak Terrace, Jupiter, FL 33458For SaleMLS ID #B26032696, Larry Scott Ferguson, INLET Properties & Investments, LLC. BeachesMLS
- $1,178,0003 bd3 ba2.4k sqft18254 SE FAIRVIEW Circle, Jupiter, FL 33469For SaleMLS ID #B26070230, Spyridon Vasilatos, The Keyes Company (Tequesta). BeachesMLS
- $1,150,0004 bd2 ba2.4k sqft19064 SE Jupiter River Drive, Jupiter, FL 33458For SaleMLS ID #B26060966, Stephanie Marinucci PA, Serhant. BeachesMLS
- $1,320,0004 bd3 ba2.9k sqft19028 SE Loxahatchee River Road, Jupiter, FL 33458For SaleMLS ID #B26089790, Marvin David Effenson, Jupiter Lighthouse Realty Inc. BeachesMLS
