2026 FLAT TILE ROOF PAID FOR AND CURRENTLY BEING INSTALLED IN NOVEMBER. Welcome to this beautifully renovated 3 bedroom with an office/4th bedroom, 2.5 bathroom one-story home where sophisticated design meets effortless living. Thoughtfully updated with exceptional attention to detail, this stunning residence showcases a high-end custom chef's kitchen designed by Downsview Kitchens of Juno Beach. You will marvel at the Crystallo Quartzite countertops that continue as the backsplash. The cabinets/drawers are solid wood soft close with stainless steel sides for the drawers. The high end appliances include a Miele Refrigerator/Freezer, Bosch Dishwasher, GE Monogram Dual Fuel Cooktop/Oven, Sharp Microwave Drawer, a Moen touchless faucet, and water purifier. In addition, this space also has a custom designed appliance center complete with several electric outlets. This luxurious kitchen is truly the heart of the home. The elegant open feel creates the perfect setting for everyday living and entertaining. Step outside to your own private screened in pool/spa and a covered patio that invites you to relax, unwind, and enjoy the ultimate indoor-outdoor lifestyle. Whether hosting guests, enjoying a quiet afternoon poolside, or creating unforgettable memories, this home offers the perfect blend of comfort and style. In addition, all of the bathrooms have been thoughtfully renovated. The primary bath has a curbless shower, a stand alone designer bathtub, heated towel bar, and a large custom walk-in closet. This home is truly move-in ready. You will have peace of mind with the 2026 ROOF, 2024 HYBRID HOT WATER HEATER, 2021 HVAC, 2022 MOTORIZED RETRACTABLE HURRICANE PROTECTION PATIO SCREENS, 2022 HURRICANE GARAGE DOOR GIVING COMPLETE HURRICANE PROTECTION, AND ELECTRIC WINDOW SHADES. This exceptional home delivers luxury and the convenience that you have been waiting for within the sought after community of Egret Landing of Jupiter. You will be conveniently located near golf, restaurants, shopping, Jupiter/Juno Beach, Marlins/Cardinals Spring Training, as well as DJT International Airport. Egret Landing HOA includes fiber optic high speed internet, expanded cable package, a community pool, clubhouse, tennis, pickleball, gym, basketball courts, soccer field, playground, picnic area, and a boat/RV storage lot. The community has several planned events and clubs including fall festival, movie nights on the lawn, food trucks, and a day of making snow just to name a few. Make your appointment!
Accepting backups
$1,149,000
524 PHEASANT Lane N, Jupiter, FL 33458
4beds
2,336sqft
Single Family Residence
Built in 2001
7,919 Square Feet Lot
$-- Zestimate®
$492/sqft
$225/mo HOA
What's special
Large custom walk-in closetStand alone designer bathtubHeated towel barElectric window shades
- 19 days
- 1,201
- 130
Zillow last checked:
Listing updated:
Listed by:
Pamela Smith 561-714-8089,
Frankel Ball Realty LLC
Source: BeachesMLS,MLS#: B26093997 Originating MLS: BeachesMLS
Facts & features
Interior
Bedrooms & bathrooms
- Bedrooms: 4
- Bathrooms: 3
- Full bathrooms: 2
- 1/2 bathrooms: 1
- Main level bathrooms: 3
- Main level bedrooms: 4
Primary bedroom
- Level: First
Kitchen
- Level: First
Living room
- Level: First
Heating
- Central
Cooling
- Central Air, Ceiling Fan(s)
Appliances
- Included: Dryer, Dishwasher, Electric Water Heater, Disposal, Gas Range, Microwave, Water Purifier Owned, Refrigerator, Vented Exhaust Fan, Water Heater, Water Purifier, Washer
- Laundry: Inside, Laundry Room
Features
- Attic, Breakfast Bar, Bidet, Built-in Features, Breakfast Area, Bathtub, Closet Cabinetry, Dining Area, Separate/Formal Dining Room, Dual Sinks, Entrance Foyer, Eat-in Kitchen, Kitchen Island, Custom Mirrors, Main Level Primary, Pantry, Pull Down Attic Stairs, Split Bedrooms, Storage, Soaking Tub, Separate Shower
- Flooring: Ceramic Tile
- Doors: French Doors
- Windows: Blinds
- Attic: Pull Down Stairs
- Has fireplace: No
Interior area
- Total structure area: 3,044
- Total interior livable area: 2,336 sqft
Video & virtual tour
Property
Parking
- Total spaces: 4
- Parking features: Attached, Driveway, Garage, Garage Door Opener, On Street
- Attached garage spaces: 2
- Has uncovered spaces: Yes
Accessibility
- Accessibility features: Accessibility Features, Accessible Common Area, Common Area, Accessible Central Living Area, Accessible Entrance
Features
- Levels: One
- Stories: 1
- Patio & porch: Covered, Patio, Screened
- Exterior features: Lighting, Outdoor Living Area
- Has private pool: Yes
- Pool features: In Ground, Screen Enclosure, Pool/Spa Combo, Salt Water, Association, Heated
- Has spa: Yes
- Spa features: In Ground
- Has view: Yes
- View description: Garden, Pool
- Waterfront features: None
Lot
- Size: 7,919 Square Feet
- Features: Cul-De-Sac, Sprinkler System, < 1/4 Acre
Details
- Parcel number: 30424115020003230
- Zoning: R1 (city)
- Special conditions: Standard
Construction
Type & style
- Home type: SingleFamily
- Architectural style: Ranch,Traditional
- Property subtype: Single Family Residence
Materials
- CBS (Concrete Block Structure), Block
- Roof: Concrete,Flat,Tile
Condition
- Resale,Updated/Remodeled
- New construction: No
- Year built: 2001
Details
- Builder model: Charleston
Utilities & green energy
- Sewer: Public Sewer
- Water: Public
- Utilities for property: Cable Connected, Electricity Connected, Natural Gas Connected, Sewer Connected, Underground Utilities, Water Connected
Community & HOA
Community
- Features: Home Owners Association, Property Manager On-Site, Street Lights
- Security: Carbon Monoxide Detector(s), Smoke Detector(s)
- Subdivision: EGRET LANDING AT JUPITER
HOA
- Has HOA: Yes
- Amenities included: Basketball Court, Clubhouse, Community Kitchen, Fitness Center, Management, Picnic Area, Playground, Pickleball, Park, Pool, Recreation Facilities, Sports Fields, Sidewalks, Tennis Court(s), Trail(s)
- Services included: Common Areas, Cable TV, Recreation Facilities, Reserve Fund, Internet
- HOA fee: $225 monthly
- HOA phone: 561-575-7676
Location
- Region: Jupiter
Financial & listing details
- Price per square foot: $492/sqft
- Tax assessed value: $501,010
- Annual tax amount: $7,893
- Date on market: 10/29/2026
- Cumulative days on market: 7 days
- Listing terms: Cash,Conventional
- Electric utility on property: Yes
- Road surface type: Asphalt, Paved
Estimated market value
Not available
Estimated sales range
Not available
Not available
Price history
| Date | Event | Price |
|---|---|---|
| 10/29/2026 | Listed for sale | $1,149,000+142.6%$492/sqft |
Source:  BeachesMLS #B26093997 Report a problem | ||
| 8/29/2014 | Sold | $473,625-3.3%$203/sqft |
Source: Public Record Report a problem | ||
| 8/1/2014 | Listed for sale | $489,999+345.5%$210/sqft |
Source: Lang Realty, Inc. #RX-10061046 Report a problem | ||
| 8/22/2000 | Sold | $110,000$47/sqft |
Source: Public Record Report a problem | ||
Public tax history
| Year | Property taxes | Tax assessment |
|---|---|---|
| 2025 | $7,893 +3.4% | $487,838 +2.9% |
| 2024 | $7,633 +1.5% | $474,089 +3% |
| 2023 | $7,521 -0.1% | $460,281 +3% |
| 2022 | $7,525 +0.6% | $446,875 +3% |
| 2021 | $7,478 0% | $433,859 +1.4% |
| 2020 | $7,479 +1.1% | $427,869 +2.3% |
| 2019 | $7,396 | $418,249 +1.9% |
| 2018 | $7,396 +5.1% | $410,450 +2.1% |
| 2017 | $7,038 +0.6% | $402,008 +2.1% |
| 2016 | $6,999 -10.6% | $393,739 +0.7% |
| 2015 | $7,828 +13.4% | $391,002 +20.7% |
| 2014 | $6,901 +1.5% | $323,981 +1.5% |
| 2013 | $6,801 -2% | $319,193 -0.8% |
| 2012 | $6,943 +1% | $321,918 +3% |
| 2011 | $6,874 -1.5% | $312,542 +1.5% |
| 2010 | $6,980 +7.1% | $307,923 +2.7% |
| 2009 | $6,516 +5.9% | $299,828 +0.1% |
| 2008 | $6,154 +6.6% | $299,528 +7.7% |
| 2007 | $5,775 -4.4% | $278,017 +2.5% |
| 2006 | $6,041 | $271,236 +3% |
| 2005 | -- | $263,336 +15.3% |
| 2004 | $1,381 +18.8% | $228,414 +1.9% |
| 2003 | $1,162 -78% | $224,155 +2.4% |
| 2002 | $5,288 +142.2% | $218,901 +373.3% |
| 2001 | $2,183 +10.6% | $46,250 +25% |
| 2000 | $1,975 +154.4% | $37,000 |
| 1999 | $776 | $37,000 |
Find assessor info on the county website
Monthly payment
Est. payment
Payment breakdown
Explore the cost of this home by adjusting the details. Changes won't be saved.Climate risks
Neighborhood: Egret Landing
Nearby schools
Schools provided by the listing agent
- Elementary: Jerry Thomas
- Middle: Independence
- High: Jupiter
Source: BeachesMLS. This data may not be complete. We recommend contacting the local school district to confirm school assignments for this home.

Similar homes
- $1,289,0004 bd4 ba2.7k sqft265 Swallowtail Lane, Jupiter, FL 33458For Sale

 MLS ID #B26051609, Pamela Smith, Frankel Ball Realty LLC. BeachesMLS
- $929,0003 bd2 ba2k sqft412 MORNING DOVE Pt, Jupiter, FL 33458For Sale
 MLS ID #B26097754, Kyle Crotty, William Raveis Florida, LLC. BeachesMLS
- $1,550,0004 bd3 ba2.6k sqft174 San Remo Drive, Jupiter, FL 33458For Sale
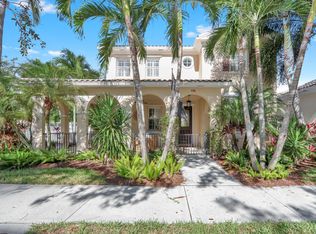 MLS ID #B26100561, Kelly Schmidt, Illustrated Properties. BeachesMLS
- $1,225,0004 bd3 ba2.6k sqft1131 N Prescott Drive, Jupiter, FL 33458For Sale
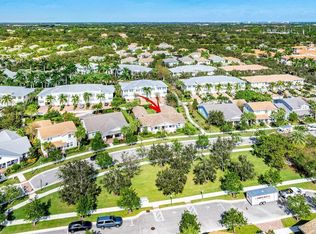 MLS ID #B26078856, Marilyn R Sowers PA, RE/MAX Direct. BeachesMLS
- $1,100,0003 bd2 ba2k sqft310 San Remo Drive, Jupiter, FL 33458For SaleMLS ID #B26017647, Cibie Cahur, Keller Williams Realty Jupiter. BeachesMLS
- $1,425,0003 bd3 ba2.3k sqft212 Florence Drive, Jupiter, FL 33458For SaleMLS ID #B26099383, Jaime Leigh Langan, Anchor Realty Group Florida. BeachesMLS
- $675,0004 bd2 ba1.8k sqft6037 Foster Street, Jupiter, FL 33458For SaleMLS ID #B26090561, Erica Wolfe, Real Broker, LLC. BeachesMLS
- $1,099,0003 bd3 ba2k sqft214 MARLBERRY Circle, Jupiter, FL 33458For SaleMLS ID #B26092241, Adrian Orozco, Sutter & Nugent Inc. BeachesMLS
- $1,100,0003 bd3 ba2k sqft172 SATIN LEAF Drive, Jupiter, FL 33458For SaleMLS ID #B26093973, Stephen K Hachey, Flat Fee MLS Realty. BeachesMLS
- $1,289,0004 bd3 ba3k sqft143 Killarney Court, Jupiter, FL 33458For SaleMLS ID #B26082297, Paul Portugal, Paradise Real Estate Intl. BeachesMLS
- $899,9003 bd2 ba2k sqft391 Mallard Pt, Jupiter, FL 33458For SaleMLS ID #B26069477, Ana Christina Clay, Florida Homes Realty & Mortgag. BeachesMLS
- $1,275,0004 bd4 ba2.8k sqft110 Via Veracruz, Jupiter, FL 33458For SaleMLS ID #B26076283, Ray Carrano, Premier Brokers International. BeachesMLS
- $1,150,0004 bd2 ba2.3k sqft15315 78TH Drive N, Palm Beach Gardens, FL 33418For SaleMLS ID #B26064813, Jennifer Hyland, The Corcoran Group. BeachesMLS
- $830,0004 bd3 ba2.1k sqft17627 CARVER Avenue, Jupiter, FL 33458For SaleMLS ID #B26095137, Alyssa Carver, The Keyes Company (Tequesta). BeachesMLS
- $675,0004 bd3 ba1.8k sqft1637 Jeaga Drive, Jupiter, FL 33458For SaleMLS ID #B26100965, Lee Aldo, Professional Real Estate Advisors, LLC. BeachesMLS
- $1,555,0004 bd4 ba2.4k sqftWindsor Park At Abacoa Pl, Jupiter, FL 33458For Sale
 MLS ID #A12109421, Nicholas Oliver, Hauseit Group LLC. MIAMI
- $875,0005 bd4 ba2.6k sqft143 St Michaels Court, Jupiter, FL 33458For SaleMLS ID #B26098263, Kristen Nguyen, Illustrated Properties. BeachesMLS
- $999,0003 bd3 ba2k sqft325 Sweet Bay Circle, Jupiter, FL 33458For SaleMLS ID #B26069212, Carter Page, Water Pointe Realty Group. BeachesMLS
- $949,0003 bd3 ba2.6k sqft6150 Finsbury Court, Palm Beach Gardens, FL 33418For SaleMLS ID #B26101143, Seth A Honowitz, Leibowitz Realty Group, LLC./P. BeachesMLS
- $1,295,0003 bd3 ba2.4k sqft198 Birkdale Lane, Jupiter, FL 33458For SaleMLS ID #B26090404, Diane Gray, Nicklaus Vance. BeachesMLS
