Located in the highly sought-after NewHaven neighborhood of Abacoa, this beautifully updated home offers the perfect blend of style, comfort, and Florida living! Featuring a brand-new remodeled kitchen, new roof, new A/C, and a heated saltwater pool, this home is truly move-in ready. The backyard is your own private tropical oasis, complete with fencing, artificial turf, and a beautifully maintained pool featuring app-controlled automation, a new pool pump, and pool lighting. Perfect for entertaining or simply relaxing in your own private retreat! The garage has also been upgraded with new epoxy flooring and additional storage. Enjoy NewHaven's charming tree-lined streets, sidewalks, and welcoming neighborhood atmosphere. Conveniently located near Downtown Abacoa, Roger Dean Chevrolet Stadium, shopping, dining, golf, and Jupiter's beautiful beaches. With so many major upgrades already completed, this home is ready for its next owners to move right in and enjoy the best of Jupiter living!
For sale
$1,099,000
214 MARLBERRY Circle, Jupiter, FL 33458
3beds
2,008sqft
Single Family Residence
Built in 2001
5,999 Square Feet Lot
$1,053,500 Zestimate®
$547/sqft
$428/mo HOA
What's special
Heated saltwater poolBrand-new remodeled kitchenNew roofBeautifully maintained poolPool lightingNew pool pumpArtificial turf
- 24 days
- 1,812
- 151
Likely to sell faster than
Zillow last checked:
Listing updated:
Listed by:
Adrian Orozco 561-255-2568,
Sutter & Nugent Inc,
Chelsea B Orozco 561-596-2200,
Sutter & Nugent Inc
Source: BeachesMLS,MLS#: B26092241 Originating MLS: BeachesMLS
Facts & features
Interior
Bedrooms & bathrooms
- Bedrooms: 3
- Bathrooms: 3
- Full bathrooms: 2
- 1/2 bathrooms: 1
- Main level bathrooms: 3
- Main level bedrooms: 3
Primary bedroom
- Level: Main
- Area: 192
- Dimensions: 16 X 12
Kitchen
- Level: Main
- Area: 110
- Dimensions: 11 X 10
Living room
- Level: Main
- Area: 432
- Dimensions: 24 X 18
Heating
- Central, Electric
Cooling
- Central Air, Ceiling Fan(s), Electric
Appliances
- Included: Dryer, Dishwasher, Electric Range, Electric Water Heater, Disposal, Microwave, Water Purifier Owned, Refrigerator, Water Heater, Water Purifier, Washer
- Laundry: Inside
Features
- Breakfast Bar, Bathtub, Central Vacuum, Dual Sinks, Eat-in Kitchen, Kitchen/Dining Combo, Living/Dining Room, Pantry, Split Bedrooms, Soaking Tub, Separate Shower, Walk-In Closet(s)
- Flooring: Ceramic Tile, Wood
- Windows: Plantation Shutters
- Has fireplace: No
Interior area
- Total structure area: 2,807
- Total interior livable area: 2,008 sqft
Video & virtual tour
Property
Parking
- Total spaces: 4
- Parking features: Attached, Driveway, Garage, Garage Door Opener, On Street
- Attached garage spaces: 2
- Uncovered spaces: 2
Accessibility
- Accessibility features: None
Features
- Levels: One
- Stories: 1
- Patio & porch: Deck, Patio, Porch, Screened
- Exterior features: Outdoor Living Area
- Has private pool: Yes
- Pool features: Free Form, Electric Heat, In Ground, Other, Salt Water, Heated
- Fencing: Vinyl
- Waterfront features: None
Lot
- Size: 5,999 Square Feet
- Features: Landscaped, Sprinklers Automatic, < 1/4 Acre, Zero Lot Line
Details
- Parcel number: 30424124090002840
- Zoning: MXD (city)
- Special conditions: Standard
Construction
Type & style
- Home type: SingleFamily
- Architectural style: Traditional,Victorian
- Property subtype: Single Family Residence
Materials
- CBS (Concrete Block Structure), Block
- Roof: Composition,Shingle
Condition
- Resale
- New construction: No
- Year built: 2001
Details
- Builder name: DiVosta Homes
Utilities & green energy
- Electric: 3 Phase
- Sewer: Public Sewer
- Water: Public
- Utilities for property: Cable Available, Electricity Available, Sewer Available, Water Available
Community & HOA
Community
- Features: Home Owners Association, Street Lights, Sidewalks
- Security: Smoke Detector(s)
- Subdivision: NEWHAVEN 7B PH 2
HOA
- Has HOA: Yes
- Amenities included: Clubhouse, Fitness Center, Picnic Area, Playground, Park, Pool, Sidewalks, Trail(s)
- Services included: Common Areas, Cable TV, Maintenance Grounds, Internet
- HOA fee: $428 monthly
- HOA name: NEWHAVEN AT ABACOA HOMEOWNERS ASSOCIATION, INC.
- HOA phone: 561-202-3655
Location
- Region: Jupiter
Financial & listing details
- Price per square foot: $547/sqft
- Tax assessed value: $801,394
- Annual tax amount: $15,081
- Date on market: 10/24/2026
- Cumulative days on market: 23 days
- Listing terms: Cash,Conventional
- Electric utility on property: Yes
- Road surface type: Paved
Estimated market value
$1,053,500
$1.00M - $1.11M
$5,679/mo
Price history
| Date | Event | Price |
|---|---|---|
| 10/24/2026 | Listed for sale | $1,099,000+18.8%$547/sqft |
Source:  BeachesMLS #B26092241 Report a problem | ||
| 11/30/2023 | Sold | $925,000-7.5%$461/sqft |
Source: BeachesMLS #R10920362 Report a problem | ||
| 9/21/2023 | Listed for sale | $999,900+77%$498/sqft |
Source: BeachesMLS #RX-10920362 Report a problem | ||
| 7/31/2019 | Sold | $565,000-4.1%$281/sqft |
Source: BeachesMLS #R10539176 Report a problem | ||
| 7/19/2019 | Pending sale | $589,000$293/sqft |
Source: Douglas Elliman #RX-10539176 Report a problem | ||
| 6/16/2019 | Listed for sale | $589,000+68.9%$293/sqft |
Source: Douglas Elliman #RX-10539176 Report a problem | ||
| 6/23/2018 | Listing removed | $3,600$2/sqft |
Source: Dubin Realty, Inc #RX-10432465 Report a problem | ||
| 6/18/2018 | Price change | $3,600-5.3%$2/sqft |
Source: Dubin Realty, Inc #RX-10432465 Report a problem | ||
| 5/18/2018 | Listed for rent | $3,800$2/sqft |
Source: Dubin Realty, Inc #RX-10432465 Report a problem | ||
| 10/1/2012 | Sold | $348,750-5.5%$174/sqft |
Source: BeachesMLS #R3278939 Report a problem | ||
| 9/10/2012 | Pending sale | $369,000$184/sqft |
Source: Safe Harbour Realty of Jupiter. LLC. #R3278939 Report a problem | ||
| 8/5/2012 | Price change | $369,000-2.6%$184/sqft |
Source: Safe Harbour Realty of Jupiter. LLC. #R3278939 Report a problem | ||
| 5/3/2012 | Listed for sale | $379,000+45.8%$189/sqft |
Source: Safe Harbour Realty of Jupiter. LLC. #R3278939 Report a problem | ||
| 11/13/2001 | Sold | $259,900$129/sqft |
Source: Public Record Report a problem | ||
Public tax history
| Year | Property taxes | Tax assessment |
|---|---|---|
| 2025 | $15,081 +1.7% | $818,284 +1.5% |
| 2024 | $14,833 +19.4% | $805,923 +40% |
| 2023 | $12,424 +14.7% | $575,600 +10% |
| 2022 | $10,835 +11.4% | $523,273 +10% |
| 2021 | $9,730 +5.7% | $475,703 +7.6% |
| 2020 | $9,203 +7.3% | $442,204 +9.6% |
| 2019 | $8,581 | $403,432 +23.9% |
| 2018 | $8,581 +39.4% | $325,566 +2.1% |
| 2017 | $6,155 +0.1% | $318,870 +2.1% |
| 2016 | $6,147 +0.1% | $312,311 +0.7% |
| 2015 | $6,141 -3.6% | $310,140 +0.8% |
| 2014 | $6,372 +1.5% | $307,679 +1.5% |
| 2013 | $6,279 +5.8% | $303,132 +8.1% |
| 2012 | $5,934 +0.8% | $280,547 +3% |
| 2011 | $5,888 -0.1% | $272,376 +0.6% |
| 2010 | $5,896 +7.5% | $270,701 +2.7% |
| 2009 | $5,487 +6% | $263,584 +0.1% |
| 2008 | $5,174 +2.1% | $263,321 +3% |
| 2007 | $5,067 -4.6% | $255,651 +2.5% |
| 2006 | $5,312 | $249,416 +3% |
| 2005 | -- | $242,151 +3% |
| 2004 | $1,427 +62.5% | $235,098 +4.4% |
| 2003 | $878 -82.2% | $225,280 +2.4% |
| 2002 | $4,944 +306.4% | $220,000 +780% |
| 2001 | $1,217 | $25,000 |
| 2000 | -- | -- |
Find assessor info on the county website
Monthly payment
Est. payment
Payment breakdown
Explore the cost of this home by adjusting the details. Changes won't be saved.Climate risks
Neighborhood: New Haven
Nearby schools
Schools provided by the listing agent
- Elementary: Beacon Cove Intermediate
- Middle: Independence
- High: William T. Dwyer
Source: BeachesMLS. This data may not be complete. We recommend contacting the local school district to confirm school assignments for this home.



Similar homes
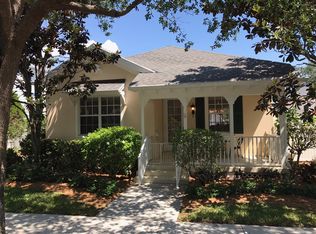
- $1,100,0003 bd3 ba2k sqft172 SATIN LEAF Drive, Jupiter, FL 33458For Sale
 MLS ID #B26093973, Stephen K Hachey, Flat Fee MLS Realty. BeachesMLS
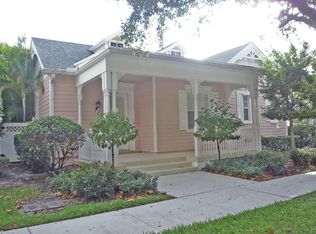
- $1,100,0003 bd2 ba2k sqft310 San Remo Drive, Jupiter, FL 33458For Sale
 MLS ID #B26017647, Cibie Cahur, Keller Williams Realty Jupiter. BeachesMLS
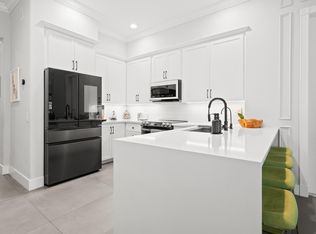
- $999,0003 bd3 ba2k sqft325 Sweet Bay Circle, Jupiter, FL 33458For Sale
 MLS ID #B26069212, Carter Page, Water Pointe Realty Group. BeachesMLS
- $1,100,0003 bd3 ba1.8k sqft485 LEAF Drive, Palm Beach Gardens, FL 33410For Sale
 MLS ID #B26097053, Karen E Cusenza, RE/MAX Direct. BeachesMLS
- $1,425,0003 bd3 ba2.3k sqft212 Florence Drive, Jupiter, FL 33458For SaleMLS ID #B26099383, Jaime Leigh Langan, Anchor Realty Group Florida. BeachesMLS
- $949,0003 bd3 ba2.6k sqft6150 Finsbury Court, Palm Beach Gardens, FL 33418For SaleMLS ID #B26101143, Seth A Honowitz, Leibowitz Realty Group, LLC./P. BeachesMLS
- $1,199,0003 bd2 ba1.8k sqft213 St Charles Court, Jupiter, FL 33477For SaleMLS ID #B26099352, Andrew Seifter, Echo Fine Properties. BeachesMLS
- $1,225,0004 bd3 ba2.6k sqft1131 N Prescott Drive, Jupiter, FL 33458For SaleMLS ID #B26078856, Marilyn R Sowers PA, RE/MAX Direct. BeachesMLS
- $1,550,0004 bd3 ba2.6k sqft174 San Remo Drive, Jupiter, FL 33458For SaleMLS ID #B26100561, Kelly Schmidt, Illustrated Properties. BeachesMLS
- $559,0003 bd4 ba1.8k sqft109 W Indian Crossing Circle, Jupiter, FL 33458For SaleMLS ID #B26100140, Sophia Gumbardo, Premier Brokers International. BeachesMLS
- $1,259,0003 bd2 ba1.8k sqft137 Harbourside Circle, Jupiter, FL 33477For SaleMLS ID #B26100191, Sandra Guinan, Premier Brokers International. BeachesMLS
- $1,295,0003 bd2 ba1.8k sqft232 RIVER PARK Drive, Jupiter, FL 33477For SaleMLS ID #B26099765, Rita M Glasure, Illustrated Properties/Sewalls. BeachesMLS
- $899,9993 bd2 ba1.7k sqft123 COCO Lane, Jupiter, FL 33458For SaleMLS ID #B26067782, Timothy Wagman, Paradise Real Estate Intl. BeachesMLS
- $950,0004 bd4 ba2.5k sqft212 W Bay Cedar Circle, Jupiter, FL 33458For SaleMLS ID #B26051619, Kristen Olsen, Water Pointe Realty Group. BeachesMLS
- $1,050,0003 bd3 ba2.2k sqft3991 SHEARWATER Drive, Jupiter, FL 33477For SaleMLS ID #B26077549, Paul Thomas Stockall, Compass Florida LLC. BeachesMLS
- $675,0004 bd2 ba1.8k sqft6037 Foster Street, Jupiter, FL 33458For SaleMLS ID #B26090561, Erica Wolfe, Real Broker, LLC. BeachesMLS
- $1,275,0004 bd4 ba2.8k sqft110 Via Veracruz, Jupiter, FL 33458For SaleMLS ID #B26076283, Ray Carrano, Premier Brokers International. BeachesMLS
- $1,295,0003 bd3 ba2.4k sqft198 Birkdale Lane, Jupiter, FL 33458For SaleMLS ID #B26090404, Diane Gray, Nicklaus Vance. BeachesMLS
- $675,0004 bd3 ba1.8k sqft1637 Jeaga Drive, Jupiter, FL 33458For SaleMLS ID #B26100965, Lee Aldo, Professional Real Estate Advisors, LLC. BeachesMLS
