Beautiful Single-Story Brick Home on el Paso's Westside!
Welcome to this charming well maintained brick home located in a desirable Westside community! This home features, refrigerated air, a spacious living room and family room, and cozy fireplace. The breakfast bar opens to the den, creating a welcoming space for everyday living and entertaining. Enjoy generously sized bedrooms and a comfortable primary suite. Conveniently located near major highways, excellent schools, and popular shopping centers, don't miss your chance to make this beautiful home yours. Schedule your showing today!
Thank you for showing!
For sale
Price cut: $2K (11/5)
$359,950
6817 Echo Cliffs Dr, El Paso, TX 79912
3beds
2,027sqft
Single Family Residence
Built in 1994
7,405 Square Feet Lot
$353,400 Zestimate®
$178/sqft
$-- HOA
What's special
Cozy fireplaceWell maintained brick homeBeautiful single-story brick homeFamily roomRefrigerated airGenerously sized bedroomsComfortable primary suite
- 11 days
- 713
- 58
Likely to sell faster than
Zillow last checked:
Listing updated:
Listed by:
Aldo G. Morales 0624300 915-309-8818,
V Realty
Source: GEPAR,MLS#: 953501
Facts & features
Interior
Bedrooms & bathrooms
- Bedrooms: 3
- Bathrooms: 2
- Full bathrooms: 2
Heating
- Central
Cooling
- Refrigerated, Ceiling Fan(s)
Appliances
- Included: Dishwasher, Disposal, Gas Cooktop, Gas Water Heater, Microwave, Refrigerator
- Laundry: Electric Dryer Hookup, Washer Hookup
Features
- Cathedral Ceiling(s), 2+ Living Areas, Cable TV, Ceiling Fan(s), High Speed Internet, Kitchen Island, Pantry, Walk-In Closet(s)
- Flooring: Tile, Wood, Hardwood
- Windows: Double Pane Windows, Metal
- Number of fireplaces: 1
Interior area
- Total structure area: 2,027
- Total interior livable area: 2,027 sqft
Video & virtual tour
Property
Parking
- Total spaces: 2
- Parking features: Garage - Attached
- Attached garage spaces: 2
Features
- Patio & porch: Covered
- Exterior features: Walled Backyard, Gas Grill
- Pool features: None
- Fencing: Fenced,Back Yard
Lot
- Size: 7,405 Square Feet
- Features: Subdivided
Details
- Additional structures: None
- Parcel number: T21399901600500
- Zoning: A1
- Special conditions: None
Construction
Type & style
- Home type: SingleFamily
- Architectural style: 1 Story
- Property subtype: Single Family Residence
Materials
- Brick
- Roof: Shingle,Pitched
Condition
- Year built: 1994
Utilities & green energy
- Water: City
Community & HOA
Community
- Subdivision: The Highlands
HOA
- Has HOA: No
- Services included: None
Location
- Region: El Paso
Financial & listing details
- Price per square foot: $178/sqft
- Tax assessed value: $346,636
- Annual tax amount: $8,900
- Date on market: 10/27/2026
- Cumulative days on market: 13 days
- Listing terms: Cash,Conventional,FHA,VA Loan
Estimated market value
$353,400
$336,000 - $371,000
$2,296/mo
Price history
| Date | Event | Price |
|---|---|---|
| 11/5/2026 | Price change | $359,950-0.6%$178/sqft |
Source:  GEPAR #953501 Report a problem | ||
| 10/28/2026 | Listed for sale | $361,950+76.6%$179/sqft |
Source: GEPAR #953501 Report a problem | ||
| 1/22/2013 | Sold | -- |
Source: Agent Provided Report a problem | ||
| 12/13/2012 | Pending sale | $205,000$101/sqft |
Source: CENTURY 21 APD Associates #528289 Report a problem | ||
| 11/22/2012 | Listed for sale | $205,000-4.7%$101/sqft |
Source: Century 21 APD & Associates #528289 Report a problem | ||
| 10/14/2012 | Listing removed | $215,000$106/sqft |
Source: ERA Sellers, Buyers & Assocs. #518683 Report a problem | ||
| 7/17/2012 | Listed for sale | $215,000$106/sqft |
Source: ERA Sellers, Buyers & Assocs. #518683 Report a problem | ||
| 5/24/2012 | Listing removed | $215,000$106/sqft |
Source: ERA Sellers Buyers & Associates #518683 Report a problem | ||
| 4/18/2012 | Listed for sale | $215,000$106/sqft |
Source: ERA Sellers, Buyers & Assocs. #518683 Report a problem | ||
Public tax history
| Year | Property taxes | Tax assessment |
|---|---|---|
| 2026 | -- | $346,564 +10% |
| 2025 | $4,419 +3.8% | $315,058 +10% |
| 2024 | $4,256 +1.2% | $286,416 +10% |
| 2023 | $4,207 -20.4% | $260,378 +10% |
| 2022 | $5,283 +2.3% | $236,707 +10% |
| 2021 | $5,162 +5.4% | $215,188 +10% |
| 2020 | $4,899 0% | $195,625 |
| 2019 | $4,901 +5.4% | $195,625 +1.6% |
| 2018 | $4,649 +2.6% | $192,465 +2.3% |
| 2017 | $4,530 +3% | $188,173 |
| 2016 | $4,400 -2.7% | $188,173 |
| 2015 | $4,520 | $188,173 -1% |
| 2014 | $4,520 | $190,031 |
| 2013 | -- | $190,031 |
| 2012 | -- | $190,031 -0.7% |
| 2011 | -- | $191,441 |
| 2010 | -- | $191,441 -6.7% |
| 2009 | -- | $205,298 |
| 2008 | -- | -- |
| 2007 | -- | -- |
| 2006 | -- | -- |
| 2005 | -- | -- |
| 2004 | -- | -- |
| 2003 | -- | -- |
| 2002 | -- | -- |
| 2001 | -- | -- |
| 2000 | -- | -- |
Find assessor info on the county website
Monthly payment
Est. payment
Payment breakdown
Explore the cost of this home by adjusting the details. Changes won't be saved.Climate risks
Neighborhood: Northwest
Nearby schools
Schools provided by the listing agent
- Elementary: Tippin
- Middle: Hornedo
- High: Franklin
Source: GEPAR. This data may not be complete. We recommend contacting the local school district to confirm school assignments for this home.
Similar homes
- $325,0003 bd2 ba1.8k sqft801 Tepic Dr, El Paso, TX 79912For Sale

 MLS ID #953986, Yulissa Sanchez, RE/MAX Associates. GEPAR
- $365,0003 bd2 ba2k sqft7155 Seco Palm St, El Paso, TX 79912For Sale
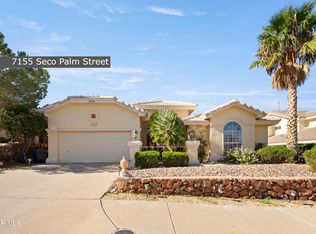 MLS ID #952908, Eric Smith, Cornerstone Realty. GEPAR
- $375,0004 bd3 ba2.3k sqft7245 Feather Hawk Dr, El Paso, TX 79912For Sale
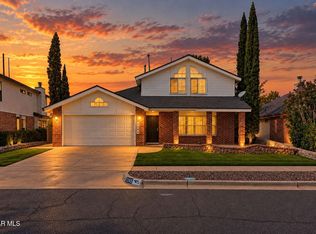 MLS ID #953562, Jaime Hernandez, REAL Broker LLC. GEPAR
- $400,0003 bd2 ba2.2k sqft6441 Dakota Ridge Dr, El Paso, TX 79912For Sale
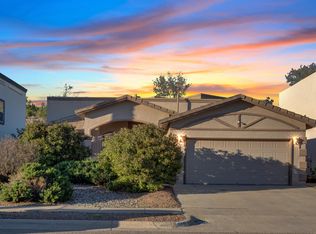 MLS ID #953872, Diego Romay, ERA Sellers & Buyers Real Esta. GEPAR
- $339,9503 bd4 ba2.3k sqft560 Bartlett Dr, El Paso, TX 79912For SaleMLS ID #953757, Alfonso Yanez, Home Pros Real Estate Group. GEPAR
- $355,0003 bd2 ba1.7k sqft6800 Inca Dove, El Paso, TX 79911For SaleMLS ID #953825, Luis Hernandez, Revolve Realty, LLC. GEPAR
- $395,0003 bd2 ba2k sqft7013 Mineral Ridge Dr, El Paso, TX 79912For SaleMLS ID #951914, Anne Jorjorian, Home Pros Real Estate Group. GEPAR
- $343,0003 bd3 ba2.1k sqft1016 Jan Ellyn Ln, El Paso, TX 79912For SaleMLS ID #948125, Fernando Valenzuela, Sandra Luna & Associates. GEPAR
- $399,9504 bd3 ba2.5k sqft1107 Sun Ridge Dr, El Paso, TX 79912For SaleMLS ID #951333, Ricardo Villalobos, Home Pros Real Estate Group. GEPAR
- $425,0003 bd3 ba2.2k sqft6716 Camino Fuente Dr, El Paso, TX 79912For SaleMLS ID #953970, Missy Pena, ERA Sellers & Buyers Real Esta. GEPAR
- $460,0004 bd3 ba2.5k sqft7020 Mineral Ridge Dr, El Paso, TX 79912For SaleMLS ID #953870, Brian J Burds, eXp Realty LLC. GEPAR
- $405,0003 bd3 ba2.4k sqft6413 La Cadena Dr, El Paso, TX 79912For SaleMLS ID #953571, Lynn Westbrook, eXp Realty LLC. GEPAR
- $335,0003 bd2 ba2k sqft7154 Seco Palm St, El Paso, TX 79912For SaleMLS ID #947758, Yanel Sanchez Williams, El Paso TEAM RESULTS, PLLC. GEPAR
- $298,0003 bd3 ba1.6k sqft7207 Westover Dr, El Paso, TX 79912For SaleMLS ID #953536, Priscilla J Cossentino, Sandy Messer And Associates. GEPAR
- $345,0003 bd3 ba1.9k sqft6429 Franklin Ridge Dr, El Paso, TX 79912For SaleMLS ID #950160, Juan M Saenz, KASA Realty Group. GEPAR
- $375,0004 bd3 ba2.3k sqft6308 Los Altos Dr, El Paso, TX 79912For SaleMLS ID #953477, John P Hogan, Keller Williams Realty. GEPAR
- $349,3004 bd2 ba2.2k sqft1424 Plaza Verde Dr, El Paso, TX 79912For SaleMLS ID #952075, John Rayborn, One Realty El Paso. GEPAR
- $389,9993 bd2 ba1.7k sqft7416 Gulf Creek Dr, El Paso, TX 79911For SaleMLS ID #953968, Chasity Rosales, eXp Realty LLC. GEPAR
- $340,0003 bd3 ba1.6k sqft7449 Plaza Redonda Dr, El Paso, TX 79912For SaleMLS ID #953176, Cesar Martinez, Home Pros Real Estate Group. GEPAR
- $380,9994 bd2 ba2.3k sqft6772 Villa Hermosa Dr, El Paso, TX 79912For SaleMLS ID #947945, Daniel Webber, Texas United Realty. GEPAR
