***ESTIMATED COMPLETION DATE: FEBRUARY 2027*** The Magnolia is a single-story home that boasts 1,507 square feet of functional living space, and features 3 bedrooms, 2 bathrooms, and a 2-car garage. This open-concept Smart Series design is built with your lifestyle in mind! Inviting curb appeal radiates from the dimensional front exterior. Enter through the covered porch to be drawn into the wide and bright foyer. Immediately off the entry is a conveniently placed storage closet and access to the garage and laundry room. A window lined wall and sloped ceiling channels stunning natural light into the elongated and spacious living areas. Imagine the ease of functional living and entertaining throughout the open-concept family room, dining area, and kitchen. An optional island stands at the core of the kitchen, surrounded by granite countertops, a walk-in pantry, and spacious upper and lower cabinets. In a separate hallway off the family room, you will find two secondary bedrooms and a shared full bathroom. Peek into the backyard through the window above the kitchen sink that overlooks your optional covered patio. Choose this ideal outdoor living space to host family barbeques or just breathe in the fresh air as you watch Texas sunsets fall below the neighborhood horizon. The spacious owner's suite is situated at the back of the home. This bedroom features beautiful natural light and an optional extended bay window for maximum space. Optional double doors lead directly into your owner's bath retreat, complete with an oversized walk-in shower and a large walk-in closet. Desirable add-ons include a double bowl vanity, separate toilet room, and a garden-style soaking tub.
New construction
$337,270
6819 Falcor Forest, San Antonio, TX 78253
3beds
1,546sqft
Single Family Residence
Built in 2026
5,662 Square Feet Lot
$-- Zestimate®
$218/sqft
$50/mo HOA
What's special
Wide and bright foyerIdeal outdoor living spaceGranite countertopsWindow lined wallLarge walk-in closetOversized walk-in showerDimensional front exterior
- 7 hours
- 1
- 0
Zillow last checked:
Listing updated:
Listed by:
Jaclyn Calhoun TREC #598046 (210) 421-9291,
Escape Realty
Source: LERA MLS,MLS#: 2029566
Facts & features
Interior
Bedrooms & bathrooms
- Bedrooms: 3
- Bathrooms: 2
- Full bathrooms: 2
Primary bedroom
- Features: Walk-In Closet(s), Ceiling Fan(s), Full Bath
- Area: 165
- Dimensions: 15 x 11
Bedroom 2
- Area: 108
- Dimensions: 12 x 9
Bedroom 3
- Area: 108
- Dimensions: 12 x 9
Primary bathroom
- Features: Shower Only
- Area: 80
- Dimensions: 8 x 10
Dining room
- Area: 143
- Dimensions: 13 x 11
Family room
- Area: 304
- Dimensions: 16 x 19
Kitchen
- Area: 143
- Dimensions: 13 x 11
Heating
- Central, Heat Pump, Electric, Natural Gas
Cooling
- Central Air
Appliances
- Included: Cooktop, Built-In Oven, Microwave, Dishwasher
- Laundry: Main Level, Laundry Room, Washer Hookup, Dryer Connection
Features
- One Living Area, Kitchen Island, Pantry, High Ceilings, Walk-In Closet(s), Master Downstairs
- Flooring: Carpet, Ceramic Tile, Vinyl
- Has basement: No
- Has fireplace: No
- Fireplace features: Not Applicable
Interior area
- Total interior livable area: 1,546 sqft
Video & virtual tour
Property
Parking
- Total spaces: 2
- Parking features: Two Car Garage, Oversized
- Garage spaces: 2
Features
- Levels: One
- Stories: 1
- Patio & porch: Covered
- Pool features: None
Lot
- Size: 5,662 Square Feet
- Features: Curbs, Sidewalks, Streetlights
Construction
Type & style
- Home type: SingleFamily
- Property subtype: Single Family Residence
Materials
- Brick, Siding
- Foundation: Slab
- Roof: Composition
Condition
- New Construction
- New construction: Yes
- Year built: 2026
Details
- Builder name: M/I Homes
Utilities & green energy
- Sewer: Sewer System
- Water: Water System
Community & HOA
Community
- Features: Other
- Subdivision: Winding Brook
HOA
- Has HOA: Yes
- HOA fee: $600 annually
- HOA name: LIFETIME HOA MGT
Location
- Region: San Antonio
Financial & listing details
- Price per square foot: $218/sqft
- Annual tax amount: $1
- Price range: $337.3K - $337.3K
- Date on market: 11/10/2026
- Cumulative days on market: 1 day
- Listing terms: Conventional,FHA,VA Loan,TX Vet,Cash
- Road surface type: Paved
Estimated market value
Not available
Estimated sales range
Not available
Not available
Price history
| Date | Event | Price |
|---|---|---|
| 11/10/2026 | Listed for sale | $337,270$218/sqft |
Source:  LERA MLS #2029566 Report a problem | ||
Public tax history
Tax history is unavailable.
Monthly payment
Est. payment
Payment breakdown
Explore the cost of this home by adjusting the details. Changes won't be saved.Climate risks
Neighborhood: 78253
Nearby schools
Schools provided by the listing agent
- Elementary: Katie Reed
- Middle: Straus
- High: Sotomayor High School
- District: Northside
Source: LERA MLS. This data may not be complete. We recommend contacting the local school district to confirm school assignments for this home.
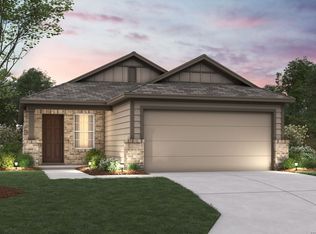
- $329,3003 bd2 ba1.4k sqft6815 Falcor Frst, San Antonio, TX 78253New Construction
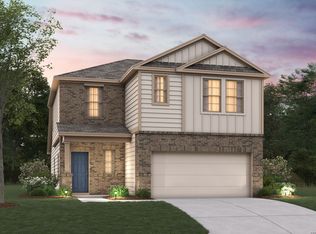
- $359,3904 bd3 ba2.1k sqft6823 Falcor Frst, San Antonio, TX 78253New Construction
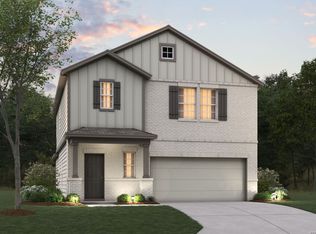
- $379,4514 bd4 ba2.2k sqft6827 Falcor Frst, San Antonio, TX 78253New Construction
- $--3 bd2 ba1.4k sqft6810 Falcor Frst, San Antonio, TX 78253Sold

Similar homes
- $329,3003 bd2 ba1.4k sqft6815 Falcor Forest, San Antonio, TX 78253New Construction
 MLS ID #2029571, Jaclyn Calhoun TREC #598046, Escape Realty. LERA MLS
- $--3 bd2 ba1.1k sqft14370 Palm Rdg, San Antonio, TX 78253AuctionAuction.com 2
- $359,3904 bd3 ba2.1k sqft6823 Falcor Forest, San Antonio, TX 78253New ConstructionMLS ID #2029560, Jaclyn Calhoun TREC #598046, Escape Realty. LERA MLS
- $379,4514 bd4 ba2.2k sqft6827 Falcor Forest, San Antonio, TX 78253New ConstructionMLS ID #2029555, Jaclyn Calhoun TREC #598046, Escape Realty. LERA MLS
- $344,9003 bd2 ba1.9k sqft13163 BEALS CIR, San Antonio, TX 78253For SaleMLS ID #2026022, Shane Hamilton TREC #558379, Keller Williams Heritage. LERA MLS
- $308,9993 bd2 ba1.6k sqft13367 Sendero Roble, San Antonio, TX 78253For SaleMLS ID #2013880, Leigha Sutton TREC #747148, JB Goodwin, REALTORS. LERA MLS
- $275,0003 bd3 ba2.1k sqft13816 Longrock, San Antonio, TX 78253For SaleMLS ID #2028416, Brianna Moltz TREC #761070, Real Broker, LLC. LERA MLS
- $335,0004 bd2 ba2k sqft8132 Dublin Frst, San Antonio, TX 78253For SaleMLS ID #2008978, Nancy Brown TREC #732810, Nan & Company Properties. LERA MLS
- $319,9903 bd2 ba1.5k sqft6831 Calle Henar, San Antonio, TX 78253New ConstructionLERA MLS
- $319,9903 bd2 ba1.5k sqft6807 Falcor Forest, San Antonio, TX 78253New ConstructionLERA MLS
- $350,0004 bd3 ba2k sqft6830 LIME ROCK BLF, San Antonio, TX 78253For SaleMLS ID #1997234, Mariela Luna TREC #734973, LM Real Estate. LERA MLS
- $314,9903 bd2 ba1.4k sqft6823 Calle Henar, San Antonio, TX 78253New ConstructionLERA MLS
- $339,0003 bd2 ba1.7k sqft12927 JEFF RNCH, San Antonio, TX 78245For SaleMLS ID #2026949, Chance Pircher TREC #661902, LPT Realty, LLC. LERA MLS
- $339,9904 bd3 ba2.2k sqft6803 Calle Henar, San Antonio, TX 78253New ConstructionMLS ID #2010502, Jaclyn Calhoun TREC #598046, Escape Realty. LERA MLS
- $339,9904 bd4 ba2.2k sqft6815 Calle Henar, San Antonio, TX 78253New ConstructionMLS ID #2013481, Jaclyn Calhoun TREC #598046, Escape Realty. LERA MLS
- $299,0003 bd3 ba2.3k sqft13745 Crossbow Rdg, San Antonio, TX 78253For SaleMLS ID #1973327, Araceli Gonzalez TREC #710913, Orchard Brokerage. LERA MLS
- $309,5004 bd3 ba2.2k sqft13759 Redtail Landing, San Antonio, TX 78253For SaleMLS ID #2026550, Toni Smart TREC #415719, Smart Group, REALTORS. LERA MLS
- $259,5003 bd2 ba1.4k sqft7237 Yucca Place, San Antonio, TX 78253For SaleMLS ID #2018916, Kristen Schramme TREC #568432, Keller Williams Legacy. LERA MLS
