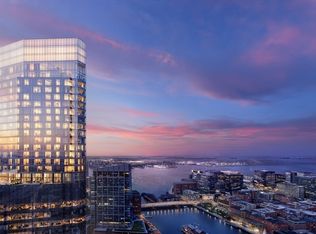
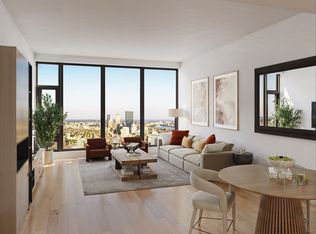
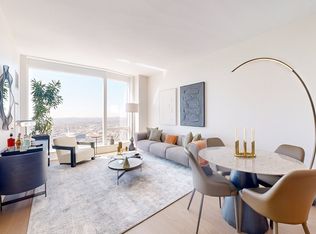
Live Above the Clouds at The Ritz-Carlton Residences, South Station Tower! Located in the reimagined South Station neighborhood, these residences start at an elevation of over 450 feet, overlooking an acre-sized park that is exclusive to South Station Tower. Residence 39C is a 1 BR/1.5 BA floor plan sized at 983 SF. The spacious living & dining area is adorned with floor-to-ceiling windows, allowing for breathtaking Back Bay views. The kitchen is outfitted with custom marble countertops, plus designer appliances including wine storage. Residents will have exclusive access to Ritz-Carlton services and amenities, including a fully equipped fitness center with treatment rooms and saunas, 2 outdoor terraces, chef’s kitchen, a 72’ outdoor swimming pool with stunning views of Boston’s Back Bay, a double-height library lounge with a central fireplace, and a game room featuring a sports simulator and bar space perfect for entertaining!
For sale
$1,759,000
682 Atlantic Ave #39C, Boston, MA 02111
1beds
984sqft
Condominium
Built in 2025
-- sqft lot
$-- Zestimate®
$1,788/sqft
$2,105/mo HOA
What's special
Breathtaking back bay viewsFloor-to-ceiling windows
- 77 days
- 311
- 10
Likely to sell faster than
Zillow last checked:
Listing updated:
Listed by:
Manuel Davis 617-417-9237,
The Collaborative Companies 617-236-0060
Source: MLS PIN,MLS#: 73538326
Facts & features
Interior
Bedrooms & bathrooms
- Bedrooms: 1
- Bathrooms: 2
- Full bathrooms: 1
- 1/2 bathrooms: 1
Primary bathroom
- Features: Yes
Heating
- Central
Cooling
- Central Air
Appliances
- Included: Oven, Disposal, Microwave, Refrigerator, Freezer, Wine Refrigerator, ENERGY STAR Qualified Dryer, ENERGY STAR Qualified Dishwasher, ENERGY STAR Qualified Washer, Range Hood
- Laundry: In Unit
Features
- Flooring: Engineered Hardwood
- Has basement: No
- Has fireplace: No
Interior area
- Total structure area: 984
- Total interior livable area: 984 sqft
- Finished area above ground: 984
Property
Parking
- Total spaces: 1
- Parking features: Garage
- Garage spaces: 1
Features
- Entry location: Unit Placement(Upper)
- Pool features: Association, In Ground, Heated, Lap
- Has view: Yes
- View description: Water, River
- Has water view: Yes
- Water view: River,Water
Details
- Zoning: 0
Construction
Type & style
- Home type: Condo
- Property subtype: Condominium
- Attached to another structure: Yes
Condition
- Year built: 2025
Utilities & green energy
- Sewer: Public Sewer
- Water: Public
Community & HOA
Community
- Features: Public Transportation, Shopping, Park, Walk/Jog Trails, Medical Facility, Highway Access, T-Station
- Security: Doorman, Concierge
HOA
- Amenities included: Hot Water, Pool, Elevator(s), Park, Recreation Facilities, Fitness Center, Sauna/Steam, Clubroom, Storage, Garden Area, Parking, Clubhouse
- Services included: Heat, Gas, Water, Sewer, Insurance, Security, Maintenance Structure, Maintenance Grounds, Snow Removal, Trash, Air Conditioning, Reserve Funds
- HOA fee: $2,105 monthly
Location
- Region: Boston
Financial & listing details
- Price per square foot: $1,788/sqft
- Date on market: 6/18/2026
Estimated market value
Not available
Estimated sales range
Not available
Not available
Price history
| Date | Event | Price |
|---|---|---|
| 6/18/2026 | Listed for sale | $1,759,000$1,788/sqft |
Source: MLS PIN #73538326 Report a problem | ||
Public tax history
Tax history is unavailable.
Monthly payment
Est. payment
Payment breakdown
Explore the cost of this home by adjusting the details. Changes won't be saved.Climate risks
Neighborhood: Downtown


Similar homes
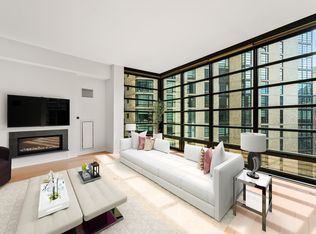
- $1,575,0002 bd2 ba1.4k sqftMillennium Place, Boston, MA 02111For Sale
 MLS ID #73544786, Jonathan Radford, Coldwell Banker Realty - Boston. MLS PIN
 - $1,799,0002 bd3 ba1.3k sqftMillennium Tower, Boston, MA 02110For Sale
 MLS ID #73569087, Brett DeRocker, First Boston Realty International. MLS PIN
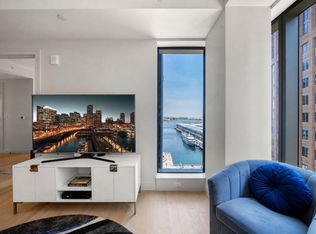
 - $1,899,0002 bd2 ba1k sqft135 Seaport Blvd Unit 1506, Boston, MA 02210For Sale
 MLS ID #73525712, Joseph Salines, Douglas Elliman Real Estate - Park Plaza. MLS PIN
 - $1,715,0001 bd1 ba781 sqftMillennium Residences @ Winthrop Center, Boston, MA 02110For Sale
 MLS ID #73546932, MP Boston Marketing Team, MP Boston Marketing LLC. MLS PIN
