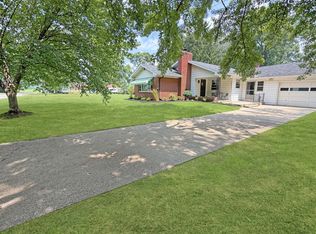
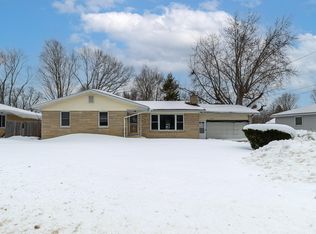
This home boasts open floor plan spacious family room great for entertaining new flooring, windows, garage door, electrical, plumbing, new furnace, water heater roof replace 2021 freshly painting inside and out fence in back yard. Schedule your private showing today. All measurements are to the best of agent ability all information must be verify by buyer agent.
Active backup
$239,000
682 Waverly Dr, Benton Harbor, MI 49022
3beds
1,318sqft
:
Get pre-qualified$1,663/mo
Single Family Residence
Built in 1958
10,018 Square Feet Lot
$229,900 Zestimate®
$181/sqft
$-- HOA
What's special
Open floor planSpacious family roomNew flooring
- 325 days |
- 36 |
- 2 |
Zillow last checked:
Listing updated:
Listed by:
Jeanette Thompson 269-308-2517,
Active Realtors 269-927-4700
Source: MichRIC,MLS#: 25046557
Facts & features
Interior
Bedrooms & bathrooms
- Bedrooms: 3
- Bathrooms: 2
- Full bathrooms: 2
- Main level bedrooms: 3
Primary bedroom
- Level: Main
- Area: 143
- Dimensions: 11.00 x 13.00
Bedroom 2
- Level: Main
- Area: 144
- Dimensions: 12.00 x 12.00
Bedroom 3
- Level: Main
- Area: 80
- Dimensions: 8.00 x 10.00
Primary bathroom
- Level: Main
- Area: 56
- Dimensions: 7.00 x 8.00
Family room
- Level: Main
- Area: 288
- Dimensions: 12.00 x 24.00
Kitchen
- Description: Open floor plan
- Level: Main
- Area: 160
- Dimensions: 20.00 x 8.00
Living room
- Description: Open floor plan
- Level: Main
- Area: 180
- Dimensions: 18.00 x 10.00
Heating
- Forced Air
Cooling
- Central Air
Appliances
- Included: Range, Refrigerator
- Laundry: Electric Dryer Hookup, In Basement, Washer Hookup
Features
- Basement: Full
- Number of fireplaces: 1
- Fireplace features: Family Room
Interior area
- Total structure area: 1,318
- Total interior livable area: 1,318 sqft
- Finished area below ground: 700
Property
Parking
- Total spaces: 2
- Parking features: Garage Faces Front
- Garage spaces: 2
Features
- Stories: 1
Lot
- Size: 10,018 Square Feet
- Dimensions: 76 x 132
Details
- Parcel number: 110323500002009
Construction
Type & style
- Home type: SingleFamily
- Architectural style: Ranch
- Property subtype: Single Family Residence
Materials
- Brick, Wood Siding
- Roof: Shingle
Condition
- New construction: No
- Year built: 1958
Utilities & green energy
- Sewer: Public Sewer, Storm Sewer
- Water: Public
- Utilities for property: Natural Gas Available, Electricity Available, Cable Available, Natural Gas Connected
Community & HOA
Location
- Region: Benton Harbor
Financial & listing details
- Price per square foot: $181/sqft
- Tax assessed value: $55,467
- Annual tax amount: $3,604
- Date on market: 9/11/2025
- Listing terms: Cash,Conventional
- Electric utility on property: Yes
- Road surface type: Paved
Estimated market value
$229,900
$218,000 - $241,000
$1,553/mo
Price history
| Date | Event | Price |
|---|---|---|
| 6/24/2026 | Contingent | $239,000$181/sqft |
Source:  MichRIC #25046557 Report a problem MichRIC #25046557 Report a problem | ||
| 1/5/2026 | Price change | $239,000-7.7%$181/sqft |
Source: MichRIC #25046557 Report a problem | ||
| 10/6/2025 | Price change | $259,000-10.7%$197/sqft |
Source: MichRIC #25046557 Report a problem | ||
| 9/11/2025 | Listed for sale | $290,000+314.3%$220/sqft |
Source: MichRIC #25046557 Report a problem | ||
| 1/19/2023 | Sold | $70,000-33.3%$53/sqft |
Source: MichRIC #22047144 Report a problem | ||
| 1/12/2023 | Contingent | $105,000$80/sqft |
Source: MichRIC #22047144 Report a problem | ||
| 12/20/2022 | Price change | $105,000-8.7%$80/sqft |
Source: MichRIC #22047144 Report a problem | ||
| 11/29/2022 | Price change | $115,000-11.5%$87/sqft |
Source: MichRIC #22047144 Report a problem | ||
| 11/7/2022 | Listed for sale | $130,000$99/sqft |
Source: MichRIC #22047144 Report a problem | ||
Public tax history
| Year | Property taxes | Tax assessment |
|---|---|---|
| 2025 | $3,002 +17.1% | $58,300 +8.4% |
| 2024 | $2,564 | $53,800 +5.7% |
| 2023 | -- | $50,900 -15.2% |
| 2022 | $1,522 | $60,000 +6.8% |
| 2021 | -- | $56,200 +3.1% |
| 2020 | $1,480 +2.3% | $54,500 +2.1% |
| 2019 | $1,446 +2.4% | $53,400 +20.5% |
| 2018 | $1,413 +2.5% | $44,300 -3.5% |
| 2017 | $1,378 +0.3% | $45,900 |
| 2016 | $1,374 +92.2% | $45,900 +4.6% |
| 2015 | $715 | $43,900 +5% |
| 2014 | -- | $41,800 -0.7% |
| 2013 | -- | $42,100 +3.7% |
| 2012 | -- | $40,600 -3.8% |
| 2011 | -- | $42,200 -9.8% |
| 2010 | -- | $46,800 |
| 2009 | -- | $46,800 +4.7% |
| 2008 | -- | $44,700 +6.4% |
| 2007 | -- | $42,000 -0.7% |
| 2006 | -- | $42,300 +4.2% |
| 2005 | -- | $40,600 +7.1% |
| 2004 | -- | $37,900 +5.9% |
| 2003 | -- | $35,800 +9.8% |
| 2002 | -- | $32,600 -5.8% |
| 2001 | -- | $34,600 |
Find assessor info on the county website
Monthly payment
Est. payment
Payment breakdown
Explore the cost of this home by adjusting the details. Changes won't be saved.Climate risks
Neighborhood: Fair Plain
Nearby schools
GreatSchools rating
- 4/10Fair Plain East ElementaryGrades: 4-5Distance: 0.1 mi
- 2/10Fair Plain Middle SchoolGrades: 6-8Distance: 0.7 mi
- 2/10Benton Harbor High SchoolGrades: 9-12Distance: 1.6 mi
- $218,7002 bd1 ba1.6k sqft670 Waverly Dr, Benton Harbor, MI 49022Off Market
- $185,1003 bd1 ba1k sqft698 Waverly Dr, Benton Harbor, MI 49022Off Market
- $176,600-- bd1 ba1.1k sqft658 Waverly Dr, Benton Harbor, MI 49022Off Market
- $183,7003 bd1 ba1.2k sqft681 Waverly Dr, Benton Harbor, MI 49022Off Market
- $181,5002 bd1 ba1k sqft669 Waverly Dr, Benton Harbor, MI 49022Off Market
- $223,3004 bd2 ba1.4k sqft1954 Union Ave, Benton Harbor, MI 49022Off Market
- $215,0003 bd2 ba1.5k sqft646 Waverly Dr, Benton Harbor, MI 49022Sold
- $13,6003 bd-- ba-- sqft657 Waverly Dr, Benton Harbor, MI 49022Off Market
A local agent can set up tours, give advice and negotiate with sellers.
Similar homes
- $249,9003 bd2 ba1.7k sqft426 Eloise Drive, Benton Charter Township, MI 49022For Sale
 MLS ID #69026037396, Fred A Malawski. eXp Realty
 - $224,9003 bd1 ba1.3k sqft1615 Roger Ave, Benton Harbor, MI 49022For Sale
 MLS ID #26039426, Laura Jewell, Realty Executives Instant Equity. MichRIC
 - $217,0003 bd2 ba1.4k sqft287 Nickerson Ave, Benton Harbor, MI 49022For Sale
 MLS ID #26019618, Bailey Bingham, True Michigan Properties. MichRIC
 - $249,0003 bd2 ba1.5k sqft2785 Eaman Rd, Benton Harbor, MI 49022For Sale
 MLS ID #26039209, Joani R Foster, Five Star Real Estate. MichRIC
 - $220,0002 bd1 ba1.4k sqft233 Hunter Dr, Benton Harbor, MI 49022For SaleMLS ID #26038555, Tameka Robertson, eXp Realty. MichRIC
- $255,0004 bd1 ba1.4k sqft2046 Gerald St, Benton Harbor, MI 49022For SaleMLS ID #26023802, Brianca Haynes, Epique Realty. MichRIC
- $279,9993 bd2 ba1.5k sqft4289 Arrow Wood Curv, Benton Harbor, MI 49022For SaleMLS ID #26040022, Steven Spielman, Harbor City Realty. MichRIC
- $189,9993 bd1 ba1.2k sqft1984 Greenly Ave, Benton Harbor, MI 49022For SaleMLS ID #26037601, Steven Spielman, Harbor City Realty. MichRIC
- $275,0003 bd2 ba1.3k sqft985 Greenfield Ave, Saint Joseph, MI 49085For SaleMLS ID #26039490, Ryan D Green, Green Towne Coastal Realty. MichRIC
- $240,0004 bd2 ba1.3k sqft2308 Coles Ave, Saint Joseph, MI 49085For SaleMLS ID #26034671, Michael H Fisher, eXp Realty. MichRIC
- $--3 bd1 ba1.6k sqft3375 Circle Dr, Saint Joseph, MI 49085AuctionAuction.com 1
- $170,0003 bd2 ba1.1k sqft1027 Broadway Ave, Benton Harbor, MI 49022For SaleMLS ID #26032530, Darius Brown, ERA Reardon Realty. MichRIC
- $289,9003 bd2 ba1.3k sqft1846 Maple Ln, Benton Harbor, MI 49022For SaleMLS ID #26025987, Courtney Ertman, True Michigan Properties. MichRIC
- $290,0003 bd3 ba1.6k sqft1015 Monroe St, Benton Harbor, MI 49022For SaleMLS ID #26029139, Brianca Haynes, Epique Realty. MichRIC
- $299,9003 bd2 ba1.7k sqft557 Swan River Dr, Benton Harbor, MI 49022For SaleMLS ID #26031584, Lars A Petzke, RE/MAX by the Lake. MichRIC
- $210,0003 bd2 ba1.5k sqft430 N Blue Creek Rd, Benton Harbor, MI 49022For SaleMLS ID #26031117, Lizbeth G Vargas, Jaqua, REALTORS. MichRIC
- $119,7004 bd2 ba1.7k sqft2529 Somerlayton Rd, Benton Harbor, MI 49022For SaleMLS ID #26033457, Brian Newton, Sunrise Real Estate, Inc.. MichRIC
- $265,0003 bd2 ba1.3k sqft2602 Willa Dr, Saint Joseph, MI 49085For SaleMLS ID #26034248, Lifestyle Properties Group, eXp Realty. MichRIC
- $165,0002 bd1 ba1.3k sqft4736 South St, Benton Harbor, MI 49022For SaleMLS ID #26037540, Jadelynn Bayes, Real Estate Warehouse L.L.C.. MichRIC
- $132,0003 bd1 ba1.3k sqft2356 E Napier Ave, Benton Harbor, MI 49022For SaleMLS ID #26032163, Greg S Miller, Berkshire Hathaway HomeServices MI. MichRIC
