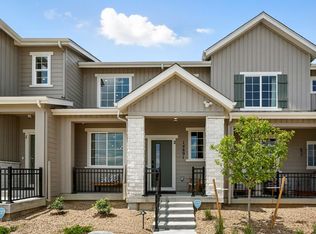
What's Special: Close to Greenbelt | Larger Lot | Close to Amenities | Gourmet Kitchen | Popular Plan. New Construction - August Completion! Built by America's Most Trusted Home Builder. Welcome to the Discovery at 6820 Parterre Parkway North, Unit 2 in Parterre Townhomes! This thoughtfully designed townhome features a U-shaped kitchen that opens to the casual dining area and welcoming gathering room, creating an ideal setting for everyday living and entertaining. Upstairs, you’ll find two secondary bedrooms, a full bathroom, and a convenient laundry room, along with a spacious owner’s suite complete with a walk-in closet and private 4-piece bath. Located within the community and close to a nearby park, this home offers modern comfort with easy access to outdoor enjoyment. Introducing Parterre, a garden-inspired community in Thornton near Quebec and E-470. The Westerly Collection offers low-maintenance townhomes with gas readiness, low HOA dues, and 2-car garages. Enjoy planned amenities like a rec center, pool, pickleball, parks, and trails. Close to I-25, Denver Premium Outlets, and 2,500 acres of open space, it’s the perfect place to flourish. Additional Highlights Include: gas range, quartz countertops. Photos are for representative purposes only. MLS#5786667
New construction
Price cut: $1.4K (6/10)
$428,990
6820 Parterre Parkway #2, Thornton, CO 80602
3beds
1,371sqft
:
Get pre-qualified$2,828/mo
Townhouse
Built in 2026
1,400 Square Feet Lot
$-- Zestimate®
$313/sqft
$180/mo HOA
What's special
- 124 days |
- 37 |
- 4 |
Zillow last checked:
Listing updated:
Listed by:
Tom Ullrich 303-799-9898 RPALESE@CLASSICNHS.COM,
RE/MAX Professionals
Source: REcolorado as distributed by MLS GRID,MLS#: 5786667
Facts & features
Interior
Bedrooms & bathrooms
- Bedrooms: 3
- Bathrooms: 3
- Full bathrooms: 2
- 1/2 bathrooms: 1
- Main level bathrooms: 1
Bedroom
- Level: Upper
- Area: 99 Square Feet
- Dimensions: 11 x 9
Bedroom
- Features: Primary Suite
- Level: Upper
- Area: 156 Square Feet
- Dimensions: 12 x 13
Bedroom
- Level: Upper
- Area: 99 Square Feet
- Dimensions: 11 x 9
Bathroom
- Level: Upper
Bathroom
- Features: Primary Suite
- Level: Upper
Bathroom
- Level: Main
Dining room
- Level: Main
- Area: 40 Square Feet
- Dimensions: 8 x 5
Great room
- Level: Main
- Area: 165 Square Feet
- Dimensions: 11 x 15
Kitchen
- Level: Main
Heating
- Natural Gas
Cooling
- Central Air
Appliances
- Included: Convection Oven, Dishwasher, Disposal, Electric Water Heater, Microwave, Range, Refrigerator, Self Cleaning Oven
- Laundry: In Unit
Features
- Kitchen Island, Open Floorplan, Pantry, Quartz Counters, Walk-In Closet(s)
- Flooring: Carpet, Tile, Vinyl
- Has basement: No
- Common walls with other units/homes: 2+ Common Walls
Interior area
- Total structure area: 1,371
- Total interior livable area: 1,371 sqft
- Finished area above ground: 1,371
Property
Parking
- Total spaces: 2
- Parking features: Concrete
- Attached garage spaces: 2
Features
- Levels: Two
- Stories: 2
- Entry location: Ground
- Patio & porch: Front Porch
- Exterior features: Rain Gutters, Smart Irrigation
Lot
- Size: 1,400 Square Feet
- Features: Landscaped, Sprinklers In Front
Details
- Parcel number: R0220092
- Zoning: Res
- Special conditions: Standard
Construction
Type & style
- Home type: Townhouse
- Architectural style: Contemporary
- Property subtype: Townhouse
- Attached to another structure: Yes
Materials
- Frame, Stone, Wood Siding
- Foundation: Slab
- Roof: Composition
Condition
- New Construction,Under Construction
- New construction: Yes
- Year built: 2026
Details
- Builder model: Discovery
- Builder name: Taylor Morrison
- Warranty included: Yes
Utilities & green energy
- Sewer: Public Sewer
- Water: Public
- Utilities for property: Electricity Connected, Natural Gas Connected, Phone Available
Community & HOA
Community
- Security: Carbon Monoxide Detector(s), Smoke Detector(s)
- Subdivision: Parterre
HOA
- Has HOA: Yes
- Amenities included: Clubhouse, Fitness Center, Garden Area, Park, Playground, Pool, Trail(s)
- Services included: Reserve Fund, Irrigation, Maintenance Grounds, Recycling, Road Maintenance, Snow Removal, Trash
- HOA fee: $180 monthly
- HOA name: Advanced HOA
- HOA phone: 303-482-2213
Location
- Region: Thornton
Financial & listing details
- Price per square foot: $313/sqft
- Annual tax amount: $4,304
- Date on market: 3/31/2026
- Listing terms: Cash,Conventional,FHA,VA Loan
- Exclusions: None
- Ownership: Builder
- Electric utility on property: Yes
Estimated market value
Not available
Estimated sales range
Not available
Not available
Price history
| Date | Event | Price |
|---|---|---|
| 6/10/2026 | Price change | $428,990-0.3%$313/sqft |
Source:  REcolorado as distributed by MLS GRID #5786667 Report a problem REcolorado as distributed by MLS GRID #5786667 Report a problem | ||
| 3/31/2026 | Listed for sale | $430,349$314/sqft |
Source: REcolorado as distributed by MLS GRID #5786667 Report a problem | ||
Public tax history
Tax history is unavailable.
Monthly payment
Est. payment
Payment breakdown
Explore the cost of this home by adjusting the details. Changes won't be saved.Climate risks
Neighborhood: Parterre
Nearby schools
GreatSchools rating
- 5/10West Ridge Elementary SchoolGrades: PK-5Distance: 2.2 mi
- 4/10Rodger Quist Middle SchoolGrades: 6-8Distance: 2.1 mi
- 5/10Riverdale Ridge High SchoolGrades: 9-12Distance: 2.3 mi
Schools provided by the listing agent
- Elementary: West Ridge
- Middle: Roger Quist
- High: Riverdale Ridge
- District: School District 27-J
Source: REcolorado as distributed by MLS GRID. This data may not be complete. We recommend contacting the local school district to confirm school assignments for this home.
- $428,7993 bd3 ba1.3k sqft6820 Parterre Pkwy N #4, Thornton, CO 80602New Construction
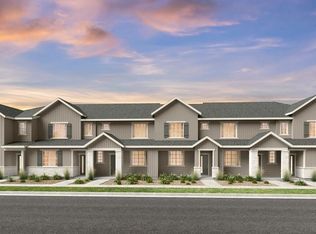
- $453,7993 bd3 ba1.4k sqft6820 Parterre Pkwy N #1, Thornton, CO 80602Pending
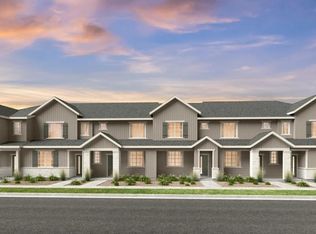
- $438,9903 bd3 ba1.4k sqft6820 Parterre Pkwy N #5, Thornton, CO 80602New Construction
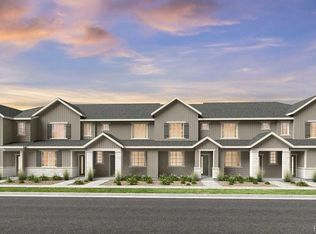
- $581,9494 bd3 ba3k sqft6821 E 148th Dr, Thornton, CO 80602New Construction

- $476,9493 bd3 ba1.4k sqft6860 Parterre Pkwy N #1, Thornton, CO 80602New Construction
- $414,9003 bd3 ba1.4k sqft6761 E 148th Dr #1, Thornton, CO 80602Off Market
- $948,7004 bd3 ba2.5k sqft9520 145th Ave, Brighton, CO 80602Off Market
- $739,3005 bd4 ba4.4k sqft6135 132nd Way, Thornton, CO 80602Off Market
A local agent can set up tours, give advice and negotiate with sellers.
Similar homes
- $428,7993 bd3 ba1.3k sqft6820 Parterre Parkway N #4, Thornton, CO 80602New Construction
 REcolorado as distributed by MLS GRID
 - $438,9903 bd3 ba1.4k sqft6820 Parterre Parkway N #5, Thornton, CO 80602New ConstructionREcolorado as distributed by MLS GRID
- $430,3493 bd3 ba1.3k sqft6820 Parterre Pkwy N #2, Thornton, CO 80602New Construction
 Taylor Morrison
 - from $419,9903 bd3 ba1.3k sqftDiscovery Plan, Parterre Townhomes - The Westerly Collection, Thornton, CO 80602New Construction
 Taylor Morrison
 - $476,9493 bd3 ba1.4k sqft6860 Parterre Parkway N #1, Thornton, CO 80602New ConstructionREcolorado as distributed by MLS GRID
- from $384,9002 bd2 ba1k sqftPlan 301 Plan, Eastcreek Farm : Parkside Collection, Brighton, CO 80602New ConstructionLennar Homes
- $460,0003 bd2 ba1.3k sqft13042 E 99th Place, Commerce City, CO 80022New ConstructionMLS ID #4655666, Kyle Gilmore, eXp Realty, LLC. REcolorado as distributed by MLS GRID
- from $534,9004 bd3 ba1.8k sqftVibrant I Plan, Eastcreek Farm : Paired Homes, Thornton, CO 80602New ConstructionLennar Homes
- from $534,9004 bd3 ba1.8k sqftVibrant II Plan, Eastcreek Farm : Paired Homes, Thornton, CO 80602New ConstructionLennar Homes
- from $478,9903 bd3 ba1.6k sqftCeleste Plan, Farmlore, Brighton, CO 80601New ConstructionTaylor Morrison
- $449,9003 bd3 ba1.6k sqft2899 E 103rd Drive, Thornton, CO 80229New ConstructionREcolorado as distributed by MLS GRID
- $463,9003 bd3 ba1.6k sqft2877 E 103rd Drive, Thornton, CO 80229New ConstructionREcolorado as distributed by MLS GRID
- $405,0003 bd3 ba1.4k sqft19037 E 64th Avenue, Denver, CO 80249For SaleMLS ID #5759129, Jasmine Gutierrez, Crocker Realty, LLC. REcolorado as distributed by MLS GRID
- $470,1253 bd3 ba1.6k sqft2889 E 103rd Drive, Thornton, CO 80229New ConstructionREcolorado as distributed by MLS GRID
- $474,9003 bd3 ba1.6k sqft2887 E 103rd Drive, Thornton, CO 80229New ConstructionREcolorado as distributed by MLS GRID
- $474,9003 bd3 ba1.6k sqft2897 E 103rd Drive, Thornton, CO 80229New ConstructionREcolorado as distributed by MLS GRID
- $414,9902 bd3 ba1k sqft15313 W 69th Avenue, Arvada, CO 80007New ConstructionREcolorado as distributed by MLS GRID
- $509,9903 bd4 ba1.6k sqft1618 Park Place, Broomfield, CO 80023New ConstructionREcolorado as distributed by MLS GRID
- $439,0002 bd3 ba1.3k sqft11202 Colony Cir, Broomfield, CO 80021For Sale
 MLS ID #1061759, Ryan McIntosh, LIV Sotheby's Intl Realty. IRES as distributed by MLS GRID
 - $405,0003 bd3 ba1.5k sqft18735 E 98th Avenue, Commerce City, CO 80022New ConstructionREcolorado as distributed by MLS GRID
