What's Special: Corner Lot | End Unit | Close to Amenities | Larger Lot.
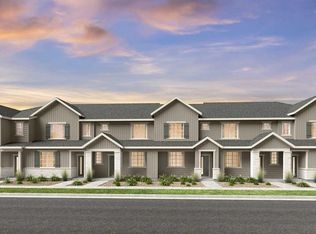
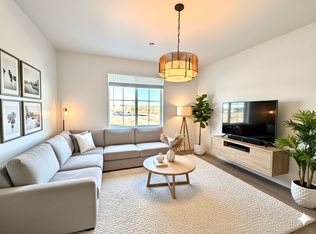
New Construction – August Completion! Built by America's Most Trusted Homebuilder. Welcome to the Frontier at 6820 Parterre Pkwy North Unit 1 in Parterre Townhomes Westerly Collection! From the front porch, you step into a bright open new end unity townhome where the great room flows easily into the dining area and kitchen, creating a comfortable space to relax and connect. The kitchen features quartz countertops, a center island, and plenty of storage designed to support both everyday living and casual entertaining. A powder room and rear garage complete the main level for added convenience. Upstairs, the primary suite offers a private en-suite bathroom and a generous walk-in closet, while two secondary bedrooms share a full bathroom nearby. A centrally located laundry room keeps daily routines feeling simple and organized. Introducing Parterre, a garden-inspired community in Thornton near Quebec and E-470. The Westerly Collection offers low-maintenance townhomes with gas readiness, low HOA dues, and 2-car garages. Enjoy planned amenities like a rec center, pool, pickleball, parks, and trails. Close to I-25, Denver Premium Outlets, and 2,500 acres of open space, it’s the perfect place to flourish. Additional Highlights Include: End unit, door at primary bed to bath, additional sink at upstairs secondary bath, appliance package, and gas range in place of electric. Photos are for representative purposes only. MLS#8599937
Pending
$453,799
6820 Parterre Parkway N #1, Thornton, CO 80602
3beds
1,420sqft
Townhouse
Built in 2026
2,100 Square Feet Lot
$-- Zestimate®
$320/sqft
$180/mo HOA
What's special
Corner lotFront porchEnd unitRear garageGenerous walk-in closetPlenty of storageCenter island
- 143 days |
- 5 |
- 0 |
Zillow last checked:
Listing updated:
Listed by:
Tom Ullrich 303-799-9898 RPALESE@CLASSICNHS.COM,
RE/MAX Professionals
Source: REcolorado as distributed by MLS GRID,MLS#: 8599937
Facts & features
Interior
Bedrooms & bathrooms
- Bedrooms: 3
- Bathrooms: 3
- Full bathrooms: 2
- 1/2 bathrooms: 1
- Main level bathrooms: 1
Bedroom
- Features: Primary Suite
- Level: Upper
- Area: 168 Square Feet
- Dimensions: 12 x 14
Bedroom
- Level: Upper
- Area: 108 Square Feet
- Dimensions: 12 x 9
Bedroom
- Level: Upper
- Area: 99 Square Feet
- Dimensions: 11 x 9
Bathroom
- Features: Primary Suite
- Level: Upper
Bathroom
- Level: Upper
Bathroom
- Level: Main
Dining room
- Level: Main
- Area: 84 Square Feet
- Dimensions: 7 x 12
Great room
- Level: Main
- Area: 168 Square Feet
- Dimensions: 12 x 14
Kitchen
- Level: Main
Heating
- Natural Gas
Cooling
- Central Air
Appliances
- Included: Convection Oven, Dishwasher, Disposal, Electric Water Heater, Microwave, Range, Refrigerator, Self Cleaning Oven
- Laundry: In Unit
Features
- High Ceilings, Kitchen Island, Open Floorplan, Pantry, Walk-In Closet(s)
- Flooring: Carpet, Tile, Vinyl
- Has basement: No
- Common walls with other units/homes: 1 Common Wall
Interior area
- Total structure area: 1,420
- Total interior livable area: 1,420 sqft
- Finished area above ground: 1,420
Property
Parking
- Total spaces: 2
- Parking features: Concrete
- Attached garage spaces: 2
Features
- Levels: Two
- Stories: 2
- Entry location: Ground
- Patio & porch: Front Porch
- Exterior features: Rain Gutters, Smart Irrigation
Lot
- Size: 2,100 Square Feet
- Features: Corner Lot, Landscaped, Master Planned, Sprinklers In Front
Details
- Parcel number: R0220093
- Zoning: Res
- Special conditions: Standard
Construction
Type & style
- Home type: Townhouse
- Architectural style: Contemporary
- Property subtype: Townhouse
- Attached to another structure: Yes
Materials
- Frame, Stone, Wood Siding
- Foundation: Slab
- Roof: Composition
Condition
- New Construction,Under Construction
- New construction: Yes
- Year built: 2026
Details
- Builder model: Frontier
- Builder name: Taylor Morrison
- Warranty included: Yes
Utilities & green energy
- Sewer: Public Sewer
- Water: Public
- Utilities for property: Electricity Connected, Natural Gas Connected, Phone Available
Community & HOA
Community
- Security: Carbon Monoxide Detector(s), Smoke Detector(s)
- Subdivision: Parterre
HOA
- Has HOA: Yes
- Amenities included: Clubhouse, Fitness Center, Garden Area, Park, Playground, Pool, Trail(s)
- Services included: Reserve Fund, Irrigation, Maintenance Grounds, Recycling, Snow Removal, Trash
- HOA fee: $180 monthly
- HOA name: Advanced HOA
- HOA phone: 303-482-2213
Location
- Region: Thornton
Financial & listing details
- Price per square foot: $320/sqft
- Annual tax amount: $4,538
- Date on market: 3/30/2026
- Listing terms: Cash,Conventional,FHA,VA Loan
- Exclusions: None
- Ownership: Builder
- Electric utility on property: Yes
- Road surface type: Paved
Estimated market value
Not available
Estimated sales range
Not available
Not available
Price history
| Date | Event | Price |
|---|---|---|
| 5/25/2026 | Pending sale | $453,799$320/sqft |
Source:  REcolorado as distributed by MLS GRID #8599937 Report a problem REcolorado as distributed by MLS GRID #8599937 Report a problem | ||
| 3/28/2026 | Listed for sale | $453,799$320/sqft |
Source:  Taylor Morrison Report a problem Taylor Morrison Report a problem | ||
Public tax history
Tax history is unavailable.
Monthly payment
Est. payment
Payment breakdown
Explore the cost of this home by adjusting the details. Changes won't be saved.Climate risks
Neighborhood: Parterre
Nearby schools
GreatSchools rating
- 6/10West Ridge Elementary SchoolGrades: PK-5Distance: 2.2 mi
- 4/10Rodger Quist Middle SchoolGrades: 6-8Distance: 2.1 mi
- 5/10Riverdale Ridge High SchoolGrades: 9-12Distance: 2.3 mi
Schools provided by the listing agent
- Elementary: West Ridge
- Middle: Roger Quist
- High: Riverdale Ridge
- District: School District 27-J
Source: REcolorado as distributed by MLS GRID. This data may not be complete. We recommend contacting the local school district to confirm school assignments for this home.
- $428,9903 bd3 ba1.3k sqft6820 Parterre Pkwy #2, Thornton, CO 80602New Construction
- $453,9003 bd3 ba1.8k sqft6761 E 148th Dr #3, Brighton, CO 80602Off Market
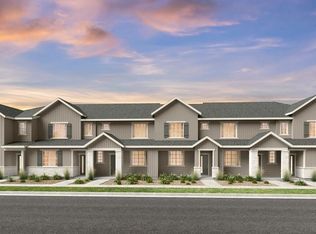
- $430,2493 bd3 ba1.3k sqft6820 Parterre Pkwy N #4, Thornton, CO 80602New Construction
- $448,9903 bd3 ba1.4k sqft6721 E 148th Dr #4, Thornton, CO 80602Sold

- $438,9903 bd3 ba1.4k sqft6820 Parterre Pkwy N #5, Thornton, CO 80602Pending
- $434,2003 bd3 ba1.3k sqft6721 E 148th Dr #3, Thornton, CO 80602Off Market
- $414,0003 bd3 ba1.4k sqft6761 E 148th Dr #1, Thornton, CO 80602Off Market
- $581,9494 bd3 ba3k sqft6821 E 148th Dr, Thornton, CO 80602New Construction
A local agent can set up tours, give advice and negotiate with sellers.
Similar homes
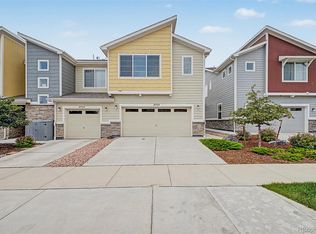
- $410,0003 bd3 ba1.5k sqft9729 Albion Lane, Denver, CO 80229For Sale
 MLS ID #5022522, Yvette Ortiz, Jade Real Estate. REcolorado as distributed by MLS GRID
 - $365,0003 bd2 ba1.3k sqft12905 Lafayette Street #H, Thornton, CO 80241For Sale
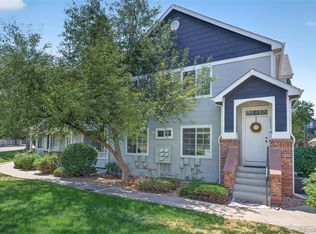 MLS ID #7794636, Karina Podlesny, Equity Colorado Real Estate. REcolorado as distributed by MLS GRID
 - $469,9003 bd2 ba1.5k sqft8870 E 106th Place, Henderson, CO 80640For Sale
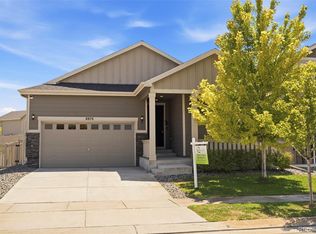 MLS ID #8914898, Arlene Castro, iGo Realty. REcolorado as distributed by MLS GRID
 - $450,0003 bd3 ba1.6k sqft2076 Chambers Road, Brighton, CO 80601For Sale
 MLS ID #4639729, Matthew King, Kentwood Boulder Valley. REcolorado as distributed by MLS GRID
 - $415,7503 bd3 ba1.5k sqft5332 Spalding Pl, Frederick, CO 80504For Sale
 MLS ID #7154322, Stephen Sato ABR MRP , HomeSmart. elevateMLS
 - $469,0003 bd3 ba1.8k sqft175 Ambrose St, Erie, CO 80516For Sale
 MLS ID #1055331, Bethany Sartell, Coldwell Banker Realty-Boulder. IRES as distributed by MLS GRID
 - $400,0003 bd3 ba1.6k sqft16871 E 119th Avenue #D, Commerce City, CO 80022For SaleMLS ID #2949599, Shawn Salvato, Madison & Company Properties. REcolorado as distributed by MLS GRID
- $440,0003 bd3 ba1.4k sqft12374 Irma Drive, Northglenn, CO 80241For SaleMLS ID #1990500, Chase Arnold, LIV Sotheby's International Realty. REcolorado as distributed by MLS GRID
- $434,9003 bd3 ba1.6k sqft2081 Barnwood Drive, Brighton, CO 80601New ConstructionMLS ID #8750782, Kahea du Toit, HomeSmart. REcolorado as distributed by MLS GRID
- $499,9903 bd3 ba1.4k sqft8621 King St, Westminster, CO 80031New ConstructionDream Finders Homes
- $480,0003 bd3 ba1.7k sqft6647 N Pecos Street, Denver, CO 80221For SaleMLS ID #3472178, Lydia Golesh, Keller Williams DTC. REcolorado as distributed by MLS GRID
- $449,0003 bd3 ba1.7k sqft5342 E 64 Avenue, Commerce City, CO 80022For SaleMLS ID #9300203, Daniela Moena, Invalesco Real Estate. REcolorado as distributed by MLS GRID
- $459,9003 bd3 ba1.7k sqft5331 E 63rd Place, Commerce City, CO 80022For SaleMLS ID #9268413, Colleen O'Loughlin, Madison & Company Properties. REcolorado as distributed by MLS GRID
- $440,0003 bd2 ba1.3k sqft18057 E 51st Avenue, Denver, CO 80249For SaleMLS ID #3662939, Nicholas Huscroft, Chosen Realty LLC. REcolorado as distributed by MLS GRID
- $365,0002 bd3 ba1.3k sqft867 E 98th Avenue #1201, Thornton, CO 80229For SaleMLS ID #6396554, Jessica Whitehall, Compass Colorado, LLC - Boulder. REcolorado as distributed by MLS GRID
- $450,0003 bd3 ba1.5k sqft610 Stonebridge Dr, Longmont, CO 80503For SaleMLS ID #1053329, Terry Larson, RE/MAX of Boulder, Inc. IRES as distributed by MLS GRID
- $525,0002 bd3 ba1.2k sqft1544 Sanitas Ln, Lafayette, CO 80026For SaleMLS ID #1066701, Heather Slump, Rhae Group Realty. IRES as distributed by MLS GRID
- $465,0002 bd3 ba1.9k sqft3224 W 112th Court #E, Westminster, CO 80031For SaleMLS ID #7290616, Nicole A Galluzzo, HomeSmart. REcolorado as distributed by MLS GRID
- $450,0003 bd3 ba1.9k sqft4876 Halifax Court, Denver, CO 80249For SaleMLS ID #4423388, Kylie Russell, LIV Sotheby's International Realty. REcolorado as distributed by MLS GRID
- $439,9903 bd3 ba1.7k sqft10347 Wheeling Street, Commerce City, CO 80022For SaleMLS ID #3375413, Miles Gonzalez, Better Homes & Gardens Real Estate - Kenney & Co.. REcolorado as distributed by MLS GRID
