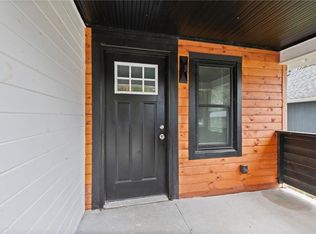
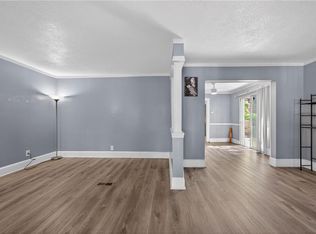
Back on market NO FAULT OF SELLER! Welcome to 6821 Monroe Ave with extra Lot, a beautifully updated Kansas City bungalow offering the style, function, and affordability today’s buyers are searching for. From the charming covered front porch to the fresh modern finishes inside, this 3-bedroom, 2-bath home is move-in ready and full of value. Step inside to a bright, open layout with soft neutral paint, updated flooring, and natural light that gives the home a clean, welcoming feel. The kitchen is a standout feature with crisp white cabinetry, granite countertops, a stylish granite backsplash, stainless steel range, sleek vent hood, recessed lighting, and modern tile flooring. The open flow from the kitchen into the living and dining areas makes the space feel larger and creates an easy setup for everyday living or entertaining. Both bathrooms have been beautifully updated with fresh finishes, giving the home a polished, modern feel throughout. With three bedrooms and two full baths, the layout offers flexibility for first-time buyers, downsizers, small households, or anyone wanting an affordable home with updated features already completed. The exterior offers great curb appeal with classic bungalow character, stone accents, a welcoming front porch, and a cheerful front door that adds personality. Enjoy the convenience of a central Kansas City location with easy access to shopping, dining, commuter routes, and nearby city amenities. At under $150,000, finding a fully updated 3-bedroom, 2-bath home with granite countertops, stylish bathrooms, and modern finishes is a rare opportunity. Whether you are looking for your first home, a low-maintenance place to call your own, or a strong addition to your investment portfolio, this property deserves a closer look. Don’t miss your chance to own this updated Kansas City home. Schedule your private showing today! Check out the virtual walk-through for your first peek!
Pending
$147,000
6821 Monroe Ave, Kansas City, MO 64132
3beds
1,300sqft
Single Family Residence
Built in 1930
0.27 Acres Lot
$-- Zestimate®
$113/sqft
$-- HOA
What's special
Classic bungalow characterStone accentsExtra lotGranite countertopsStylish granite backsplashWelcoming front porchCharming covered front porch
- 141 days
- 27
- 1
Zillow last checked:
Listing updated:
Listed by:
Pamela Heman 816-810-5001,
Real Broker, LLC
Source: Heartland MLS as distributed by MLS GRID,MLS#: 2627397
Facts & features
Interior
Bedrooms & bathrooms
- Bedrooms: 3
- Bathrooms: 2
- Full bathrooms: 2
Bedroom 1
- Features: Ceiling Fan(s), Luxury Vinyl
- Level: First
Bedroom 2
- Features: Ceiling Fan(s), Luxury Vinyl
- Level: First
Bedroom 3
- Level: First
Bathroom 1
- Features: Ceramic Tiles
- Level: First
Bathroom 2
- Features: Ceramic Tiles
- Level: First
Kitchen
- Features: Ceramic Tiles, Granite Counters, Kitchen Island
- Level: First
Living room
- Features: Luxury Vinyl
Heating
- Natural Gas
Cooling
- Electric
Appliances
- Included: Exhaust Fan, Electric Range
- Laundry: Main Level
Features
- Ceiling Fan(s), Kitchen Island, Painted Cabinets
- Flooring: Luxury Vinyl, Tile
- Windows: Thermal Windows
- Basement: Unfinished,Stone/Rock
- Has fireplace: No
Interior area
- Total structure area: 1,300
- Total interior livable area: 1,300 sqft
- Finished area above ground: 1,300
- Finished area below ground: 0
Property
Parking
- Parking features: Off Street
Features
- Patio & porch: Covered
Lot
- Size: 0.27 Acres
- Features: City Limits, Many Trees
Details
- Parcel number: 46410101000000000
- Special conditions: As Is
Construction
Type & style
- Home type: SingleFamily
- Architectural style: Traditional
- Property subtype: Single Family Residence
Materials
- Wood Siding
- Roof: Composition
Condition
- Year built: 1930
Utilities & green energy
- Sewer: Public Sewer
- Water: Public
Green energy
- Energy efficient items: Appliances
Community & HOA
Community
- Subdivision: Swope Park Campus
HOA
- Has HOA: No
Location
- Region: Kansas City
Financial & listing details
- Price per square foot: $113/sqft
- Tax assessed value: $39,670
- Annual tax amount: $650
- Date on market: 6/20/2026
- Listing terms: Cash,Conventional,FHA,USDA Loan,VA Loan
- Ownership: Investor
- Road surface type: Paved
Estimated market value
Not available
Estimated sales range
Not available
Not available
Price history
| Date | Event | Price |
|---|---|---|
| 10/6/2026 | Pending sale | $147,000$113/sqft |
Source:  Heartland MLS as distributed by MLS GRID #2627397 Report a problem | ||
| 9/21/2026 | Listed for sale | $147,000$113/sqft |
Source: Heartland MLS as distributed by MLS GRID #2627397 Report a problem | ||
| 7/8/2026 | Pending sale | $147,000$113/sqft |
Source: Heartland MLS as distributed by MLS GRID #2627397 Report a problem | ||
| 6/21/2026 | Listed for sale | $147,000$113/sqft |
Source: Heartland MLS as distributed by MLS GRID #2627397 Report a problem | ||
| 6/18/2026 | Listing removed | $147,000$113/sqft |
Source: Heartland MLS as distributed by MLS GRID #2616287 Report a problem | ||
| 6/17/2026 | Listed for sale | $147,000$113/sqft |
Source: Heartland MLS as distributed by MLS GRID #2616287 Report a problem | ||
| 5/18/2026 | Pending sale | $147,000$113/sqft |
Source: Heartland MLS as distributed by MLS GRID #2616287 Report a problem | ||
| 4/24/2026 | Listed for sale | $147,000$113/sqft |
Source: Heartland MLS as distributed by MLS GRID #2616287 Report a problem | ||
Public tax history
| Year | Property taxes | Tax assessment |
|---|---|---|
| 2025 | $632 +0.7% | $7,537 -5.2% |
| 2024 | $628 +1% | $7,954 |
| 2023 | $622 +32.6% | $7,954 +39.5% |
| 2022 | $469 +0.3% | $5,701 |
| 2021 | $467 0% | $5,701 +1.3% |
| 2020 | $467 +2.1% | $5,629 |
| 2019 | $458 | $5,629 +13.1% |
| 2018 | $458 +10.9% | $4,976 |
| 2017 | $413 +6.5% | $4,976 +2.6% |
| 2016 | $387 -0.6% | $4,851 |
| 2014 | $390 -1.7% | $4,851 |
| 2013 | $397 +0.5% | $4,851 |
| 2012 | $395 +0.1% | $4,851 |
| 2011 | $394 +0.9% | $4,851 |
| 2010 | $391 -25.6% | $4,851 |
| 2009 | $526 +0.5% | $4,851 -26% |
| 2008 | $523 +13% | $6,555 |
| 2007 | $463 +0% | $6,555 +14% |
| 2006 | $463 +16.7% | $5,750 |
| 2005 | $397 +0.1% | $5,750 +15% |
| 2004 | $396 -0.6% | $5,000 |
| 2003 | $399 +0.3% | $5,000 |
| 2002 | $398 -0.3% | $5,000 |
| 2001 | $399 | $5,000 |
Find assessor info on the county website
Monthly payment
Est. payment
Payment breakdown
Explore the cost of this home by adjusting the details. Changes won't be saved.Climate risks
Neighborhood: Self Help Neighborhood Council
Nearby schools
Schools provided by the listing agent
- Elementary: Banneker
- Middle: Central
- High: Southeast
Source: Heartland MLS as distributed by MLS GRID. This data may not be complete. We recommend contacting the local school district to confirm school assignments for this home.


Similar homes
- $150,0003 bd1 ba1.4k sqft6715 Walrond Ave, Kansas City, MO 64132For Sale
 MLS ID #2635838, Jared Brunton, Modern Realty Advisors. Heartland MLS as distributed by MLS GRID
- $145,0002 bd1 ba650 sqft6827 S Benton Ave, Kansas City, MO 64132For Sale
 MLS ID #2650176, Kristi Porter, LPT Realty. Heartland MLS as distributed by MLS GRID
- $150,0003 bd2 ba1.3k sqft6249 E 9th St, Kansas City, MO 64125For Sale
 MLS ID #2650184, Isidro Ramirez, United Real Estate Kansas City. Heartland MLS as distributed by MLS GRID
- $155,0002 bd1 ba720 sqft9122 Askew Ave, Kansas City, MO 64132For Sale
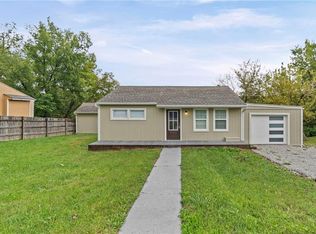 MLS ID #2634601, Harrison Hughes, Homebound Realty LLC. Heartland MLS as distributed by MLS GRID
