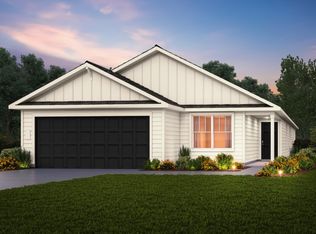
This spacious single-story home offers a perfect blend of open living and private spaces, ideal for families. A welcoming foyer leads into a bright gathering room (14'-3" x 18'-6"), perfect for relaxing or entertaining. The adjoining café and modern kitchen feature a large center island and easy access to the backyard, with an optional covered patio for outdoor living.
The private owner’s suite is tucked at the rear, showcasing a generous bedroom, en-suite bath, and walk-in closet. Bedrooms 2, 3, and 4 are on the opposite side, each with ample storage and access to a full bath—ideal for family, guests, or a home office. A centrally located laundry room connects to both the hallway and the spacious 2-car garage (20' x 20'). Thoughtfully designed, this home delivers comfort, style, and functionality—all on one level.
Pending
$295,100
6822 Bens Lndg, Cove, TX 77523
4beds
1,777sqft
:
Get pre-qualified$2,270/mo
Single Family Residence
Built in 2026
7,501 Square Feet Lot
$294,700 Zestimate®
$166/sqft
$75/mo HOA
What's special
Welcoming foyerModern kitchenLarge center islandWalk-in closetCentrally located laundry roomAmple storageGenerous bedroom
- 106 days |
- 15 |
- 0 |
Likely to sell faster than
Zillow last checked:
Listing updated:
Listed by:
Angeline Clark 832-912-5600,
Pulte Homes MLS
Source: HAR,MLS#: 55421878
Facts & features
Interior
Bedrooms & bathrooms
- Bedrooms: 4
- Bathrooms: 2
- Full bathrooms: 2
Rooms
- Room types: Utility Room
Primary bathroom
- Features: Primary Bath: Separate Shower
Kitchen
- Features: Soft Closing Cabinets, Soft Closing Drawers, Walk-in Pantry
Heating
- Natural Gas
Cooling
- Electric
Appliances
- Included: ENERGY STAR Qualified Appliances, Water Heater, Disposal, Gas Oven, Microwave, Gas Range, Dishwasher
- Laundry: Electric Dryer Hookup, Washer Hookup
Features
- Walk-In Closet(s)
- Flooring: Vinyl
- Has fireplace: No
Interior area
- Total structure area: 1,777
- Total interior livable area: 1,777 sqft
Property
Parking
- Total spaces: 2
- Parking features: Attached
- Attached garage spaces: 2
Features
- Stories: 1
- Patio & porch: Covered
- Exterior features: Sprinkler System
- Fencing: Back Yard
Lot
- Size: 7,501 Square Feet
- Dimensions: 60 x 125
- Features: Build Line Restricted, Lot Size Restricted, Subdivided, 0 Up To 1/4 Acre
Construction
Type & style
- Home type: SingleFamily
- Architectural style: Traditional
- Property subtype: Single Family Residence
Materials
- Wood Siding
- Foundation: Slab
- Roof: Composition
Condition
- New construction: Yes
- Year built: 2026
Details
- Builder name: Centex
Utilities & green energy
- Sewer: Public Sewer
- Water: Public
Green energy
- Green verification: ENERGY STAR Certified Homes
Community & HOA
Community
- Subdivision: Windcress
HOA
- Has HOA: Yes
- HOA fee: $900 annually
Location
- Region: Cove
Financial & listing details
- Price per square foot: $166/sqft
- Date on market: 4/11/2026
- Listing terms: Cash
- Road surface type: Asphalt
Estimated market value
$294,700
$280,000 - $309,000
$2,321/mo
Price history
| Date | Event | Price |
|---|---|---|
| 6/1/2026 | Pending sale | $295,100$166/sqft |
Source:  HAR #55421878 Report a problem HAR #55421878 Report a problem | ||
| 4/11/2026 | Listed for sale | $295,100$166/sqft |
Source: HAR #55421878 Report a problem | ||
Public tax history
Tax history is unavailable.
Monthly payment
Est. payment
Payment breakdown
Explore the cost of this home by adjusting the details. Changes won't be saved.Climate risks
Neighborhood: 77523
Nearby schools
GreatSchools rating
- 10/10Barbers Hill Elementary SouthGrades: 1-3Distance: 2 mi
- 9/10Barbers Hill Middle SouthGrades: 7-8Distance: 2.1 mi
- 9/10Barbers Hill High SchoolGrades: 9-12Distance: 2.7 mi
Schools provided by the listing agent
- Elementary: Barbers Hill South Elementary School
- Middle: Barbers Hill South Middle School
- High: Barbers Hill High School
Source: HAR. This data may not be complete. We recommend contacting the local school district to confirm school assignments for this home.
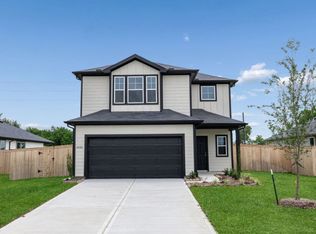
- $289,6004 bd3 ba2k sqft6826 Bens Lndg, Cove, TX 77523Off Market

- $269,9004 bd3 ba1.6k sqft6818 Bens Lndg, Cove, TX 77523Off Market
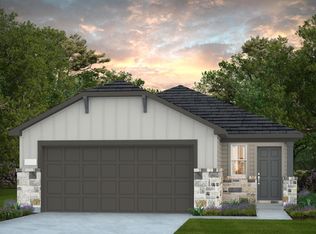
- $269,0003 bd2 ba1.5k sqft6830 Bens Lndg, Cove, TX 77523Off Market
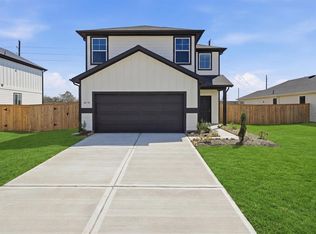
- $279,8704 bd3 ba1.8k sqft6814 Bens Lndg, Cove, TX 77523New Construction
- $304,4004 bd3 ba2.2k sqft6906 Bens Lndg, Cove, TX 77523Off Market
- $272,000-- bd-- ba1.6k sqft226 Welton Ln, Cove, TX 77523Off Market
- $269,400-- bd-- ba2.4k sqft223 Welton Ln, Cove, TX 77523Off Market
- $271,0003 bd2 ba1.5k sqft6910 Bens Lndg, Cove, TX 77523Off Market
A local agent can set up tours, give advice and negotiate with sellers.
Similar homes
- $305,5704 bd2 ba1.7k sqft122 Abigail St, Cove, TX 77523New Construction
 HAR
HAR - from $294,9904 bd2 ba1.9k sqftChatfield Plan, Windcress, Cove, TX 77523New Construction
 Centex
 - $299,0003 bd2 ba1.6k sqft14530 Rain Tree Dr, Baytown, TX 77523For Sale
 MLS ID #93239409, Emmanuel Bravo, Top Guns Realty on Lake Conroe. HAR
 - $319,5304 bd2 ba1.6k sqft6718 Camila St, Cove, TX 77523New Construction
 HAR
HAR - $317,7503 bd2 ba1.4k sqft6706 Camila St, Cove, TX 77523New ConstructionHAR
- $346,0004 bd4 ba2.3k sqft14743 Sweetwater Dr, Baytown, TX 77523For SaleMLS ID #3953058, Robert Roca, Real Broker, LLC. HAR
- $343,0004 bd3 ba2.3k sqft14714 Sweet Water Dr, Baytown, TX 77523For SaleMLS ID #30460205, Marnie Yancy, Anchored Real Estate Group. HAR
- from $317,9904 bd3 ba2.2k sqftDinero Plan, Windcress, Cove, TX 77523New ConstructionCentex
- $349,4803 bd2 ba1.9k sqft6710 Camila St, Cove, TX 77523New ConstructionHAR
- $364,4004 bd3 ba2.3k sqft414 Ruby Ford Dr, Cove, TX 77523New ConstructionHAR
- $374,3504 bd3 ba2.3k sqft322 Ruby Ford Dr, Cove, TX 77523New ConstructionHAR
- $397,0504 bd3 ba2k sqft406 Ruby Ford Dr, Cove, TX 77523New ConstructionHAR
- $433,2004 bd3 ba2.5k sqft326 Ruby Ford Dr, Baytown, TX 77523New ConstructionHAR
- $369,0004 bd4 ba2.5k sqft8526 Treetop Heights Dr, Baytown, TX 77523For SaleMLS ID #40808208, Caren Van Lue, JLA Realty. HAR
- $309,1403 bd2 ba1.6k sqft8206 Blackwell Cove Dr, Baytown, TX 77523New ConstructionHAR
- $300,0004 bd2 ba1.7k sqft601 Burkett St, Dayton, TX 77535For SaleMLS ID #14360585, Nicole Freer, Corcoran Genesis. HAR
- $324,7903 bd2 ba1.9k sqft12014 Marlin Strait Dr, Baytown, TX 77523New ConstructionHAR
- $259,9004 bd2 ba1.7k sqft1702 Plantation Pl, Baytown, TX 77523For SaleMLS ID #46554536, Isaigha McNeil, Corcoran Prestige Realty. HAR
- $255,0003 bd3 ba2k sqft8010 Fox St, Baytown, TX 77523For SaleMLS ID #23369474, Tina Napoli, Premier Haus Realty, LLC. HAR
- $298,3074 bd3 ba2.1k sqft3410 Rolling River Dr, Baytown, TX 77521New ConstructionMLS ID #62348697, Cameron Galatas, eXp Realty LLC. HAR
