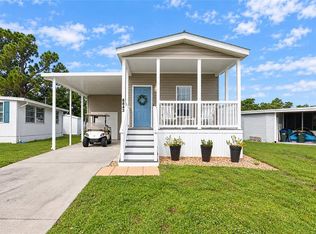
BUILT IN 2024—LAND-OWNED 55+ HOME IN GATED HOLIDAY PARK! Enjoy nearly new, low-maintenance Florida living in this beautifully designed 2-bedroom, 2-bath manufactured home offering 990 sq. ft. of comfortable living space plus a covered carport & storage shed. The light & inviting interior features an open living area, kitchen with dining space, private primary suite, guest bedroom with adjacent full bath & convenient interior laundry. The kitchen comes equipped with a refrigerator, range, microwave & dishwasher, making this home truly move-in ready. Hurricane shutters provide added storm protection, while the 2024 construction offers the reassurance of a newer home built to modern building standards & wind-load requirements. Located in desirable Holiday Park, this LAND-OWNED community means NO LOT RENT! The affordable $195 monthly maintenance fee, conveniently collected through the annual property tax bill as a CDD, provides access to a gated entrance, community heated pool, pickleball courts, tennis courts, clubhouse, bocce ball, & golf-cart-friendly streets. Not every homesite is deeded for pets, but this property allows up to 2 domestic pets in accordance with community guidelines. A MAJOR ADVANTAGE OF THIS 2-YEAR-YOUNG HOME is its greater access to financing & insurance options—opportunities that can be considerably more limited with older manufactured homes where Home Owner's insurance isn't available on units built before 1996. Additional highlights include public water & sewer plus a desirable FLOOD ZONE X designation—NO LENDER-REQUIRED FLOOD INSURANCE! Conveniently located near North Port’s shopping, dining, medical facilities & everyday amenities, this is an exceptional opportunity for a full-time owner or seasonal Florida retreat. Don’t wait—schedule your private showing today!
For sale
$189,900
6826 ALANI COURT, NORTH PORT, FL 34287
2beds
990sqft
Manufactured Home, Single Family Residence
Built in 2024
4,150 Square Feet Lot
$-- Zestimate®
$192/sqft
$-- HOA
What's special
Gated entranceTennis courtsStorage shedCommunity heated poolPickleball courtsConvenient interior laundryLight and inviting interior
- 53 days
- 39
- 1
Zillow last checked:
Listing updated:
Listed by:
Holly Drilling 716-812-0512,
RE/MAX PALM REALTY 941-743-5525,
Dawn Merritt 941-323-3202,
RE/MAX PALM REALTY
Source: Stellar MLS,MLS#: C7530547 Originating MLS: Port Charlotte
Facts & features
Interior
Bedrooms & bathrooms
- Bedrooms: 2
- Bathrooms: 2
- Full bathrooms: 2
Primary bedroom
- Description: Room3
- Features: Walk-In Closet(s)
- Level: First
Bedroom 2
- Description: Room6
- Features: Walk-In Closet(s)
- Level: First
Primary bathroom
- Description: Room4
- Level: First
Bathroom 2
- Description: Room7
- Level: First
Balcony porch lanai
- Description: Room9
- Level: First
Dinette
- Description: Room5
- Level: First
Kitchen
- Description: Room2
- Level: First
Laundry
- Description: Room8
- Level: First
Living room
- Description: Room1
- Level: First
Heating
- Electric
Cooling
- Central Air
Appliances
- Included: Dishwasher, Microwave, Range, Refrigerator
- Laundry: Inside
Features
- Built-in Features, Ceiling Fan(s), Eating Space In Kitchen, Open Floorplan
- Flooring: Laminate
- Windows: Hurricane Shutters, Hurricane Shutters/Windows
- Has fireplace: No
Interior area
- Total structure area: 1,022
- Total interior livable area: 990 sqft
Property
Parking
- Total spaces: 1
- Parking features: Carport
- Carport spaces: 1
Features
- Levels: One
- Stories: 1
- Exterior features: Lighting
- Has view: Yes
- View description: Garden
Lot
- Size: 4,150 Square Feet
- Dimensions: 41 x 105
- Features: Cleared, City Lot, Level, Above Flood Plain
Details
- Parcel number: 1000040403
- Zoning: RMH
- Special conditions: None
Construction
Type & style
- Home type: MobileManufactured
- Architectural style: Traditional
- Property subtype: Manufactured Home, Single Family Residence
Materials
- Vinyl Siding
- Foundation: Block
- Roof: Shingle
Condition
- Completed
- New construction: No
- Year built: 2024
Utilities & green energy
- Sewer: Public Sewer
- Water: Public
- Utilities for property: Public
Community & HOA
Community
- Features: Deed Restrictions, Gated Community - No Guard, Golf Carts OK, Pool, Tennis Court(s)
- Security: Fire/Smoke Detection Integration
- Pet fee: $0 monthly
- Senior community: Yes
- Subdivision: HOLIDAY PARK
HOA
- Has HOA: Yes
- HOA name: Carmella Coons
- HOA phone: 941-426-1585
Location
- Region: North Port
Financial & listing details
- Price per square foot: $192/sqft
- Tax assessed value: $141,600
- Annual tax amount: $5,014
- Date on market: 9/12/2026
- Cumulative days on market: 54 days
- Listing terms: Cash,Conventional,FHA,VA Loan
- Ownership: Fee Simple
- Total actual rent: 0
- Road surface type: Paved
- Body type: Single Wide
Estimated market value
Not available
Estimated sales range
Not available
Not available
Price history
| Date | Event | Price |
|---|---|---|
| 9/12/2026 | Listed for sale | $189,900+533%$192/sqft |
Source:  Stellar MLS #C7530547 Report a problem | ||
| 2/23/2024 | Sold | $30,000-25%$30/sqft |
Source: Public Record Report a problem | ||
| 3/7/2014 | Sold | $40,000+60%$40/sqft |
Source: Public Record Report a problem | ||
| 6/24/2009 | Sold | $25,000-64.2%$25/sqft |
Source: Public Record Report a problem | ||
| 5/3/2005 | Sold | $69,900+126.2%$71/sqft |
Source: Public Record Report a problem | ||
| 9/29/1997 | Sold | $30,900+23.6%$31/sqft |
Source: Public Record Report a problem | ||
| 9/5/1996 | Sold | $25,000$25/sqft |
Source: Public Record Report a problem | ||
Public tax history
| Year | Property taxes | Tax assessment |
|---|---|---|
| 2025 | $5,221 +72.3% | $141,600 +561.7% |
| 2024 | $3,030 +18.9% | $21,400 -16.4% |
| 2023 | $2,549 -13.6% | $25,600 -58.1% |
| 2022 | $2,949 +4.1% | $61,160 +10% |
| 2021 | $2,834 +5.6% | $55,600 +4.9% |
| 2020 | $2,683 +1.5% | $53,000 +6.2% |
| 2019 | $2,644 | $49,900 -1% |
| 2018 | $2,644 +4.2% | $50,400 +15.1% |
| 2017 | $2,538 +13% | $43,802 +8.7% |
| 2016 | $2,246 | $40,300 +11.3% |
| 2015 | $2,246 +4.2% | $36,200 +16.8% |
| 2014 | $2,155 -0.4% | $31,000 |
| 2013 | $2,164 +2.2% | $31,000 -3.4% |
| 2012 | $2,118 -0.4% | $32,100 -4.7% |
| 2011 | $2,126 -3.8% | $33,700 -12.5% |
| 2010 | $2,210 +3.8% | $38,500 -0.3% |
| 2009 | $2,128 | $38,600 -5.6% |
| 2008 | $2,128 +17.2% | $40,900 -10.1% |
| 2007 | $1,816 | $45,500 -17.9% |
| 2006 | -- | $55,400 +37.5% |
| 2005 | -- | $40,300 +70.8% |
| 2004 | $1,315 | $23,593 +1.9% |
| 2003 | $1,315 -2.9% | $23,153 +2.4% |
| 2002 | $1,355 +3.7% | $22,610 +1.6% |
| 2001 | $1,306 +4.8% | $22,254 +3% |
| 2000 | $1,246 | $21,606 |
Find assessor info on the county website
Monthly payment
Climate risks
Neighborhood: 34287
Nearby schools
Schools provided by the listing agent
- Elementary: Lamarque Elementary
- Middle: Heron Creek Middle
Source: Stellar MLS. This data may not be complete. We recommend contacting the local school district to confirm school assignments for this home.


Similar homes
- $169,9002 bd2 ba907 sqft6824 HAAWI COURT, NORTH PORT, FL 34287For Sale

 MLS ID #N6145602, Mindy Buckley, MICHAEL SAUNDERS & COMPANY. Stellar MLS
- $194,9002 bd2 ba930 sqft6843 HIKINA DRIVE, NORTH PORT, FL 34287For Sale
 MLS ID #A4707907, Margo Marquette, EXIT KING REALTY. Stellar MLS
- $185,0002 bd2 ba1.1k sqft809 VILLA DEL SOL DRIVE, NORTH PORT, FL 34287For Sale
 MLS ID #C7530288, Mike Oakes, KW PEACE RIVER PARTNERS. Stellar MLS
- $179,9002 bd2 ba1.3k sqft196 PALM HARBOR DRIVE, NORTH PORT, FL 34287For Sale
 MLS ID #N6146080, Mindy Buckley, MICHAEL SAUNDERS & COMPANY. Stellar MLS
- $175,0003 bd2 ba1k sqft503 ALJO PLACE, NORTH PORT, FL 34287For SaleMLS ID #C7531684, Dena Sternquist PA, REALTY ONE GROUP MVP. Stellar MLS
- $125,0002 bd2 ba1k sqft5058 PALENA BOULEVARD, NORTH PORT, FL 34287For SaleMLS ID #C7528744, April Emil, KW PEACE RIVER PARTNERS. Stellar MLS
- $179,9002 bd2 ba1k sqft222 SCHOONER STREET, NORTH PORT, FL 34287For SaleMLS ID #N6144669, Mindy Buckley, MICHAEL SAUNDERS & COMPANY. Stellar MLS
- $182,5002 bd2 ba1.3k sqft652 LA SALA, NORTH PORT, FL 34287For SaleMLS ID #TB8482464, Tammie Schroder, LA CASA REAL ESTATE INC.. Stellar MLS
- $129,9003 bd2 ba1.1k sqft6965 APOPO COURT, NORTH PORT, FL 34287For SaleMLS ID #C7529876, Dena Sternquist PA, REALTY ONE GROUP MVP. Stellar MLS
- $147,5002 bd2 ba1k sqft403 VIVAR, NORTH PORT, FL 34287For SaleMLS ID #TB8554473, Tammie Schroder, LA CASA REAL ESTATE INC.. Stellar MLS
- $179,9002 bd2 ba1.1k sqft132 MARTINIQUE ROAD, NORTH PORT, FL 34287For SaleMLS ID #N6144322, Mindy Buckley, MICHAEL SAUNDERS & COMPANY. Stellar MLS
- $179,0002 bd2 ba1.1k sqft320 LA COSTA, NORTH PORT, FL 34287For SaleMLS ID #TB8457675, Tammie Schroder, LA CASA REAL ESTATE INC.. Stellar MLS
- $170,0002 bd2 ba1k sqft644 SCHOONER STREET, NORTH PORT, FL 34287For SaleMLS ID #C7528470, Christopher Grant, GRANT TEAM REAL ESTATE, LLC. Stellar MLS
- $154,9002 bd2 ba1k sqft560 FAIRMOUNT DRIVE, NORTH PORT, FL 34287For SaleMLS ID #N6146065, Tess Schofield, BISHOP WEST REAL ESTATE LLC. Stellar MLS
- $115,8002 bd2 ba788 sqft6704 HOEMI COURT, NORTH PORT, FL 34287For SaleMLS ID #C7530277, Rhonda Gustitus, KW PEACE RIVER PARTNERS. Stellar MLS
- $119,0002 bd2 ba720 sqft6741 LAUREL COURT, NORTH PORT, FL 34287For SaleMLS ID #N6145256, Leslie Pavlich, EXIT KING REALTY. Stellar MLS
- $162,5002 bd2 ba965 sqft110 TOBAGO WAY, NORTH PORT, FL 34287For SaleMLS ID #N6145764, Kim Haber, BEYOND REALTY LLC. Stellar MLS
- $253,0002 bd2 ba912 sqft5568 KENWOOD DRIVE, NORTH PORT, FL 34287For SaleMLS ID #G5112179, Trisha Browne, ELITE EVOLUTION PROPERTIES. Stellar MLS
- $94,9502 bd2 ba671 sqft6442 HIKINA DRIVE, NORTH PORT, FL 34287For SaleMLS ID #C7524468, Jessica Perez, REMAX LANDMARK. Stellar MLS
- $94,9502 bd1 ba672 sqft6835 ANAPA COURT, NORTH PORT, FL 34287For SaleMLS ID #C7526263, Jessica Perez, REMAX LANDMARK. Stellar MLS
