Welcome to this spacious Rancho Murieta townhome offering 2,672 square feet of comfortable living space on a desirable 2,240-square-foot corner lot. The open-concept floor plan has a welcoming flow between the living, dining, and kitchen areas, making this home ideal for everyday living. Huge 2-3 bedrooms, including large bedrooms and master along with 3 bathrooms. The large kitchen features beautiful granite countertops and ample workspace, opening to the main living area highlighted by a fireplace. Two large sliding glass doors downstairs bring in abundant natural light and provide easy access to the generously sized backyard, creating a wonderful indoor-outdoor living experience. Double-pane windows with window treatments throughout the home. Enjoy the relaxed Rancho Murieta lifestyle with the convenience of being within walking distance of the Rancho Murieta Golf Course. With its generous living space, open layout, large kitchen, private backyard, and excellent location, this townhome is a wonderful opportunity to enjoy all that Rancho Murieta has to offer.
Pending
$575,000
6826 Domingo Dr, Rancho Murieta, CA 95683
2beds
2,672sqft
Townhouse
Built in 1981
2,238 Square Feet Lot
$571,900 Zestimate®
$215/sqft
$458/mo HOA
What's special
Abundant natural lightGenerously sized backyardBeautiful granite countertopsOpen-concept floor planLarge kitchen
- 53 days
- 41
- 1
Zillow last checked:
Listing updated:
Listed by:
John Hayes DRE #01709600 530-306-3316,
Realty ONE Group Complete,
Owen Taylor DRE #02020921 916-661-1780,
Realty ONE Group Complete
Source: MetroList Services of CA,MLS#: 226113684Originating MLS: MetroList Services, Inc.
Facts & features
Interior
Bedrooms & bathrooms
- Bedrooms: 2
- Bathrooms: 3
- Full bathrooms: 3
Rooms
- Room types: Dining Room, Family Room, Great Room, Kitchen
Primary bedroom
- Features: Balcony, Closet
Primary bathroom
- Features: Shower Stall(s), Tub
Dining room
- Features: Space in Kitchen, Formal Area
Kitchen
- Features: Granite Counters
Heating
- Central
Cooling
- Ceiling Fan(s), Central Air, Whole House Fan, Attic Fan
Appliances
- Included: Dishwasher, Disposal, Microwave, Electric Cooktop
- Laundry: In Kitchen, Inside
Features
- Central Vacuum
- Flooring: Carpet, Tile
- Number of fireplaces: 1
- Fireplace features: Family Room
Interior area
- Total interior livable area: 2,672 sqft
Property
Parking
- Total spaces: 2
- Parking features: Garage Door Opener, Driveway, Level Driveway/Sidewalks
- Garage spaces: 2
- Has uncovered spaces: Yes
Features
- Levels: Two
- Stories: 2
- Exterior features: Balcony
Lot
- Size: 2,238 Square Feet
- Features: Auto Sprinkler F&R, Corner Lot, Low Maintenance
- Topography: Level,Trees Few,Level,Trees Few
Details
- Parcel number: 07305000350000
- Zoning: RD-5
- Special conditions: Standard
Construction
Type & style
- Home type: Townhouse
- Architectural style: Contemporary
- Property subtype: Townhouse
- Attached to another structure: Yes
Materials
- Stucco
- Foundation: Raised, Slab
- Roof: Spanish Tile,Tile
Condition
- Year built: 1981
Utilities & green energy
- Electric: 220 Volts
- Sewer: Sewer in Street, Public Sewer
- Water: Public
- Utilities for property: Cable Available, Public, Electric, Internet Available
Community & HOA
Community
- Subdivision: Rancho Murieta North
HOA
- Has HOA: Yes
- Amenities included: Barbecue, Playground, Dog Park, Sport Court, Tennis Court(s), Greenbelt, Trail(s)
- Services included: Organized Activities, Common Areas, Road, Insurance, Management
- HOA fee: $458 monthly
Location
- Region: Rancho Murieta
Financial & listing details
- Price per square foot: $215/sqft
- Tax assessed value: $392,354
- Price range: $575K - $575K
- Date on market: 9/10/2026
- Road surface type: Paved
Estimated market value
$571,900
$543,000 - $600,000
$3,548/mo
Price history
| Date | Event | Price |
|---|---|---|
| 10/7/2026 | Pending sale | $575,000$215/sqft |
Source: MetroList Services of CA #226113684 Report a problem | ||
| 9/10/2026 | Listed for sale | $575,000$215/sqft |
Source: MetroList Services of CA #226113684 Report a problem | ||
Public tax history
| Year | Property taxes | Tax assessment |
|---|---|---|
| 2026 | -- | $392,354 +2% |
| 2025 | $4,101 +1.7% | $384,661 +2% |
| 2024 | $4,032 +2.7% | $377,119 +2% |
| 2023 | $3,927 +1.8% | $369,725 +2% |
| 2022 | $3,858 +1.2% | $362,477 +2% |
| 2021 | $3,813 +1.4% | $355,370 +1% |
| 2020 | $3,761 +1.9% | $351,727 +2% |
| 2019 | $3,690 +2.9% | $344,832 +2% |
| 2018 | $3,587 +1.8% | $338,072 +2% |
| 2017 | $3,523 +5.5% | $331,444 +2% |
| 2016 | $3,339 +3.8% | $324,947 +1.5% |
| 2015 | $3,218 | $320,067 +2% |
| 2014 | $3,218 | $313,798 +17.8% |
| 2013 | -- | $266,400 -13% |
| 2012 | -- | $306,257 +2% |
| 2011 | -- | $300,253 +0.8% |
| 2010 | -- | $298,010 +1.8% |
| 2008 | -- | $292,863 +2% |
| 2007 | -- | $287,122 +2% |
| 2006 | -- | $281,493 +2% |
| 2005 | -- | $275,974 +2% |
| 2004 | -- | $270,564 +1.9% |
| 2003 | -- | $265,606 +57.2% |
| 2002 | -- | $169,000 -33.8% |
| 2001 | -- | $255,294 +41.8% |
| 2000 | -- | $180,000 |
Find assessor info on the county website
Monthly payment
Est. payment
Payment breakdown
Explore the cost of this home by adjusting the details. Changes won't be saved.Climate risks
Neighborhood: 95683
- $548,8002 bd3 ba2.7k sqft6824 Domingo Dr, Rancho Murieta, CA 95683Off Market
- $424,4002 bd2 ba1.8k sqft6822 Domingo Dr, Rancho Murieta, CA 95683Off Market
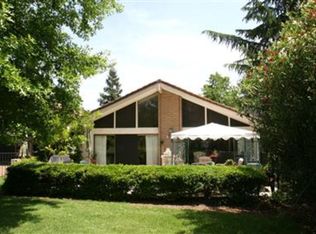
- $443,5002 bd2 ba1.8k sqft6820 Domingo Dr, Rancho Murieta, CA 95683Off Market
- $458,6002 bd2 ba1.7k sqft6838 Domingo Dr, Rancho Murieta, CA 95683Off Market
Similar homes
- $525,0002 bd2 ba1.6k sqft6946 Domingo Ct, Rancho Murieta, CA 95683For Sale
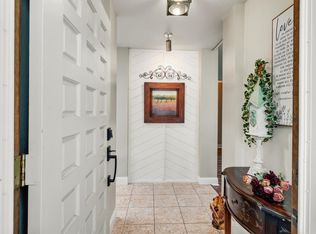 MLS ID #226124046, Joanna Calvert. MetroList Services of CA
- $569,0003 bd2 ba1.8k sqft14891 Lago Dr, Rancho Murieta, CA 95683For Sale
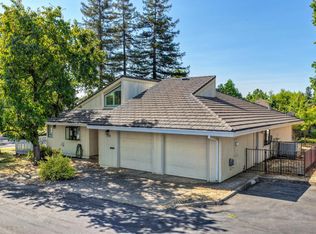 MLS ID #226098506, Ina Semrau. MetroList Services of CA
- $689,0003 bd3 ba2.1k sqft14900 Lago Dr, Rancho Murieta, CA 95683For Sale
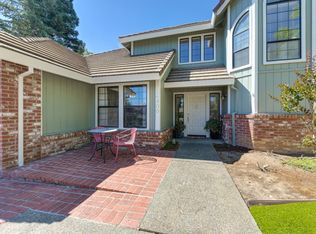 MLS ID #226115353, Ina Semrau. MetroList Services of CA
- $679,9003 bd3 ba2.3k sqft6400 Lago Cir, Rancho Murieta, CA 95683For Sale
 MLS ID #226068082, Karen Hoberg. MetroList Services of CA
Local buyer's agents are ready to help
