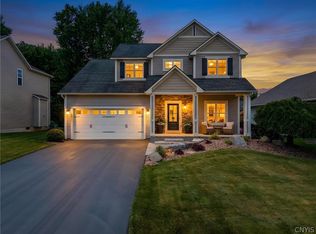
Welcome to 6828 Jayhawk Circle, located in the Radisson community of Baldwinsville. Set against a beautiful wooded backdrop, this spacious home offers a warm and inviting layout with updated finishes, multiple living areas, and room to spread out inside and out. The striking dark exterior, updated landscaping, and newer driveway create a strong first impression before you even step inside.
The main level features newer LVT flooring throughout, some updated light fixtures, and a comfortable family room with a fireplace and modern ceiling fan. The kitchen offers white cabinetry, granite countertops, a center island with seating, and newer refrigerator, microwave, and stove. Stove utility was converted to gas, but an electric stove can be still be used as well. The open flow between the kitchen, dining area, and family room makes everyday living and entertaining feel easy.
A dramatic front entry adds even more character with vaulted ceilings and an open staircase. An additional main-level room provides flexibility for a home office, library, sitting room, hobby space, or playroom. Upstairs, the bedrooms offer comfortable space, natural light, and ceiling fans, while the main bedroom features built-in cabinets that add both function and charm.
Recent highlights include LVT flooring throughout, exterior paint 3 years ago, some updated light fixtures, a family room ceiling fan, a newer driveway 4 years ago, an egress basement window, and additional electric added to the basement.
As part of the Radisson community, the homeowner will have access to community amenities including the pool, courts, nearby paths, and green space. The location also offers convenient access to shopping, dining, and commuting routes. With its wooded backdrop, flexible layout, and thoughtful updates, this home is ready for its next chapter.
Pending
$392,500
6828 Jayhawk Cir, Baldwinsville, NY 13027
3beds
1,990sqft
Single Family Residence
Built in 1987
0.26 Acres Lot
$411,900 Zestimate®
$197/sqft
$48/mo HOA
What's special
Modern ceiling fanBeautiful wooded backdropEgress basement windowNewer lvt flooring throughoutUpdated light fixturesUpdated landscapingStriking dark exterior
- 59 days |
- 79 |
- 1 |
Zillow last checked:
Listing updated:
Listed by:
HHC Realty 315-303-2129,
Shelley Hoffman 412-915-2023,
Taylor Hoffman 315-303-2129,
HHC Realty
Source: NYSAMLSs,MLS#: S1693577 Originating MLS: Syracuse
Originating MLS: SyracuseFacts & features
Interior
Bedrooms & bathrooms
- Bedrooms: 3
- Bathrooms: 3
- Full bathrooms: 2
- 1/2 bathrooms: 1
- Main level bathrooms: 1
Heating
- Gas, Forced Air
Cooling
- Central Air
Appliances
- Included: Dryer, Dishwasher, Disposal, Gas Oven, Gas Range, Gas Water Heater, Refrigerator, Washer
- Laundry: Main Level
Features
- Ceiling Fan(s), Entrance Foyer, Eat-in Kitchen, Separate/Formal Living Room, Kitchen Island, Sliding Glass Door(s), Natural Woodwork
- Flooring: Luxury Vinyl, Tile, Varies
- Doors: Sliding Doors
- Basement: Full,Sump Pump
- Number of fireplaces: 1
Interior area
- Total structure area: 1,990
- Total interior livable area: 1,990 sqft
Video & virtual tour
Property
Parking
- Total spaces: 2
- Parking features: Attached, Garage, Driveway, Garage Door Opener
- Attached garage spaces: 2
Features
- Levels: Two
- Stories: 2
- Patio & porch: Covered, Deck, Porch
- Exterior features: Blacktop Driveway, Deck
Lot
- Size: 0.26 Acres
- Dimensions: 59 x 148
- Features: Rectangular, Rectangular Lot, Residential Lot
Details
- Parcel number: 31368907700000120190000000
- Special conditions: Standard
Construction
Type & style
- Home type: SingleFamily
- Architectural style: Contemporary,Two Story
- Property subtype: Single Family Residence
Materials
- Cedar
- Foundation: Block
- Roof: Asphalt,Shingle
Condition
- Resale
- Year built: 1987
Utilities & green energy
- Electric: Circuit Breakers
- Sewer: Connected
- Water: Connected, Public
- Utilities for property: High Speed Internet Available, Sewer Connected, Water Connected
Community & HOA
Community
- Subdivision: Radisson Sec 8
HOA
- HOA fee: $290 semi-annually
Location
- Region: Baldwinsville
Financial & listing details
- Price per square foot: $197/sqft
- Tax assessed value: $251,359
- Annual tax amount: $8,101
- Date on market: 6/25/2026
- Cumulative days on market: 39 days
- Listing terms: Cash,Conventional,FHA,VA Loan
Estimated market value
$411,900
$391,000 - $432,000
$3,054/mo
Price history
| Date | Event | Price |
|---|---|---|
| 7/20/2026 | Pending sale | $392,500$197/sqft |
Source:  NYSAMLSs #S1693577 Report a problem NYSAMLSs #S1693577 Report a problem | ||
| 7/1/2026 | Contingent | $392,500$197/sqft |
Source: NYSAMLSs #S1693577 Report a problem | ||
| 6/27/2026 | Listed for sale | $392,500+76.4%$197/sqft |
Source: NYSAMLSs #S1693577 Report a problem | ||
| 9/1/2021 | Sold | $222,500+12%$112/sqft |
Source: Public Record Report a problem | ||
| 10/31/2013 | Listing removed | $198,640$100/sqft |
Source: Coldwell Banker Prime Properties #S293734 Report a problem | ||
| 8/3/2013 | Price change | $198,640-0.6%$100/sqft |
Source: Coldwell Banker Prime Properties #S293734 Report a problem | ||
| 6/22/2013 | Listed for sale | $199,860$100/sqft |
Source: Coldwell Banker Prime Properties #S293734 Report a problem | ||
Public tax history
| Year | Property taxes | Tax assessment |
|---|---|---|
| 2025 | -- | $251,328 |
| 2024 | -- | $251,328 |
| 2023 | -- | $251,328 |
| 2022 | -- | $251,328 +14.2% |
| 2021 | -- | $220,000 +13.2% |
| 2020 | -- | $194,300 |
| 2019 | -- | $194,300 |
| 2018 | -- | $194,300 +5% |
| 2017 | $5,922 +177.4% | $185,000 |
| 2016 | $2,134 | $185,000 |
| 2015 | -- | $185,000 |
| 2014 | -- | $185,000 |
| 2013 | -- | $185,000 |
| 2012 | -- | $185,000 |
| 2011 | -- | $185,000 |
| 2010 | -- | $185,000 -1.5% |
| 2009 | -- | $187,800 |
| 2008 | -- | $187,800 |
| 2007 | -- | $187,800 +2.7% |
| 2006 | -- | $182,900 +6% |
| 2005 | -- | $172,500 +7% |
| 2004 | -- | $161,200 |
| 2003 | -- | $161,200 +8% |
| 2002 | -- | $149,200 |
| 2001 | -- | $149,200 +3% |
| 2000 | -- | $144,900 |
Find assessor info on the county website
Monthly payment
Climate risks
Neighborhood: Radisson
Nearby schools
GreatSchools rating
- 7/10Catherine M Mcnamara Elementary SchoolGrades: PK-5Distance: 4.4 mi
- 6/10Theodore R Durgee Junior High SchoolGrades: 8-9Distance: 2.9 mi
- 8/10Charles W Baker High SchoolGrades: 10-12Distance: 2.9 mi
Schools provided by the listing agent
- District: Baldwinsville
Source: NYSAMLSs. This data may not be complete. We recommend contacting the local school district to confirm school assignments for this home.
- $430,4004 bd3 ba2.2k sqft6826 Jayhawk Cir, Baldwinsville, NY 13027Off Market
- $428,5004 bd2 ba2.1k sqft3447 Stanford Dr, Baldwinsville, NY 13027Off Market
- $415,3004 bd2 ba2.1k sqft3445 Stanford Dr, Baldwinsville, NY 13027Off Market
- $203,0003 bd2 ba2.2k sqft6807 Jayhawk Cir, Baldwinsville, NY 13027Off Market
- $203,0003 bd2 ba2.2k sqft6807 Jayhawk Cir, Baldwinsville, NY 13027Off Market
- $453,2004 bd3 ba2.4k sqft6824 Jayhawk Cir, Baldwinsville, NY 13027Off Market
- $361,3003 bd3 ba1.6k sqft3443 Stanford Dr, Baldwinsville, NY 13027Off Market
- $557,8004 bd4 ba3.2k sqft3449 Stanford Dr, Baldwinsville, NY 13027Off Market
A local agent can set up tours, give advice and negotiate with sellers.
Similar homes
- $399,9003 bd3 ba2.7k sqft7895 Dewitt Dr, Baldwinsville, NY 13027For Sale

 MLS ID #S1696645, James Honsinger, Listing by: E.W. Baker Agency, Inc.. NYSAMLSs
 - $459,9003 bd3 ba1.8k sqft3107 Samantha Dr, Baldwinsville, NY 13027For Sale
 MLS ID #S1704650, David Duskee, Listing by: Hunt Real Estate ERA. NYSAMLSs
 - $384,9003 bd3 ba1.6k sqft37 Waterfront Dr, Baldwinsville, NY 13027For Sale
 MLS ID #S1701435, Tammy Dybacz, Listing by: The Beach Real Estate Team. NYSAMLSs
 - $249,9004 bd3 ba1.7k sqft122 Smokey Hollow Rd, Baldwinsville, NY 13027For Sale
 MLS ID #R1709331, Seth C. Skelly, Listing by: Wine Trail Properties, LLC. NYSAMLSs
 - $329,9004 bd3 ba2.1k sqft4 Comstock Rd, Baldwinsville, NY 13027For SaleMLS ID #S1702473, Donna Wills, Listing by: Howard Hanna Real Estate. NYSAMLSs
- $399,9903 bd2 ba1.4k sqft7124 New Rte #31, Baldwinsville, NY 13027For SaleMLS ID #S1685623, Katherine Blaisdell, Listing by: Inquire Realty. NYSAMLSs
- $374,9003 bd3 ba2.1k sqft9430 Hawkeye Dr, Brewerton, NY 13029For SaleMLS ID #S1704232, Harmony Hunneyman-Byrnes, Listing by: Keller Williams Syracuse. NYSAMLSs
- $349,9004 bd2 ba1.4k sqft6 Snogles Ln, Baldwinsville, NY 13027For SaleMLS ID #S1686901, Rebecca Babcock, Listing by: Coldwell Banker Prime Prop,Inc. NYSAMLSs
- $375,0004 bd4 ba2.7k sqft4040 Winterpark Dr, Liverpool, NY 13090For SaleMLS ID #S1703240, Mary E Phillips, Listing by: NextHome CNY Realty. NYSAMLSs
- $369,9004 bd3 ba2k sqft8009 Thyme Cir, Liverpool, NY 13090For SaleMLS ID #S1702718, Brionna Skakal, Listing by: Acropolis Realty Group LLC. NYSAMLSs
- $349,9003 bd3 ba1.9k sqft5169 Wagon Trails End, Syracuse, NY 13215For SaleMLS ID #S1707303, Kathy Fedrizzi, Listing by: Howard Hanna Real Estate. NYSAMLSs
- $450,0003 bd3 ba2.3k sqft3302 Stiles Rd, Syracuse, NY 13209For SaleMLS ID #R1697216, Laura E. Swogger, Listing by: Keller Williams Realty Greater Rochester. NYSAMLSs
- $419,9002 bd1 ba1k sqft9741 Ethel Rd, Brewerton, NY 13029For SaleMLS ID #S1705216, Kimberly Tretowicz, Listing by: HHC Realty. NYSAMLSs
- $350,0003 bd2 ba1.2k sqft160 Villiard Rd, Parish, NY 13131For SaleMLS ID #S1708129, Robert McTague, Listing by: Howard Hanna Real Estate. NYSAMLSs
- $359,9003 bd3 ba2k sqft6244 Henryk Woods Rd, Cicero, NY 13039For SaleMLS ID #S1706190, Michele A. Dischiave, Listing by: Coldwell Banker Prime Prop,Inc. NYSAMLSs
- $410,0003 bd3 ba2.6k sqft5303 Onondaga Rd, Camillus, NY 13031For SaleMLS ID #S1703682, Diane Geelan, Listing by: Hunt Real Estate ERA. NYSAMLSs
- $300,0003 bd2 ba1.6k sqft9472 Bygone Dr, Brewerton, NY 13029For SaleMLS ID #R1708528, Evelyn Garcia, Listing by: Howard Hanna. NYSAMLSs
- $319,0004 bd2 ba1.4k sqft4211 Inverrary Dr, Liverpool, NY 13090For SaleMLS ID #S1703220, Clara Bader, Listing by: Keller Williams Syracuse. NYSAMLSs
- $359,9003 bd3 ba1.8k sqft4929 Limehill Dr, Syracuse, NY 13215For SaleMLS ID #S1697828, Lori A. Harrington, Listing by: Howard Hanna Real Estate. NYSAMLSs
- $399,9994 bd2 ba1.6k sqft3406 Miller Rd, Auburn, NY 13021For SaleMLS ID #R1702989, Cheryl A. Stebbins, Listing by: Baier Real Estate. NYSAMLSs
