Built in 2010 this beautiful Craftsman style home is unique and custom built throughout. Sitting on almost 5 acres, the majority of this property is privately enclosed with trees, yet it primarily consists of yard and play area. There is different fencing around the home for security and along the rear property lines. Two separate oversized garages are attached on the right side, as well as extra parking with hookups for RVs and storage. The views here are wonderful and there are many outside features like the wrap around porches, and an entry point pond, and custom built pool, that really take this home to another level. The primary floor level has just over 3,400 sqft of living space, and the basement is mostly finished and will add another 2,200 sqft once complete. This home was built with added features for safety and security. There are interior fire sprinklers, intercom systems in each room, security systems for all exterior doors, and all rooms have an extra door to exit out. There is phone and ethernet hardwired in each room, and the office has a dedicated outlet for added computer protection. There are two HVAC units, and two 80-gallon water heaters to keep hot water flowing. The main level has an office, 4 bedrooms including the master, a formal dining room, and an open concept family room and kitchen, 3 bathrooms, and large laundry room. The master bathroom has a jet tub and walk-in custom-built shower / steam room with 3 shower heads, a shower wand, and 4 body sprayers. There's carpet flooring in the bedrooms, but the main flooring throughout is cherry distressed and cupped hardwood. The kitchen has soft close drawers and cabinets and quartz countertops, and it's an exciting place to cook with the islands built in features and down draft vent to pull in most smoke/steam. The 2 garages are massive and there's an entry point to the large upstairs walk-in attic, so you can't possibly run out of storage space. The downstairs basement has 1,200 finished sqft, and the remaining 1,000 sqft just needs the walls and drop down ceiling finished. It is fully plumbed out for a separate living area and also includes another full-sized bedroom and bathroom. There's another small 3rd garage/storage room down there as well. Out back is truly a delight for relaxing and entertaining. The custom design saltwater pool goes from 3 to 9 feet deep. It is heated and the waterfall, all lights, and fountains are remote controlled. The list of custom features here continues on and on. Call for any questions.
Active
Price cut: $9 (8/20)
$1,399,900
6828 Sunnyview Dr, Knoxville, TN 37914
3beds
4,665sqft
Single Family Residence
Built in 2010
4.59 Acres Lot
$1,342,900 Zestimate®
$300/sqft
$-- HOA
What's special
Yard and play areaEntry point pondWrap around porchesCustom built poolTwo hvac unitsLarge upstairs walk-in atticLarge laundry room
- 40 days
- 691
- 40
Zillow last checked:
Listing updated:
Listed by:
Tim Luse 865-313-7731,
Your Home Sold Guaranteed Real 865-365-2280
Source: East Tennessee Realtors,MLS#: 1348974
Facts & features
Interior
Bedrooms & bathrooms
- Bedrooms: 3
- Bathrooms: 4
- Full bathrooms: 4
Rooms
- Room types: Bonus Room
Heating
- Central, Heat Pump, Electric
Cooling
- Central Air, Ceiling Fan(s)
Appliances
- Included: Dishwasher, Disposal, Dryer, Microwave, Refrigerator, Washer, Other
Features
- Walk-In Closet(s), Cathedral Ceiling(s), Pantry, Bonus Room
- Flooring: Carpet, Hardwood, Vinyl, Tile
- Windows: Insulated Windows, ENERGY STAR Qualified Windows
- Basement: Walk-Out Access,Partially Finished
- Number of fireplaces: 1
- Fireplace features: Stone, Wood Burning
Interior area
- Total structure area: 4,665
- Total interior livable area: 4,665 sqft
Property
Parking
- Total spaces: 4
- Parking features: Garage Faces Side, Garage Door Opener, Attached, RV Access/Parking, Other
- Attached garage spaces: 4
Features
- Has view: Yes
- View description: Country Setting
Lot
- Size: 4.59 Acres
- Features: Other
Details
- Parcel number: 085 036
Construction
Type & style
- Home type: SingleFamily
- Architectural style: Contemporary,Traditional
- Property subtype: Single Family Residence
Materials
- Vinyl Siding, Frame
Condition
- Year built: 2010
Utilities & green energy
- Sewer: Septic Tank
- Water: Public
Community & HOA
Community
- Security: Smoke Detector(s)
- Subdivision: C E Masterson & L A Collins S/D
Location
- Region: Knoxville
Financial & listing details
- Price per square foot: $300/sqft
- Tax assessed value: $604,300
- Annual tax amount: $2,348
- Date on market: 7/21/2026
Estimated market value
$1,342,900
$1.28M - $1.41M
$4,980/mo
Price history
| Date | Event | Price |
|---|---|---|
| 8/20/2026 | Price change | $1,399,9000%$300/sqft |
Source: My State MLS #11887325 Report a problem | ||
| 8/13/2026 | Price change | $1,399,9090%$300/sqft |
Source:  East Tennessee Realtors #1348974 Report a problem East Tennessee Realtors #1348974 Report a problem | ||
| 8/6/2026 | Price change | $1,399,9900%$300/sqft |
Source: East Tennessee Realtors #1348974 Report a problem | ||
| 7/30/2026 | Price change | $1,399,9990%$300/sqft |
Source: East Tennessee Realtors #1348974 Report a problem | ||
| 7/15/2026 | Listed for sale | $1,400,000+214.6%$300/sqft |
Source: My State MLS #11887325 Report a problem | ||
| 12/19/2014 | Listing removed | $445,000$95/sqft |
Source: Realty Executives Associates #904753 Report a problem | ||
| 10/28/2014 | Listed for sale | $445,000+497.3%$95/sqft |
Source: Realty Executives Associates #904753 Report a problem | ||
| 3/2/2007 | Sold | $74,500+6.4%$16/sqft |
Source: Public Record Report a problem | ||
| 11/30/2006 | Sold | $70,000+133.3%$15/sqft |
Source: Public Record Report a problem | ||
| 2/7/2006 | Sold | $30,000-36.8%$6/sqft |
Source: Public Record Report a problem | ||
| 12/22/2004 | Sold | $47,500-84.7%$10/sqft |
Source: Public Record Report a problem | ||
| 8/24/2004 | Sold | $310,000$66/sqft |
Source: Public Record Report a problem | ||
Public tax history
| Year | Property taxes | Tax assessment |
|---|---|---|
| 2025 | $2,348 | $151,075 |
| 2024 | $2,348 | $151,075 |
| 2023 | $2,348 +10.5% | $151,075 +10.6% |
| 2022 | $2,124 -18.3% | $136,650 +11.4% |
| 2021 | $2,600 | $122,625 -75% |
| 2020 | $2,600 | $490,500 |
| 2019 | $2,600 | $490,500 +4.5% |
| 2018 | $2,600 | $469,300 +282.7% |
| 2017 | $2,600 -4.5% | $122,625 |
| 2016 | $2,722 | -- |
| 2015 | $2,722 | -- |
| 2014 | $2,722 +0% | -- |
| 2013 | $2,722 -43% | -- |
| 2012 | $4,772 | -- |
| 2011 | $4,772 | $99,000 |
| 2010 | $4,772 | $99,000 |
Find assessor info on the county website
Monthly payment
Est. payment
Payment breakdown
Explore the cost of this home by adjusting the details. Changes won't be saved.Climate risks
Neighborhood: 37914

Similar homes
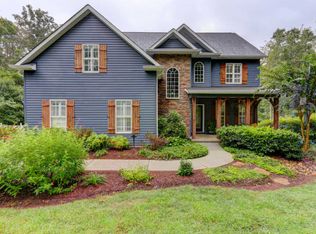
- $1,600,0004 bd5 ba3.9k sqft1212 Oglesby Rd, Knoxville, TN 37914Active
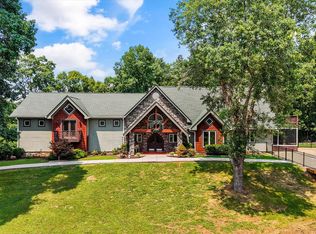
 MLS ID #1351607, Laura Hall, Realty Executives Associates. East Tennessee Realtors
 - $1,349,9004 bd4 ba4.1k sqft5024 Skyview Dr, Knoxville, TN 37917Active
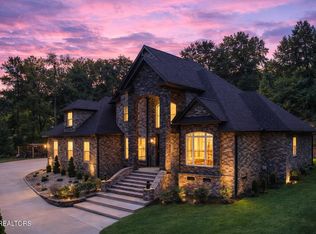 MLS ID #1335556, Maria Chuprinov, ReMax Preferred Properties, In. East Tennessee Realtors
 - $1,599,9003 bd1 ba6.3k sqft2399 McCleary Rd, Sevierville, TN 37876For Sale

 MLS ID #3527906, Laura Wolfenbarger. RealTracs MLS as distributed by MLS GRID
 - $1,400,0005 bd6 ba6k sqft740 Pollard Rd, Kodak, TN 37764For Sale
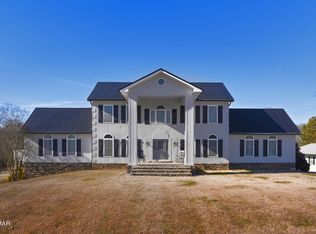 MLS ID #3253655, Tony Thomas. RealTracs MLS as distributed by MLS GRID
 - $799,9004 bd3 ba2.9k sqft6414 Pine Grove Rd, Knoxville, TN 37914For SaleMLS ID #3317272, Nic Nicaud. RealTracs MLS as distributed by MLS GRID
- $1,400,0005 bd6 ba6k sqft740 Pollard Rd, Kodak, TN 37764For Sale
 MLS ID #706463, Tony Thomas, Weichert, REALTORS - Tiger Real Estate. Lakeway Area AOR
 - $1,490,0004 bd4 ba4.9k sqft8660 Shackleford Ln, Strawberry Plains, TN 37871ActiveMLS ID #1333980, Pamala K Poteat, Realty Executives Associates. East Tennessee Realtors
- $1,100,0004 bd3 ba3.5k sqft824 Midway Rd, Strawberry Plains, TN 37871For SaleMLS ID #3231840, Jennifer Scates. RealTracs MLS as distributed by MLS GRID
- $1,199,0003 bd4 ba3.8k sqft1330 Jim Fain Rd, Sevierville, TN 37876ActiveMLS ID #1341880, Teresa Luttrell, ReMax Preferred Properties, Inc. East Tennessee Realtors
- $719,0004 bd4 ba3.7k sqft204 Arms Rd, Knoxville, TN 37924ActiveMLS ID #1347790, Lesa Underwood, Southern Homes & Farms, LLC. East Tennessee Realtors
- $1,549,0004 bd3 ba3.3k sqft261 Canyon Hills Rd, Seymour, TN 37865For SaleMLS ID #3525666, Bridgett Goins. RealTracs MLS as distributed by MLS GRID
- $1,599,9994 bd4 ba3.2k sqft1222 Green Ct, Seymour, TN 37865For SaleMLS ID #3510440, Karen De Amorim. RealTracs MLS as distributed by MLS GRID
- $994,9003 bd3 ba2.6k sqft9327 Strawberry Plains Pike, Strawberry Plains, TN 37871ActiveMLS ID #1352587, Kimberly Wilhite Glenn, Signature Homes. East Tennessee Realtors
- $1,450,0003 bd3 ba2.6k sqft761 N Knob Creek Rd, Seymour, TN 37865ActiveMLS ID #1333880, Scott Chambers, Atlas Smoky Mountains Realty. East Tennessee Realtors
- $787,4005 bd4 ba3.7k sqft5411 Holston Hills Rd, Knoxville, TN 37914ActiveMLS ID #1333103, Chad B Wiles, Wallace. East Tennessee Realtors
- $704,9003 bd4 ba4.1k sqft765 Deep Woods Ln, Seymour, TN 37865ActiveMLS ID #1353588, Lisa Vineyard, Realty Executives Associates. East Tennessee Realtors
- $1,299,0005 bd4 ba4.5k sqft5619 Fountain Gate Rd, Knoxville, TN 37918ActiveMLS ID #1349632, Derrik Stanley, Realty Executives Associates. East Tennessee Realtors
- $1,350,0002 bd2 ba2.9k sqft427 Thorngrove Pike, Kodak, TN 37764ActiveMLS ID #1346541, Nilsa Alvarez, eXp Realty, LLC. East Tennessee Realtors
- $1,249,9005 bd7 ba6.1k sqft8336 Martin Mill Pike, Knoxville, TN 37920ActiveMLS ID #1327831, Oleg Cheban, Realty Executives Associates. East Tennessee Realtors
- $1,199,0003 bd2 ba2.4k sqft5208 John Hall Rd, Knoxville, TN 37920For SaleMLS ID #3180799, Rick Cochran. RealTracs MLS as distributed by MLS GRID
