Nestled between Downtown Knoxville and the Great Smoky Mountains, this custom-built home sits on 6.11 acres and features an in-ground pool! Built in 2016, this beautiful 3-bedroom, 2.5-bath home offers privacy, space and thoughtful custom details throughout.
Designed with a true split-bedroom floor plan, the private primary suite is separated from the second and third bedrooms, which share a convenient Jack-and-Jill bath. The open floor plan provides an easy flow for everyday living and entertaining.
The eat-in kitchen features custom cabinetry, double ovens and a gas cooktop, opening seamlessly to the main living areas and sunroom. Custom cabinetry throughout the home, with the exception of the half bath, provides exceptional storage and a cohesive, quality finish. Polished concrete floors add character and durability, while custom draperies provide a beautiful finishing touch.
Outdoor living is a standout feature with an in-ground pool surrounded by extensive concrete, offering plenty of room for lounging and entertaining. The spacious covered back porch features a beautiful tongue-and-groove ceiling, two ceiling fans and two TVs, creating the perfect outdoor living space. A covered front porch adds even more charm.
Additional features include a large interior laundry room, additional laundry area in the garage, built-in garage bench seat, two tankless water heaters, buried propane tank and whole-house generator.
This home is a must-see!
**OWNER AGENT**
Active
$994,900
9327 Strawberry Plains Pike, Strawberry Plains, TN 37871
3beds
2,613sqft
Single Family Residence
Built in 2016
6.11 Acres Lot
$-- Zestimate®
$381/sqft
$-- HOA
What's special
- 9 days
- 2,141
- 119
Zillow last checked:
Listing updated:
Listed by:
Kimberly Wilhite Glenn,
Signature Homes 865-687-8300,
Ally Wilhite 865-566-7653,
Signature Homes
Source: East Tennessee Realtors,MLS#: 1352587
Facts & features
Interior
Bedrooms & bathrooms
- Bedrooms: 3
- Bathrooms: 3
- Full bathrooms: 2
- 1/2 bathrooms: 1
Heating
- Central, Heat Pump, Propane, Electric
Cooling
- Central Air
Appliances
- Included: Tankless Water Heater, Gas Range, Dishwasher, Disposal, Range, Self Cleaning Oven
Features
- Walk-In Closet(s), Cathedral Ceiling(s), Kitchen Island, Pantry, Eat-in Kitchen
- Flooring: Other
- Windows: Drapes
- Basement: Slab
- Has fireplace: No
- Fireplace features: None
Interior area
- Total structure area: 2,613
- Total interior livable area: 2,613 sqft
Property
Parking
- Total spaces: 2
- Parking features: Garage Door Opener, Main Level
- Garage spaces: 2
Features
- Has private pool: Yes
- Pool features: In Ground
- Has view: Yes
- View description: Country Setting
Lot
- Size: 6.11 Acres
- Dimensions: 23 x 150 x 3876 x 464 x 551 x 318 x 654 x 171
- Features: Private, Rolling Slope
Details
- Parcel number: 063 04606
- Other equipment: Generator
Construction
Type & style
- Home type: SingleFamily
- Architectural style: Traditional
- Property subtype: Single Family Residence
Materials
- Vinyl Siding, Brick
Condition
- Year built: 2016
Utilities & green energy
- Sewer: Septic Tank
- Water: Public
Community & HOA
Community
- Security: Smoke Detector(s)
HOA
- Has HOA: No
Location
- Region: Strawberry Plains
Financial & listing details
- Price per square foot: $381/sqft
- Tax assessed value: $614,000
- Annual tax amount: $2,385
- Date on market: 8/24/2026
Estimated market value
Not available
Estimated sales range
Not available
Not available
Price history
| Date | Event | Price |
|---|---|---|
| 8/24/2026 | Listed for sale | $994,900+1676.6%$381/sqft |
Source:  East Tennessee Realtors #1352587 Report a problem East Tennessee Realtors #1352587 Report a problem | ||
| 10/27/2015 | Sold | $56,000$21/sqft |
Source: Public Record Report a problem | ||
Public tax history
| Year | Property taxes | Tax assessment |
|---|---|---|
| 2025 | $2,385 | $153,500 |
| 2024 | $2,385 | $153,500 |
| 2023 | $2,385 | $153,500 |
| 2022 | $2,385 +5.8% | $153,500 +44.4% |
| 2021 | $2,254 | $106,300 -75% |
| 2020 | $2,254 | $425,200 |
| 2019 | $2,254 | $425,200 +614.6% |
| 2018 | $2,254 | $59,500 -44% |
| 2017 | $2,254 +81% | $106,300 |
| 2016 | $1,245 | -- |
| 2015 | $1,245 +260.9% | -- |
| 2014 | $345 -36% | -- |
| 2012 | $539 | -- |
| 2011 | $539 | $22,825 |
| 2010 | $539 | $22,825 |
Find assessor info on the county website
Monthly payment
Est. payment
Payment breakdown
Explore the cost of this home by adjusting the details. Changes won't be saved.Climate risks
Neighborhood: 37871
Nearby schools
Schools provided by the listing agent
- Elementary: Carter
- Middle: Carter
- High: Carter
Source: East Tennessee Realtors. This data may not be complete. We recommend contacting the local school district to confirm school assignments for this home.
- $90,0002 bd1 ba912 sqft9337 Strawberry Plains Pike, Strawberry Plains, TN 37871Sold
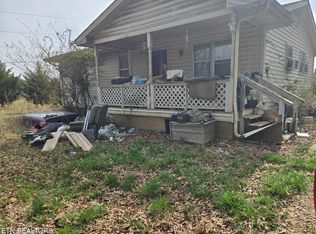
- $451,6004 bd3 ba2.6k sqft9341 Strawberry Plains Pike, Strawberry Plains, TN 37871Off Market

- $450,7003 bd1 ba1.5k sqft9319 Strawberry Plains Pike, Strawberry Plains, TN 37871Off Market
- $654,7003 bd2 ba2.4k sqft9201 Lyons Creek Rd, Strawberry Plains, TN 37871Off Market
Similar homes
- $769,0003 bd3 ba2.2k sqft157 Barber Rd, Strawberry Plains, TN 37871For Sale
 MLS ID #10000091, Emily Massengill. TVRMLS
 - $1,100,0004 bd3 ba3.5k sqft824 Midway Rd, Strawberry Plains, TN 37871For Sale

 MLS ID #3231840, Jennifer Scates. RealTracs MLS as distributed by MLS GRID
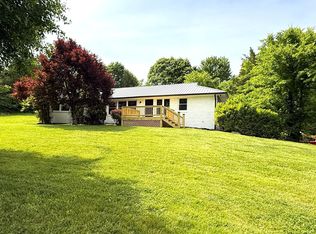
 - $569,9003 bd3 ba3k sqft600 S Carter School Rd, Strawberry Plains, TN 37871Active

 MLS ID #1353521, Zack Beeler, The Real Estate Firm, Inc.. East Tennessee Realtors
 - $545,0003 bd3 ba2.1k sqft9608 Asheville Hwy, Strawberry Plains, TN 37871Active
 MLS ID #1350760, Michael Darby, ReMax Preferred Properties, In. East Tennessee Realtors
 - $825,0003 bd2 ba2.4k sqft4762 Dogwood Ln, Strawberry Plains, TN 37871ActiveMLS ID #1350413, Kara Edenfield, Keller Williams Signature. East Tennessee Realtors
- $575,0005 bd4 ba3.7k sqft231 W View Dr, Strawberry Plains, TN 37871ActiveMLS ID #1353677, Katie M Beeler, Knox Native Real Estate. East Tennessee Realtors
- $995,0003 bd3 ba3.7k sqft2869 Persian Ln, New Market, TN 37820ActiveMLS ID #1337298, Brad Martin, Whitetail Properties Real Estate, LLC. East Tennessee Realtors
- $1,079,0003 bd4 ba3k sqft2005 River Mist Cir, New Market, TN 37820ActiveMLS ID #1353261, Pamala K Poteat, Realty Executives Associates. East Tennessee Realtors
- $988,0004 bd3 ba1.9k sqft3609 Douglas Dam Rd, Kodak, TN 37764ActiveMLS ID #1352676, Jamie Greene, Wallace. East Tennessee Realtors
- $989,9004 bd3 ba2.9k sqft1913 E Union Valley Rd, Seymour, TN 37865For SaleMLS ID #3067738, Annette Renaud. RealTracs MLS as distributed by MLS GRID
- $515,0003 bd2 ba1.6k sqft408 Melford Dr, Strawberry Plains, TN 37871ActiveMLS ID #1353635, Jennifer Scates, Wallace Jennifer Scates Group. East Tennessee Realtors
- $1,200,0003 bd3 ba3k sqft8005 Corryton Luttrell Rd, Corryton, TN 37721ActiveMLS ID #1353066, Judy Brewton, Realty Executives Associates. East Tennessee Realtors
- $719,0004 bd4 ba3.7k sqft204 Arms Rd, Knoxville, TN 37924ActiveMLS ID #1347790, Lesa Underwood, Southern Homes & Farms, LLC. East Tennessee Realtors
- $499,9004 bd2 ba1.8k sqft125 Barnes Ln, Strawberry Plains, TN 37871ActiveMLS ID #1348431, Andy Mason, Elite Realty. East Tennessee Realtors
- $800,0003 bd3 ba2.1k sqft7678 Dunsmore Ln, Corryton, TN 37721ActiveMLS ID #1350580, Major Ward, Realty Executives Associates. East Tennessee Realtors
- $540,0003 bd3 ba2.5k sqft1307 Smoky Mountain View Dr, Seymour, TN 37865ActiveMLS ID #1353354, Jacob Collins, Realty Executives Associates. East Tennessee Realtors
- $799,9004 bd3 ba2.9k sqft6414 Pine Grove Rd, Knoxville, TN 37914For SaleMLS ID #3317272, Nic Nicaud. RealTracs MLS as distributed by MLS GRID
- $950,0003 bd4 ba3.5k sqft1610 Spear Point Ln, Sevierville, TN 37876For Sale
 MLS ID #712091, Traci Rodimon, Spring Mountain Realty, PLLC. Lakeway Area AOR
 - $660,0003 bd3 ba2.9k sqft1455 Mountain Dreams Way, Pigeon Forge, TN 37862For SaleMLS ID #3265796, Karen Whitlock. RealTracs MLS as distributed by MLS GRID
- $649,9003 bd2 ba1.8k sqft940 Thorngrove Pike, Strawberry Plains, TN 37871ActiveMLS ID #1345731, Kim Brown, ReMax Preferred Properties, Inc. East Tennessee Realtors
