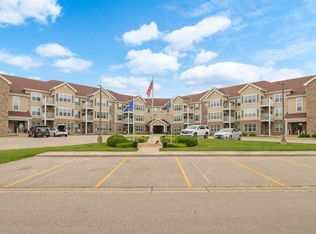
Join Parkside Village 55+ Retirement Community. Parkside Village offers Residents the opportunity to Purchase their unit through a Limited Life Estate Grant. Parkside Village offers numerous amenities: a clubhouse, library, fitness center, movie room, billiards room, common grilling station, on-site management and on-site maintenance, Common Area House Keeping. No property taxes! The monthly service fee is $720 and includes on-site management, on-site maintenance, snow removal, lawn care, Property Insurance, Phone, Internet, Cable, Water, Trash, cleaning of common areas, and a social fund for resident activities for an overall carefree, hands-off lifestyle!
Active
$215,000
6833 Parkside Cir, Deforest, WI 53532
2beds
1,098sqft
Condominium
Built in 2005
-- sqft lot
$-- Zestimate®
$196/sqft
$720/mo HOA
What's special
- --
- on Zillow
- 38
- views
- 4
- saves
Zillow last checked:
Listing updated:
Listed by:
Alexander Filkouski,
Madison Commercial Real Estate LLC
Source: SCWMLS,MLS#: 2032964
Facts & features
Interior
Bedrooms & bathrooms
- Bedrooms: 2
- Bathrooms: 2
- Full bathrooms: 2
- Main level bathrooms: 2
Primary bedroom
- Level: Main
- Area: 132
- Dimensions: 11 x 12
Bedroom 2
- Level: Main
- Area: 120
- Dimensions: 10 x 12
Dining room
- Level: Main
- Area: 120
- Dimensions: 10 x 12
Kitchen
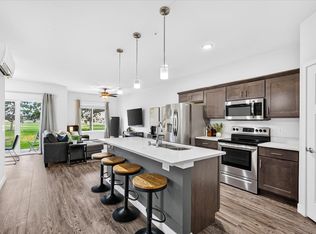
- Features: Breakfast Bar, Pantry, Range/Oven, Refrigerator, Dishwasher, Disposal
- Level: Main
- Area: 120
- Dimensions: 12 x 10
Living room
- Level: Main
- Area: 182
- Dimensions: 14 x 13
Heating
- Forced Air
Cooling
- Central Air
Appliances
- Included: Washer, Dryer, Water softener included
- Laundry: Main Level
Features
- Great room, Vaulted Ceiling(s), At Least 1 tub, Sun Room
- Basement: None
- Has fireplace: No
Interior area
- Total structure area: 1,098
- Total interior livable area: 1,098 sqft
- Finished area above ground: 1,098
Property
Parking
- Parking features: Underground, 1 space assigned
- Has attached garage: Yes
Features
- Patio & porch: Deck/Balcony
Details
- Parcel number: 091029227070
- Zoning: Residentia
- Other equipment: Intercom
Construction
Type & style
- Home type: Condo
- Property subtype: Condominium
Materials
- Vinyl Siding, Brick
Condition
- Year built: 2005
Utilities & green energy
- Sewer: Public Sewer
- Water: Public
- Utilities for property: Internet - Cable
Community & HOA
Community
- Features: Clubhouse, Common Green Space, Fitness Center, Elevator
- Security: Security system for Unit, Security System, Fire Sprinkler System
- Senior community: Yes
HOA
- Has HOA: Yes
- Amenities included: Parking
- Services included: Hot Water, Water/Sewer, Cable/Satellite, Trash, Snow Removal, Common area maintenance, Common area insurance, Reserve fund, Lawn maintenance
- HOA fee: $720 monthly
Location
- Region: Deforest
Financial & listing details
- Price per square foot: $196/sqft
- Date on market: 9/18/2026
- Inclusions: Limited Life Estate. Interior Features: Four Season Sunroom, Security System & entry Door Control in Unit, Intercom, Internet, Cable, In-unit Laundry, Storage unit, Heated Parking Garage, Dishwasher, Water Softener included. Located near fitness center, movie room, elevator.
Estimated market value
Not available
Estimated sales range
Not available
Not available
Price history
| Date | Event | Price |
|---|---|---|
| 9/18/2026 | Listed for sale | $215,000$196/sqft |
Source: SCWMLS #2032964 Report a problem | ||
Public tax history
Tax history is unavailable.
Monthly payment
Est. payment
Payment breakdown
Explore the cost of this home by adjusting the details. Changes won't be saved.Climate risks
Neighborhood: 53532
Nearby schools
Schools provided by the listing agent
- Elementary: Harvest
- Middle: DeForest
- High: DeForest
- District: DeForest
Source: SCWMLS. This data may not be complete. We recommend contacting the local school district to confirm school assignments for this home.


Similar homes
- $215,0002 bd2 ba1k sqft6823 Parkside Cir, Deforest, WI 53532For Sale
 MLS ID #2030119, Alexander Filkouski. SCWMLS
 - $274,9002 bd2 ba1k sqft4910 Innovation Dr #105, Deforest, WI 53532For Sale
 MLS ID #2032981, Sara White. SCWMLS
 - $237,5002 bd2 ba1.1k sqft720 South St, Deforest, WI 53532For Sale
 MLS ID #2032354, Brandon Housley. SCWMLS
 - $250,0002 bd2 ba1.3k sqft1430 Wheeler Ct Unit C, Madison, WI 53704For Sale
 MLS ID #2032925, Jason Gallagher. SCWMLS
