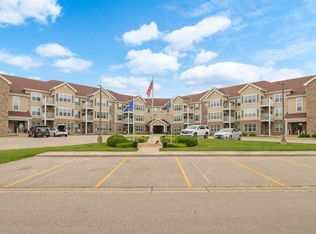
Join Parkside Village 55+ Retirement Community. Parkside Village offers Residents the opportunity to Purchase their unit through a Limited Life Estate Grant. Parkside Village offers numerous amenities: a clubhouse, library, fitness center, movie room, billiards room, common grilling station, on-site management and on-site maintenance, Common Area House Keeping. No property taxes! The monthly service fee is $720 and includes on-site management, on-site maintenance, snow removal, lawn care, Property Insurance, Phone, Internet, Cable, Water, Trash, cleaning of common areas, and a social fund for resident activities for an overall carefree, hands-off lifestyle!
Active
Price cut: $2.5K (8/10)
$137,500
6836 Parkside Cir, Deforest, WI 53532
1beds
818sqft
Condominium
Built in 2005
-- sqft lot
$135,800 Zestimate®
$168/sqft
$720/mo HOA
What's special
- --
- on Zillow
- 281
- views
- 14
- saves
Zillow last checked:
Listing updated:
Listed by:
Alexander Filkouski,
Madison Commercial Real Estate LLC
Source: SCWMLS,MLS#: 2013781
Facts & features
Interior
Bedrooms & bathrooms
- Bedrooms: 1
- Bathrooms: 1
- Full bathrooms: 1
- Main level bathrooms: 1
Primary bedroom
- Level: Main
- Area: 156
- Dimensions: 12 x 13
Dining room
- Level: Main
- Area: 0
- Dimensions: 0 x 0
Kitchen
- Features: Range/Oven, Refrigerator, Dishwasher, Disposal
- Level: Main
- Area: 0
- Dimensions: 0 x 0
Living room
- Level: Main
- Area: 182
- Dimensions: 14 x 13
Heating
- Forced Air
Cooling
- Central Air
Appliances
- Included: Washer, Dryer, Water softener included
- Laundry: Main Level
Features
- Great room, Vaulted Ceiling(s), At Least 1 tub, Sun Room
- Basement: None
- Has fireplace: No
Interior area
- Total structure area: 818
- Total interior livable area: 818 sqft
- Finished area above ground: 818
Property
Parking
- Parking features: Underground, 1 space assigned
- Has attached garage: Yes
Details
- Parcel number: 091029227070
- Zoning: Residentia
- Other equipment: Intercom
Construction
Type & style
- Home type: Condo
- Property subtype: Condominium
Materials
- Vinyl Siding, Brick
Condition
- Year built: 2005
Utilities & green energy
- Sewer: Public Sewer
- Water: Public
- Utilities for property: Internet - Cable
Community & HOA
Community
- Features: Clubhouse, Common Green Space, Fitness Center, Elevator
- Security: Security system for Unit, Security System, Fire Sprinkler System
- Senior community: Yes
HOA
- Has HOA: Yes
- Amenities included: Parking
- Services included: Cable/Satellite, Common area insurance, Common area maintenance, Hot Water, Lawn maintenance, Reserve fund, Snow Removal, Trash, Water/Sewer
- HOA fee: $720 monthly
Location
- Region: Deforest
Financial & listing details
- Price per square foot: $168/sqft
- Date on market: 12/15/2025
- Inclusions: Limited Life Estate. Interior Features: Four Season Sunroom, Security System & entry Door Control in Unit, Intercom, Internet, Cable, In-unit Laundry, Storage unit, Heated Parking Garage, Dishwasher, Water Softener included. Located near fitness center, movie room, elevator.
Estimated market value
$135,800
$129,000 - $143,000
$1,486/mo
Price history
| Date | Event | Price |
|---|---|---|
| 8/10/2026 | Price change | $137,500-1.8%$168/sqft |
Source: SCWMLS #2013781 Report a problem | ||
| 6/29/2026 | Price change | $140,000-3.4%$171/sqft |
Source: SCWMLS #2013781 Report a problem | ||
| 4/30/2026 | Price change | $145,000-3.3%$177/sqft |
Source:  WIREX MLS #2013781 Report a problem WIREX MLS #2013781 Report a problem | ||
| 12/15/2025 | Listed for sale | $150,000$183/sqft |
Source: WIREX MLS #2013781 Report a problem | ||
Public tax history
Tax history is unavailable.
Monthly payment
Est. payment
Payment breakdown
Explore the cost of this home by adjusting the details. Changes won't be saved.Climate risks
Neighborhood: 53532
Nearby schools
Schools provided by the listing agent
- Elementary: Harvest
- Middle: DeForest
- High: DeForest
- District: DeForest
Source: SCWMLS. This data may not be complete. We recommend contacting the local school district to confirm school assignments for this home.


Similar homes
- $--2 bd1 ba980 sqft2424 Independence Ln Unit 1, Madison, WI 53704AuctionServiceLink Auction
- $179,9002 bd1 ba987 sqft4328 Melody Ln APT 101, Madison, WI 53704For Sale
 MLS ID #2033541, Jessica Janssen. SCWMLS
 - $170,0002 bd2 ba876 sqftEast Bluff Condominiums, Madison, WI 53704Active
 MLS ID #1974313, Teri Hayes. WIREX MLS
 - $199,9003 bd1 ba946 sqft113 E North St, Deforest, WI 53532For Sale
 MLS ID #2029744, Ashley Pilarowski. SCWMLS
