Welcome to Derby! This spacious 3-bedroom raised ranch offers an unbeatable location with convenience and recreation right at your doorstep. Enjoy walking distance to the park, shopping, restaurants, hair salons, and beautiful Lake Erie, with three different beaches located within five miles. Boating enthusiasts will appreciate the boat launch just a three-minute drive away.
Situated on a large, fully fenced backyard, this home offers plenty of space for entertaining, pets, gardening, or simply relaxing outdoors. With great bones and endless possibilities, this property is ready for you to make it your own and create the home you’ve always envisioned. Don’t miss this opportunity to enjoy all that Derby has to offer in an exceptional location! All offers due 6/26 at 5pm.
Pending
$219,900
6834 Nettle Creek Dr, Derby, NY 14047
3beds
1,360sqft
Single Family Residence
Built in 1973
7,200 Square Feet Lot
$-- Zestimate®
$162/sqft
$-- HOA
What's special
Large fully fenced backyard
- 54 days |
- 30 |
- 0 |
Zillow last checked:
Listing updated:
Listed by:
Century 21 North East 716-689-4000,
Gabriella Kiraly 716-803-9113
Source: NYSAMLSs,MLS#: B1690752 Originating MLS: Buffalo
Originating MLS: BuffaloFacts & features
Interior
Bedrooms & bathrooms
- Bedrooms: 3
- Bathrooms: 1
- Full bathrooms: 1
- Main level bathrooms: 1
- Main level bedrooms: 3
Heating
- Gas, Forced Air
Cooling
- Attic Fan, Central Air
Appliances
- Included: Appliances Negotiable, Dryer, Dishwasher, Gas Cooktop, Gas Water Heater, Refrigerator, Washer
- Laundry: In Basement
Features
- Entrance Foyer, Eat-in Kitchen, Separate/Formal Living Room, Kitchen/Family Room Combo, Living/Dining Room, Sliding Glass Door(s), Bedroom on Main Level
- Flooring: Carpet, Laminate, Tile, Varies
- Doors: Sliding Doors
- Basement: Full,Partially Finished,Sump Pump
- Has fireplace: No
Interior area
- Total structure area: 1,360
- Total interior livable area: 1,360 sqft
- Finished area below ground: 432
Property
Parking
- Total spaces: 2
- Parking features: Attached, Garage
- Attached garage spaces: 2
Features
- Levels: One
- Stories: 1
- Exterior features: Concrete Driveway
Lot
- Size: 7,200 Square Feet
- Dimensions: 60 x 120
- Features: Rectangular, Rectangular Lot, Residential Lot
Details
- Parcel number: 1444891921900005019000
- Special conditions: Standard
Construction
Type & style
- Home type: SingleFamily
- Architectural style: Raised Ranch
- Property subtype: Single Family Residence
Materials
- Aluminum Siding, Frame, Copper Plumbing
- Foundation: Block
- Roof: Asphalt
Condition
- Resale
- Year built: 1973
Utilities & green energy
- Electric: Circuit Breakers
- Sewer: Connected
- Water: Connected, Public
- Utilities for property: High Speed Internet Available, Sewer Connected, Water Connected
Community & HOA
Location
- Region: Derby
Financial & listing details
- Price per square foot: $162/sqft
- Tax assessed value: $103,000
- Annual tax amount: $5,207
- Date on market: 6/16/2026
- Cumulative days on market: 55 days
- Listing terms: Cash,Conventional,FHA,VA Loan
Estimated market value
Not available
Estimated sales range
Not available
$2,202/mo
Price history
| Date | Event | Price |
|---|---|---|
| 6/29/2026 | Pending sale | $219,900$162/sqft |
Source:  NYSAMLSs #B1690752 Report a problem NYSAMLSs #B1690752 Report a problem | ||
| 6/16/2026 | Listed for sale | $219,900+149.9%$162/sqft |
Source: NYSAMLSs #B1690752 Report a problem | ||
| 6/14/2005 | Sold | $88,000$65/sqft |
Source: Agent Provided Report a problem | ||
Public tax history
| Year | Property taxes | Tax assessment |
|---|---|---|
| 2025 | -- | $103,000 |
| 2024 | -- | $103,000 |
| 2023 | -- | $103,000 |
| 2022 | -- | $103,000 |
| 2021 | -- | $103,000 |
| 2020 | -- | $103,000 |
| 2019 | -- | $103,000 |
| 2018 | -- | $103,000 |
| 2017 | $3,861 +52.3% | $103,000 |
| 2016 | $2,534 | $103,000 |
| 2015 | -- | $103,000 |
| 2014 | -- | $103,000 |
| 2013 | -- | $103,000 |
| 2012 | -- | $103,000 |
| 2011 | -- | $103,000 |
| 2010 | -- | $103,000 |
| 2009 | -- | $103,000 |
| 2008 | -- | $103,000 +62.7% |
| 2007 | -- | $63,300 |
| 2006 | -- | $63,300 |
| 2005 | -- | $63,300 |
| 2004 | -- | $63,300 |
| 2003 | -- | $63,300 |
| 2002 | -- | $63,300 |
| 2001 | -- | $63,300 |
| 2000 | -- | $63,300 |
Find assessor info on the county website
Monthly payment
Climate risks
Neighborhood: Highland-on-the-Lake
Nearby schools
GreatSchools rating
- 5/10Highland Elementary SchoolGrades: K-5Distance: 0.7 mi
- 3/10William G Houston Middle SchoolGrades: 6-8Distance: 4.8 mi
- 6/10Lake Shore Senior High SchoolGrades: 9-12Distance: 4.4 mi
Schools provided by the listing agent
- Middle: Lake Shore Central Middle
- High: Lake Shore Senior High
- District: Lake Shore (Evans-Brant)
Source: NYSAMLSs. This data may not be complete. We recommend contacting the local school district to confirm school assignments for this home.
- $263,6003 bd2 ba1.4k sqft6830 Nettle Creek Dr, Derby, NY 14047Off Market
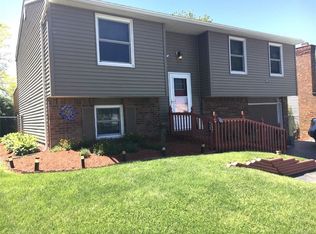
- $275,1003 bd2 ba1.3k sqft6838 Nettle Creek Dr, Derby, NY 14047Off Market

- $287,8003 bd2 ba1.7k sqft6824 Nettle Creek Dr, Derby, NY 14047Off Market

- $260,1003 bd2 ba1.4k sqft6830 Canterbury Ct, Derby, NY 14047Off Market

- $275,9003 bd2 ba1.4k sqft6840 Nettle Creek Dr, Derby, NY 14047Off Market
- $265,9003 bd1 ba1.6k sqft6828 Canterbury Ct, Derby, NY 14047Off Market
- $269,6003 bd2 ba1.3k sqft6829 Nettle Creek Dr, Derby, NY 14047Off Market
- $237,7003 bd1 ba1.3k sqft6835 Nettle Creek Dr, Derby, NY 14047Off Market
A local agent can set up tours, give advice and negotiate with sellers.
Similar homes
- $200,0003 bd2 ba1.3k sqft1364 Peppertree Dr, Derby, NY 14047For Sale
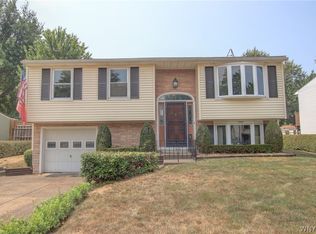
 MLS ID #B1704177, Mark Bostaph, Listing by: WNY Metro Roberts Realty. NYSAMLSs
 - $239,9003 bd2 ba1.3k sqft1629 S Bend Ln, Lake View, NY 14085For Sale
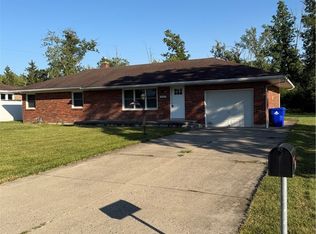 MLS ID #B1698805, Dexter Chow-Yuk, Listing by: HUNT Real Estate ERA. NYSAMLSs
 - $209,9003 bd2 ba1.4k sqft2688 Ferndale Ave, Hamburg, NY 14075For Sale
 MLS ID #B1690838, Joshua James, Listing by: Keller Williams Realty WNY. NYSAMLSs
 - $239,9003 bd2 ba1.5k sqft8 Allen St, Angola, NY 14006For Sale
 MLS ID #B1697511, Kimberly Hulburd, Listing by: WNY Metro Roberts Realty. NYSAMLSs
 - $224,8503 bd1 ba1.7k sqft416 Detroit St, Irving, NY 14081For SaleMLS ID #B1693952, Rebecca A Jones, Listing by: WNY Metro Roberts Realty. NYSAMLSs
- $227,9003 bd2 ba1.4k sqft282 N Willowlawn Pkwy, Cheektowaga, NY 14206For SaleMLS ID #B1704608, Kathleen Stachewicz, Listing by: WNY Metro Roberts Realty. NYSAMLSs
- $224,9003 bd1 ba912 sqft3443 Bethford Dr, Blasdell, NY 14219For SaleMLS ID #B1699025, Leah Kruger, Listing by: WNY Metro Roberts Realty. NYSAMLSs
- $250,0003 bd2 ba1.3k sqft115 Theresa Ct, Buffalo, NY 14224For SaleMLS ID #B1704559, Mark Bostaph, Listing by: WNY Metro Roberts Realty. NYSAMLSs
- $244,0003 bd3 ba1.5k sqft487 Kennedy Ave, Angola, NY 14006For SaleMLS ID #B1692627, Theodore S Smith II, Listing by: WNY Metro Roberts Realty. NYSAMLSs
- $200,0003 bd1 ba1.3k sqft109 Kamper Ave, Buffalo, NY 14210For SaleMLS ID #B1704242, Janice M Mroz, Listing by: HUNT Real Estate ERA. NYSAMLSs
- $219,9003 bd2 ba977 sqft15 Sandy Ln, Cheektowaga, NY 14227For SaleMLS ID #B1687196, Amit Rai, Listing by: Keller Williams Realty WNY. NYSAMLSs
- $179,9004 bd2 ba1.6k sqft14126 Mill St, Collins, NY 14034For SaleMLS ID #B1704129, Krystal Dern, Listing by: ERA Team VP Real Estate - Arcade. NYSAMLSs
- $229,0005 bd3 ba2k sqft5974 Dover Rd, Lake View, NY 14085For SaleMLS ID #B1692286, Sarah Feeney, Listing by: eXp Realty. NYSAMLSs
- $294,9003 bd1 ba1.1k sqft6410 Deanna Dr, Hamburg, NY 14075For SaleMLS ID #B1704139, Kevin G Cullen, Listing by: Howard Hanna WNY Inc.. NYSAMLSs
- $189,9003 bd2 ba1.4k sqft1935 Transit Rd, Elma, NY 14059For SaleMLS ID #B1699257, Melissa Ann Liberatore, Listing by: Keller Williams Realty Lancaster. NYSAMLSs
- $244,9002 bd1 ba1.2k sqft20 Emerald Dr, West Seneca, NY 14224For SaleMLS ID #R1704828, Joyce M. Crispino, Listing by: Howard Hanna. NYSAMLSs
- $214,9003 bd1 ba1k sqft109 Summit Ave, West Seneca, NY 14224For SaleMLS ID #B1682685, David G Schultz, Listing by: Howard Hanna WNY Inc.. NYSAMLSs
- $220,0004 bd2 ba1.3k sqft157 Riverdale Ave, Buffalo, NY 14207For SaleMLS ID #B1702370, Maya Haddad, Listing by: WNY Metro Roberts Realty. NYSAMLSs
- $309,9003 bd2 ba1k sqft8672 Highland Dr, Eden, NY 14057For SaleMLS ID #B1692035, Carol E Czerwiec, Listing by: HUNT Real Estate ERA. NYSAMLSs
- $249,9003 bd2 ba1.1k sqft32 Rosemead Ln, Cheektowaga, NY 14227For SaleMLS ID #B1703650, Robyn Sansone, Listing by: WNYbyOwner.com. NYSAMLSs
