Welcome to this amazing property and home. 3 bedroom 1 1/2 baths RANCH on a superb wooded - park like setting. Lot is 220 feet x 185 feet with mature trees - apple, blackberry, blueberry, & grape bushes. This lovely all brick home has been updated inside & out. Furnace & hot water tank (2019). Mitsubishi wall a/c unit (2021) Main bathroom (2019) Dishwasher & microwave (2022 & 2026) Electrical (2021) Driveway & walkway (2021) Garage door & opener (2020) Front & entry doors. Fence (2019) Glass block windows in basement & garage. Shed (2026) Roof was inspected in April - all good. Newer windows. Hardwood floors in 2 bedrooms & the living room. Master bedroom with 1/2 bath, has luxury vinyl plank flooring. The sliding door off the master leads to an oversized deck with fantastic views in all directions. Huge kitchen with an abundance of oak cabinets and counter space. Laminate plank flooring. Attached garage, Shed. Chicken coop. Playset is included. Full basement. Public water. Dead end street. Close to all conveniences. Enjoy country living at its best. Showings start immediately. Open house on Wednesday, July 29th from 5-7 pm.
Active
$309,900
8672 Highland Dr, Eden, NY 14057
3beds
1,092sqft
Single Family Residence
Built in 1970
0.85 Acres Lot
$297,500 Zestimate®
$284/sqft
$-- HOA
What's special
All brick homeChicken coopAttached garageFull basementLaminate plank flooringNewer windows
- 4 days |
- 2,718 |
- 33 |
Zillow last checked:
Listing updated:
Listed by:
HUNT Real Estate ERA 716-662-9701,
Carol E Czerwiec 716-713-7629
Source: NYSAMLSs,MLS#: B1692035 Originating MLS: Buffalo
Originating MLS: BuffaloFacts & features
Interior
Bedrooms & bathrooms
- Bedrooms: 3
- Bathrooms: 2
- Full bathrooms: 1
- 1/2 bathrooms: 1
- Main level bathrooms: 2
- Main level bedrooms: 3
Heating
- Ductless, Gas, Hot Water
Cooling
- Ductless, Wall Unit(s)
Appliances
- Included: Dishwasher, Gas Water Heater, Microwave
- Laundry: In Basement
Features
- Ceiling Fan(s), Eat-in Kitchen, Separate/Formal Living Room, Pantry, Sliding Glass Door(s), Bath in Primary Bedroom, Main Level Primary, Programmable Thermostat
- Flooring: Hardwood, Laminate, Luxury Vinyl, Varies
- Doors: Sliding Doors
- Basement: Full
- Has fireplace: No
Interior area
- Total structure area: 1,092
- Total interior livable area: 1,092 sqft
Property
Parking
- Total spaces: 1
- Parking features: Attached, Electricity, Garage, Garage Door Opener
- Attached garage spaces: 1
Features
- Levels: One
- Stories: 1
- Patio & porch: Covered, Deck, Open, Porch
- Exterior features: Blacktop Driveway, Deck, Fully Fenced, Play Structure
- Fencing: Full
Lot
- Size: 0.85 Acres
- Dimensions: 200 x 185
- Features: Rectangular, Rectangular Lot, Wooded
Details
- Additional structures: Poultry Coop, Shed(s), Storage
- Parcel number: 1440002380000001027000
- Special conditions: Standard
Construction
Type & style
- Home type: SingleFamily
- Architectural style: Ranch
- Property subtype: Single Family Residence
Materials
- Brick, Copper Plumbing, PEX Plumbing
- Foundation: Poured
- Roof: Asphalt,Shingle
Condition
- Resale
- Year built: 1970
Utilities & green energy
- Electric: Circuit Breakers
- Sewer: Septic Tank
- Water: Connected, Public
- Utilities for property: High Speed Internet Available, Water Connected
Green energy
- Energy efficient items: Appliances
Community & HOA
Community
- Subdivision: Highland Park
Location
- Region: Eden
Financial & listing details
- Price per square foot: $284/sqft
- Tax assessed value: $94,900
- Annual tax amount: $5,601
- Date on market: 7/27/2026
- Listing terms: Cash,Conventional,FHA,USDA Loan,VA Loan
Estimated market value
$297,500
$277,000 - $318,000
$1,925/mo
Price history
| Date | Event | Price |
|---|---|---|
| 7/27/2026 | Listed for sale | $309,900+97.5%$284/sqft |
Source:  NYSAMLSs #B1692035 Report a problem NYSAMLSs #B1692035 Report a problem | ||
| 8/13/2018 | Sold | $156,950+4.7%$144/sqft |
Source: NYSAMLSs #B1121646 Report a problem | ||
| 6/11/2018 | Pending sale | $149,900$137/sqft |
Source: Hunt Real Estate ERA #B1121646 Report a problem | ||
| 6/2/2018 | Listed for sale | $149,900$137/sqft |
Source: Hunt Real Estate ERA #B1121646 Report a problem | ||
| 6/1/2018 | Pending sale | $149,900$137/sqft |
Source: Hunt Real Estate ERA #B1121646 Report a problem | ||
| 5/29/2018 | Listed for sale | $149,900+30.3%$137/sqft |
Source: Hunt Real Estate ERA #B1121646 Report a problem | ||
| 11/14/2013 | Sold | $115,000+17.3%$105/sqft |
Source: NYSAMLSs #B437225 Report a problem | ||
| 8/24/2013 | Listed for sale | $98,000+14%$90/sqft |
Source: RealtyUSA #437225 Report a problem | ||
| 7/25/1997 | Sold | $86,000$79/sqft |
Source: Public Record Report a problem | ||
Public tax history
| Year | Property taxes | Tax assessment |
|---|---|---|
| 2025 | -- | $94,900 |
| 2024 | -- | $94,900 |
| 2023 | -- | $94,900 |
| 2022 | -- | $94,900 |
| 2021 | -- | $94,900 |
| 2020 | -- | $94,900 |
| 2019 | -- | $94,900 |
| 2018 | -- | $94,900 |
| 2017 | $4,300 +110.2% | $94,900 |
| 2016 | $2,046 | $94,900 |
| 2015 | -- | $94,900 |
| 2014 | -- | $94,900 |
| 2013 | -- | $94,900 |
| 2012 | -- | $94,900 |
| 2011 | -- | $94,900 |
| 2010 | -- | $94,900 |
| 2009 | -- | $94,900 |
| 2008 | -- | $94,900 |
| 2007 | -- | $94,900 |
| 2006 | -- | $94,900 |
| 2005 | -- | $94,900 |
| 2004 | -- | $94,900 |
| 2003 | -- | $94,900 |
| 2002 | -- | $94,900 |
| 2001 | -- | $94,900 |
| 2000 | -- | $94,900 |
Find assessor info on the county website
Monthly payment
Climate risks
Neighborhood: 14057
Nearby schools
GreatSchools rating
- NAG L Priess Primary SchoolGrades: PK-2Distance: 0.8 mi
- 7/10Eden Junior Senior High SchoolGrades: 6-12Distance: 1 mi
- 4/10Eden Elementary SchoolGrades: 3-5Distance: 0.9 mi
Schools provided by the listing agent
- Elementary: G L Priess Primary
- High: Eden Junior-Senior High
- District: Eden
Source: NYSAMLSs. This data may not be complete. We recommend contacting the local school district to confirm school assignments for this home.
- $368,5003 bd1 ba1.8k sqft8658 Highland Dr, Eden, NY 14057Off Market
- $349,2004 bd2 ba1.3k sqft8680 Highland Dr, Eden, NY 14057Off Market
- $426,2003 bd3 ba2.3k sqft8657 Highland Dr, Eden, NY 14057Off Market
- $346,7004 bd1 ba1.7k sqft8689 Highland Dr, Eden, NY 14057Off Market
- $351,0003 bd1 ba1.3k sqft8640 Highland Dr, Eden, NY 14057Off Market
- $373,1003 bd1 ba1.7k sqft8673 Highland Dr, Eden, NY 14057Off Market
- $313,5003 bd1 ba1.2k sqft8688 Highland Dr, Eden, NY 14057Off Market
- $393,3003 bd1 ba2.1k sqft8641 Highland Dr, Eden, NY 14057Off Market
A local agent can set up tours, give advice and negotiate with sellers.
Similar homes
- $269,9003 bd2 ba1.5k sqft2967 Schoolview Rd, Eden, NY 14057For Sale
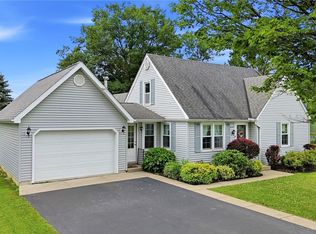
 MLS ID #B1698376, Curtis R Neureuter, Listing by: Howard Hanna WNY Inc.. NYSAMLSs
 - $298,0002 bd2 ba1.4k sqft9780 New Oregon Rd, Eden, NY 14057For Sale
 MLS ID #B1700187, Scott T Carpenter, Listing by: Howard Hanna WNY Inc.. NYSAMLSs
 - $274,9003 bd1 ba1.2k sqft2292 New Jerusalem Rd, Eden, NY 14057For Sale
 MLS ID #B1697148, Sara Mallaber, Listing by: Howard Hanna WNY Inc.. NYSAMLSs
 - $299,0002 bd1 ba1.2k sqft10248 Clarksburg Rd N, Eden, NY 14057For Sale
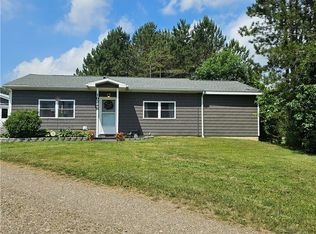 MLS ID #B1695810, Colleen L Culver, Listing by: WNY Metro Roberts Realty. NYSAMLSs
 - $--3 bd1 ba1.2k sqft4754 Abbott Rd, Orchard Park, NY 14127AuctionAuction.com 2
- $334,9003 bd2 ba1.2k sqft5866 Lakecrest Dr, Lake View, NY 14085For SaleMLS ID #B1702327, Jerrold R Thompson II, Listing by: Century 21 North East. NYSAMLSs
- $--3 bd2 ba1k sqft32 Glenwood Ave, Angola, NY 14006AuctionAuction.com 2
- $259,9003 bd2 ba1.1k sqft6751 E Eden Rd, Hamburg, NY 14075For SaleMLS ID #B1701864, Jessica Janca, Listing by: WNY Metro Roberts Realty. NYSAMLSs
- $299,9003 bd2 ba1.3k sqft5841 Lakecrest Dr, Lake View, NY 14085For SaleMLS ID #B1700743, Bradley Gurbacki, Listing by: WNY Metro Roberts Realty. NYSAMLSs
- $324,9003 bd1 ba1.2k sqft180 Summit Ave, Orchard Park, NY 14127For SaleMLS ID #B1701952, Andrew M Pietrantoni, Listing by: Prestige Family Realty. NYSAMLSs
- $319,0003 bd2 ba1.3k sqft5189 Lake Ave, Orchard Park, NY 14127For SaleMLS ID #B1701280, Melissa J Weidner, Listing by: HUNT Real Estate ERA. NYSAMLSs
- $239,9003 bd2 ba1k sqft1369 Sturgeon Point Rd, Derby, NY 14047For SaleMLS ID #R1702048, Alicia Gage, Listing by: ERA Team VP Real Estate-Fredonia. NYSAMLSs
- $260,0003 bd2 ba1.4k sqft2148 Hobblebush Ln, Lake View, NY 14085For SaleMLS ID #B1702329, Lori A O'Donnell, Listing by: WNY Metro Roberts Realty. NYSAMLSs
- $299,9992 bd2 ba1.5k sqft7933 Lake Shore Rd, Angola, NY 14006For SaleMLS ID #B1701283, Shawn Smith, Listing by: Nichol City Realty. NYSAMLSs
- $349,0003 bd3 ba1.5k sqft9378 Lemon St, Angola, NY 14006For SaleMLS ID #B1702306, Jeremy Evans, Listing by: WNY Metro Roberts Realty. NYSAMLSs
- $349,9002 bd2 ba1.2k sqft1608 Orchard Park Rd, West Seneca, NY 14224For SaleMLS ID #11904524, Vitaly Isaacs, Listing by: Statewide Properties LLC. NY State MLS
- $319,0003 bd2 ba1.3k sqft22 Henderson Pl, Hamburg, NY 14075For SaleMLS ID #B1697961, Sherri L Bellanca, Listing by: Howard Hanna WNY Inc.. NYSAMLSs
- $299,0003 bd1 ba1.4k sqft424 Sunset Dr, Hamburg, NY 14075For SaleMLS ID #B1700216, Gary Greco Jr, Listing by: Gurney Becker & Bourne. NYSAMLSs
- $285,0003 bd2 ba1.4k sqft27 Linwood Ave, Hamburg, NY 14075For SaleMLS ID #B1699970, Caren Lee, Listing by: WNY Metro Roberts Realty. NYSAMLSs
- $--3 bd1 ba1k sqft270 Orchard Pl, Lackawanna, NY 14218AuctionAuction.com 2
