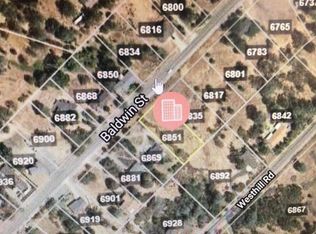
Currently under construction, this 3-bedroom, 2-bath home will offer a thoughtfully designed floor plan with modern finishes and comfortable living spaces. The kitchen will feature stainless steel appliances, recessed lighting, pendant lighting over the breakfast bar, under-cabinet lighting, and ample storage. Flooring and kitchen countertops will be determined by the builder, with the potential for the new owner to have input on select finishes and colors depending on the stage of construction. The living room will include a gas stove with a rock surround, creating a comfortable focal point for the space. The primary suite will feature a walk-in closet, dual vanity, and walk-in shower. Each bedroom will include a ceiling fan, with additional recessed lighting in the hallways. The indoor laundry room will offer cabinetry, a utility sink, and gas or electric hookups. Outside, the home will feature durable concrete Hardy back lap siding, a covered concrete front porch and walkway, and a covered concrete back patio area. Owned solar will be included, along with propane, septic, and public water. Located in Rancho Calaveras with no HOA, the property will be conveniently located near Lake Hogan, La Contenta Golf Course, and nearby walking trails by the Calaveras River. Built by well-renowned local builder David Anderson, this home is currently framed and is estimated for completion mid-November +/-. Depending on the stage of construction, the new owner may have an opportunity to select certain finishes or colors. Buyer to verify square footage, all features, finishes, and estimated completion date with builder.
Active
$539,000
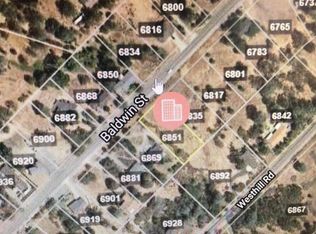
6835 Baldwin St, Valley Springs, CA 95252
3beds
1,768sqft
Single Family Residence
Built in 2026
0.52 Acres Lot
$536,100 Zestimate®
$305/sqft
$-- HOA
What's special
Modern finishesOwned solarStainless steel appliancesWalk-in showerRecessed lightingComfortable living spacesAmple storage
- 55 days
- 204
- 16
Zillow last checked:
Listing updated:
Listed by:
Christina Acierto DRE #01701288 209-304-6599,
Century 21 Tri-Dam Realty,
Darci Watson DRE #02010656 209-351-2494,
Century 21 Tri-Dam Realty
Source: MetroList Services of CA,MLS#: 226102072Originating MLS: MetroList Services, Inc.
Facts & features
Interior
Bedrooms & bathrooms
- Bedrooms: 3
- Bathrooms: 2
- Full bathrooms: 2
Rooms
- Room types: Great Room, Kitchen, Laundry, Living Room
Primary bedroom
- Features: Walk-In Closet
Primary bathroom
- Features: Double Vanity, Tile
Dining room
- Features: Dining/Living Combo
Kitchen
- Features: Other Counter
Heating
- Propane, Central, Fireplace(s), See Remarks
Cooling
- Ceiling Fan(s), Central Air
Appliances
- Included: Free-Standing Gas Range, Dishwasher, Disposal, Microwave, Free-Standing Gas Oven
- Laundry: Laundry Room, Cabinets, Inside Room
Features
- Flooring: See Remarks
- Has fireplace: No
Interior area
- Total interior livable area: 1,768 sqft
Property
Parking
- Total spaces: 2
- Parking features: Garage Door Opener, Garage Faces Front, Guest, Driveway, Gentle Up Driveway/Sidewalks
- Garage spaces: 2
- Has uncovered spaces: Yes
Features
- Levels: One
- Stories: 1
Lot
- Size: 0.52 Acres
- Features: Shape Regular, See Remarks
- Topography: Snow Line Below,Lot Grade Varies,Snow Line Below,Lot Grade Varies
Details
- Parcel number: 070018030000
- Zoning: RR
- Special conditions: Standard
Construction
Type & style
- Home type: SingleFamily
- Architectural style: Contemporary
- Property subtype: Single Family Residence
Materials
- Cement Siding
- Foundation: Slab
- Roof: Composition
Condition
- Year built: 2026
Utilities & green energy
- Electric: See Remarks
- Sewer: Septic System
- Water: Public
- Utilities for property: DSL Available, Propane Tank Leased
Community & HOA
Location
- Region: Valley Springs
Financial & listing details
- Price per square foot: $305/sqft
- Tax assessed value: $35,000
- Price range: $539K - $539K
- Date on market: 8/14/2026
- Road surface type: Paved
Estimated market value
$536,100
$509,000 - $563,000
$2,705/mo
Price history
| Date | Event | Price |
|---|---|---|
| 8/14/2026 | Listed for sale | $539,000+3493.3%$305/sqft |
Source: MetroList Services of CA #226102072 Report a problem | ||
| 5/30/2025 | Sold | $15,000-85.8%$8/sqft |
Source: Public Record Report a problem | ||
| 6/23/2005 | Sold | $106,000+606.7%$60/sqft |
Source: Public Record Report a problem | ||
| 8/18/2004 | Sold | $15,000$8/sqft |
Source: Public Record Report a problem | ||
Public tax history
| Year | Property taxes | Tax assessment |
|---|---|---|
| 2026 | -- | $35,000 |
| 2025 | $406 -1.7% | $35,000 |
| 2024 | $413 +0% | $35,000 |
| 2023 | $413 +11% | $35,000 +16.7% |
| 2022 | $372 +25.4% | $30,000 +20% |
| 2021 | $296 -2.6% | $25,000 |
| 2020 | $304 -4.8% | $25,000 |
| 2019 | $320 +2.4% | $25,000 |
| 2018 | $312 +22.4% | $25,000 +25% |
| 2017 | $255 -1.7% | $20,000 |
| 2016 | $259 +0.4% | $20,000 |
| 2015 | $258 | $20,000 +33.3% |
| 2014 | -- | $15,000 +50% |
| 2013 | -- | $10,000 |
| 2012 | -- | $10,000 -33.3% |
| 2011 | -- | $15,000 |
| 2010 | -- | $15,000 -66.7% |
| 2009 | -- | $45,000 -18.2% |
| 2008 | -- | $55,000 -50.1% |
| 2007 | -- | $110,282 +2% |
| 2006 | -- | $108,120 +620.8% |
| 2005 | -- | $15,000 |
Find assessor info on the county website
Monthly payment
Est. payment
Payment breakdown
Explore the cost of this home by adjusting the details. Changes won't be saved.Climate risks
Neighborhood: 95252
Similar homes
- $444,9003 bd2 ba1.7k sqft6816 Baldwin St, Valley Springs, CA 95252For Sale
 MLS ID #226106550, Linda Frater. MetroList Services of CA
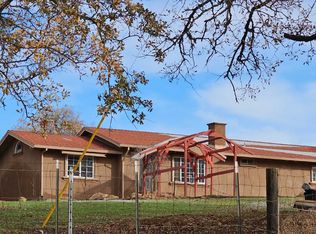
 - $--3 bd2 ba1.5k sqft7561 Anderson St, Valley Springs, CA 95252Auction
 ServiceLink Auction
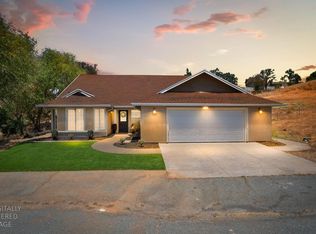
 - $535,0003 bd2 ba2k sqft8456 Baldwin St, Valley Springs, CA 95252For Sale
 MLS ID #226098431, Saraya Thornburg. MetroList Services of CA
 - $--3 bd2 ba1.5k sqft4777 Driver Rd, Valley Springs, CA 95252Auction
 Auction.com 2
