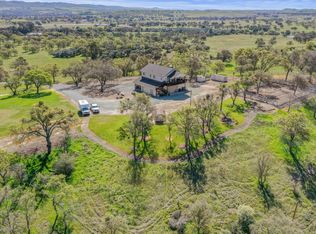
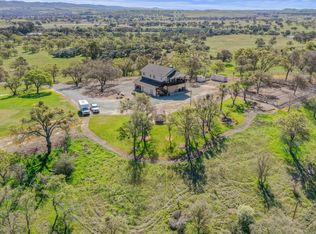
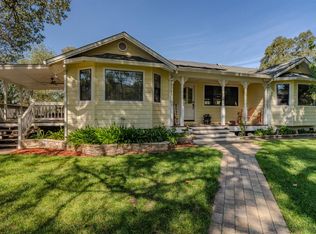
Bring your imagination to create the home you have always wanted with this 5 acre land on a dead end lot. This home features 2 beds, 2 baths, an open concept of kitchen, dining and living room with a view on second floor, and an inside laundry. The main floor is an 1847 sq. ft. workshop with a full bath, high ceiling with two 10ft garage doors on both ends, and three open bay storage areas, which are not included in the square footage, to outside. Come see for yourself to appreciate this property.
Active
$570,000
38 Harvest Ridge Rd, Valley Springs, CA 95252
2beds
1,440sqft
Single Family Residence
Built in 1996
5.03 Acres Lot
$-- Zestimate®
$396/sqft
$-- HOA
What's special
View on second floorHigh ceilingInside laundry
- 2 days
- 122
- 8
Zillow last checked:
Listing updated:
Listed by:
Jackilyn Li DRE #01171744 916-505-1480,
Berkshire Hathaway Home Services Elite Real Estate
Source: MetroList Services of CA,MLS#: 226123973Originating MLS: MetroList Services, Inc.
Facts & features
Interior
Bedrooms & bathrooms
- Bedrooms: 2
- Bathrooms: 2
- Full bathrooms: 2
Dining room
- Features: Bar, Dining/Family Combo, Dining/Living Combo
Kitchen
- Features: Pantry Cabinet, Kitchen Island, Tile Counters
Heating
- Propane, Central, Wood Stove
Cooling
- Ceiling Fan(s), Central Air
Appliances
- Included: Free-Standing Gas Range, Free-Standing Refrigerator, Gas Water Heater, Trash Compactor, Dishwasher, Microwave, Dryer, Washer
- Laundry: Cabinets, Laundry Closet, Sink, Inside, Inside Room
Features
- Flooring: Carpet, Tile
- Number of fireplaces: 1
- Fireplace features: Wood Burning Stove
Interior area
- Total interior livable area: 1,440 sqft
Property
Parking
- Total spaces: 4
- Parking features: 24'+ Deep Garage, Attached, RV Access/Parking, RV Possible, Drive Through, Garage Door Opener, Workshop in Garage, See Remarks
- Attached garage spaces: 4
Features
- Fencing: Metal,Wire,Fenced,Full
Lot
- Size: 5.03 Acres
- Features: Private, Dead End, Shape Regular
- Topography: Lot Sloped,Ridge,Trees Many,Lot Sloped,Ridge,Trees Many
Details
- Additional structures: Shed(s), Kennel/Dog Run, Other
- Zoning: Rural Residential
- Special conditions: Standard
- Horses can be raised: Yes
- Horse amenities: Fenced
Construction
Type & style
- Home type: SingleFamily
- Architectural style: Barn Type,Ranch,Contemporary
- Property subtype: Single Family Residence
Materials
- Frame, Wood, Wood Siding
- Foundation: Slab
- Roof: Composition
Condition
- Year built: 1996
Utilities & green energy
- Electric: 220 Volts, 220 Volts in Laundry
- Sewer: Septic System
- Water: Well
- Utilities for property: Internet Available, Propane Tank Leased
Community & HOA
Location
- Region: Valley Springs
Financial & listing details
- Price per square foot: $396/sqft
- Price range: $570K - $570K
- Date on market: 10/4/2026
- Road surface type: Paved, Gravel
Estimated market value
Not available
Estimated sales range
Not available
Not available
Price history
| Date | Event | Price |
|---|---|---|
| 10/4/2026 | Listed for sale | $570,000$396/sqft |
Source: MetroList Services of CA #226123973 Report a problem | ||
Public tax history
Tax history is unavailable.
Monthly payment
Est. payment
Payment breakdown
Explore the cost of this home by adjusting the details. Changes won't be saved.Climate risks
Neighborhood: 95252
- $591,7002 bd2 ba1.4k sqft38 Dunnigan Dr, Valley Springs, CA 95252Off Market
- $591,6002 bd2 ba1.4k sqft38 Harvest Ridge Rd, Wallace, CA 95254Off Market
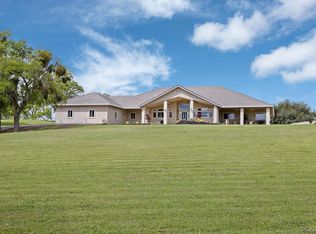
- $1,029,9003 bd4 ba3.5k sqft26 Dunnigan Dr, Valley Springs, CA 95252Off Market
- $983,7003 bd4 ba3.5k sqft26 Dunnigan Dr #1, Valley Springs, CA 95252Off Market
Similar homes
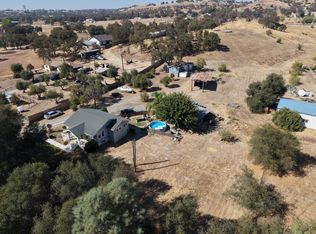
- $498,9002 bd1 ba1.4k sqft8052 Highway 26, Valley Springs, CA 95252For Sale
 MLS ID #226124043, Alexis Mosqueda. MetroList Services of CA
 - $494,0003 bd2 ba1.7k sqft3470 Berkesey Ln, Valley Springs, CA 95252For Sale
 MLS ID #226124072, Stephanie Hull-Goldberg. MetroList Services of CA
 - $575,0003 bd2 ba1.9k sqft5005 Treosti Pl, Valley Springs, CA 95252For Sale
 MLS ID #226049137, Brandi Jenkins. MetroList Services of CA
 - $585,0003 bd2 ba1.8k sqft6242 Friedman Way, Valley Springs, CA 95252For Sale
 MLS ID #226111380, Caprice Butzler. MetroList Services of CA
