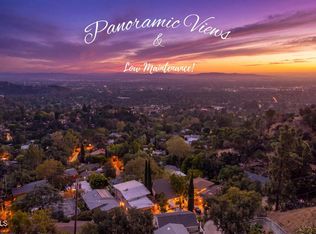
Nestled in the charming Marlborough Terrace neighborhood of Sierra Madre - this timeless modern home awaits. Step into the living room and prepare to be wowed: soaring two-story ceilings and expansive floor-to-ceiling, wall-to-wall windows flood the space with natural light, seamlessly blending the serene outdoors with the refined interior. Lush greenery and breathtaking mountain views complete the picture, creating a tranquil yet dramatic living experience. An open-concept floor plan connects the living room/dining area to a completely remodeled gourmet kitchen, complete with a center island and pantry. Outfitted with modern conveniences, it makes meal prep effortless and enjoyable. A striking open-riser staircase with sleek glass railing enhances the home's expansive and airy feel. The primary suite delivers the second 'wow' factor with its soaring vaulted ceiling and walls of windows that frame breathtaking, therapeutic mountain views. Morning coffee on the private balcony will quickly become a cherished daily ritual. The suite was completely remodeled in 2020 and includes a luxurious spa-like bathroom, a walk-in closet, and custom window shutters. Two additional bedrooms share a balcony, offering more outdoor enjoyment. At the top of the stairs, a large nook provides flexible space for storage or a cozy play area for the children (or favorite pets). All bathrooms have recently been completely remodeled. Just outside the kitchen, an outdoor barbeque area provides the perfect setting for entertaining, whether hosting friends or enjoying intimate family gatherings. Expansive sliding doors from the living room open to a cozy front yard, creating a seamless indoor-outdoor living experience.
Under contract
Listed by: Berkshire Hathaway HomeServices California Properties • Reni Rose • Contact: renirose@aol.com
$1,498,000
684 Orange Dr, Sierra Madre, CA 91024
3beds
2,118sqft
Single Family Residence
Built in 1989
5,796 Square Feet Lot
$1,454,600 Zestimate®
$707/sqft
$-- HOA
What's special
- 467 days |
- 41 |
- 0 |
Zillow last checked:
Listing updated:
Listed by:
Reni Rose DRE #00975915 renirose@aol.com,
Berkshire Hathaway HomeServices California Properties
Source: CRMLS,MLS#: P1-23931 Originating MLS: California Regional MLS (Ventura & Pasadena-Foothills AORs)
Originating MLS: California Regional MLS (Ventura & Pasadena-Foothills AORs)Facts & features
Interior
Bedrooms & bathrooms
- Bedrooms: 3
- Bathrooms: 3
- Full bathrooms: 2
- 1/2 bathrooms: 1
- Main level bathrooms: 1
Rooms
- Room types: Bedroom, Entry/Foyer, Kitchen, Living Room, Primary Bedroom, Other, Dining Room
Primary bedroom
- Features: Primary Suite
Bedroom
- Features: All Bedrooms Up
Bathroom
- Features: Bathtub, Remodeled, Separate Shower, Walk-In Shower
Other
- Features: Walk-In Closet(s)
Heating
- Forced Air
Cooling
- Central Air
Appliances
- Included: Dishwasher, Gas Cooktop, Microwave, Refrigerator, Tankless Water Heater
- Laundry: In Garage
Features
- Breakfast Bar, Balcony, Ceiling Fan(s), Cathedral Ceiling(s), Separate/Formal Dining Room, High Ceilings, Storage, Two Story Ceilings, All Bedrooms Up, Primary Suite, Walk-In Closet(s)
- Flooring: Tile, Vinyl
- Has fireplace: Yes
- Fireplace features: Gas, Living Room
- Common walls with other units/homes: No Common Walls
Interior area
- Total interior livable area: 2,118 sqft
Property
Parking
- Total spaces: 5
- Parking features: Direct Access, Driveway, Garage
- Attached garage spaces: 2
Features
- Levels: Three Or More
- Stories: 3
- Patio & porch: Concrete
- Pool features: None
- Spa features: None
- Fencing: Block,Wood
- Has view: Yes
- View description: Mountain(s), Trees/Woods
Lot
- Size: 5,796 Square Feet
Details
- Parcel number: 5763008028
- Special conditions: Standard
Construction
Type & style
- Home type: SingleFamily
- Architectural style: Contemporary
- Property subtype: Single Family Residence
Materials
- Foundation: Slab
Condition
- Updated/Remodeled,Turnkey
- Year built: 1989
Utilities & green energy
- Sewer: Public Sewer
- Water: Public
Community & HOA
Community
- Features: Foothills, Hiking
Location
- Region: Sierra Madre
Financial & listing details
- Price per square foot: $707/sqft
- Tax assessed value: $1,376,769
- Date on market: 9/3/2025
- Cumulative days on market: 467 days
- Listing terms: Cash,Cash to New Loan
- Exclusions: Three dressers in primary bedroom are personal property and are excluded. The window blinds will be at sellers' discretion as to removing or leaving them.
- Road surface type: Paved
Estimated market value
$1,454,600
$1.38M - $1.53M
$6,051/mo
Price history
| Date | Event | Price |
|---|---|---|
| 4/13/2026 | Pending sale | $1,498,000$707/sqft |
Source: BHHS broker feed #P1-23931 Report a problem | ||
| 4/12/2026 | Contingent | $1,498,000$707/sqft |
Source:  CRMLS #P1-23931 Report a problem CRMLS #P1-23931 Report a problem | ||
| 1/26/2026 | Price change | $1,498,000-2%$707/sqft |
Source: CRMLS #P1-23931 Report a problem | ||
| 12/9/2025 | Listed for sale | $1,528,000$721/sqft |
Source: CRMLS #P1-23931 Report a problem | ||
| 10/16/2025 | Listing removed | $1,528,000$721/sqft |
Source: BHHS broker feed #P1-23931 Report a problem | ||
| 7/31/2025 | Price change | $1,528,000-3.8%$721/sqft |
Source: BHHS broker feed #P1-22386 Report a problem | ||
| 5/24/2025 | Listed for sale | $1,588,000+31.2%$750/sqft |
Source: BHHS broker feed #P1-22386 Report a problem | ||
| 11/1/2018 | Sold | $1,210,000-13.3%$571/sqft |
Source:  Pasadena Foothills MLS #818004237 Report a problem Pasadena Foothills MLS #818004237 Report a problem | ||
| 10/1/2018 | Pending sale | $1,395,000$659/sqft |
Source: Coldwell Banker Residential Brokerage - Pasadena #818004237 Report a problem | ||
| 8/27/2018 | Listed for sale | $1,395,000-7%$659/sqft |
Source: Coldwell Banker Residential Brokerage Company #818004237 Report a problem | ||
| 6/21/2018 | Listing removed | $1,500,000$708/sqft |
Source: First Franklin Realty #318000276 Report a problem | ||
| 2/13/2018 | Listed for sale | $1,500,000+74.4%$708/sqft |
Source: First Franklin Realty #318000276 Report a problem | ||
| 2/27/2006 | Sold | $860,000+122.8%$406/sqft |
Source: Public Record Report a problem | ||
| 7/24/1997 | Sold | $386,000$182/sqft |
Source: Public Record Report a problem | ||
Public tax history
| Year | Property taxes | Tax assessment |
|---|---|---|
| 2026 | -- | $1,376,769 +2% |
| 2025 | $15,507 +2.6% | $1,349,775 +2% |
| 2024 | $15,110 +0.6% | $1,323,309 +2% |
| 2023 | $15,022 +3.6% | $1,297,363 +2% |
| 2022 | $14,497 +4.3% | $1,271,925 +2% |
| 2021 | $13,905 +4.2% | $1,246,986 +1% |
| 2020 | $13,344 | $1,234,200 +2% |
| 2019 | $13,344 +266.4% | $1,210,000 +312.6% |
| 2018 | $3,642 | $293,239 +2% |
| 2017 | $3,642 +1% | $287,491 +2% |
| 2016 | $3,606 +3.3% | $281,855 +1.5% |
| 2015 | $3,492 +3.6% | $277,622 +2% |
| 2014 | $3,372 | $272,184 +2.5% |
| 2012 | -- | $265,644 +2% |
| 2011 | -- | $260,436 +0.8% |
| 2010 | -- | $258,491 -0.2% |
| 2009 | -- | $259,106 +2% |
| 2008 | -- | $254,027 +2% |
| 2007 | -- | $249,047 -44.8% |
| 2006 | -- | $451,012 |
| 2005 | -- | $451,012 +4% |
| 2004 | -- | $433,501 +1.9% |
| 2003 | -- | $425,557 +2% |
| 2002 | -- | $417,214 +4% |
| 2000 | -- | $401,014 |
Find assessor info on the county website
Monthly payment
Est. payment
Payment breakdown
Explore the cost of this home by adjusting the details. Changes won't be saved.Climate risks
Neighborhood: 91024
Nearby schools
GreatSchools rating
- 8/10Sierra Madre Elementary SchoolGrades: K-5Distance: 0.9 mi
- 8/10Sierra Madre Middle SchoolGrades: 6-8Distance: 0.6 mi
- 7/10Pasadena High SchoolGrades: 9-12Distance: 2.8 mi
- $1,651,9003 bd3 ba2.6k sqft674 Orange Dr, Sierra Madre, CA 91024Off Market

- $1,280,0003 bd3 ba2k sqft749 Canyon Crest Dr, Sierra Madre, CA 91024Sold
- $1,357,5003 bd2 ba2.7k sqft747 Canyon Crest Dr, Sierra Madre, CA 91024Off Market
- $1,122,7002 bd1 ba1.1k sqft658 Orange Dr, Sierra Madre, CA 91024Off Market
- $965,1002 bd2 ba1.6k sqft707 Orange Dr, Sierra Madre, CA 91024Off Market
- $1,142,6003 bd2 ba1.2k sqft730 Orange Dr, Sierra Madre, CA 91024Off Market
- $1,223,0003 bd2 ba1.3k sqft729 Orange Dr, Sierra Madre, CA 91024Off Market
- $1,127,9002 bd1 ba1k sqft823 Canyon Crest Dr, Sierra Madre, CA 91024Off Market
A local agent can set up tours, give advice and negotiate with sellers.
Similar homes
- $1,328,0003 bd3 ba2.4k sqft809 Skyland Dr, Sierra Madre, CA 91024For Sale
 MLS ID #P1-26219, Reni Rose, Berkshire Hathaway HomeServices California Properties. CRMLS
 - $1,798,0004 bd3 ba2.5k sqft579 Acacia St, Sierra Madre, CA 91024For Sale
 MLS ID #P1-27548, Bill Doll, Arroyo Real Estate. CRMLS
 - $1,795,8883 bd3 ba2.2k sqft1920 N Altadena Dr, Pasadena, CA 91107For Sale
 MLS ID #26876923, Haleem Ballou DRE # 02030062, LPT Realty, Inc. CLAW
 - $1,468,0003 bd2 ba1.6k sqft143 Cresta Ave, San Gabriel, CA 91775For Sale
 MLS ID #P1-28581, Sarah Rogers, The Agency. CRMLS
 - $1,499,0003 bd3 ba1.8k sqft2370 Catherine Rd, Altadena, CA 91001For SaleMLS ID #P1-28317, Sarah Rogers, The Agency. CRMLS
- $995,0003 bd2 ba2.2k sqft555 W Sierra Madre Blvd Unit I, Sierra Madre, CA 91024For SaleMLS ID #P1-28415, Darrell Done, Coldwell Banker Realty. CRMLS
- $1,390,0003 bd2 ba1.4k sqft1305 Valley View Ave, Pasadena, CA 91107For SaleMLS ID #P1-28423, Noah Kazanjian, Coldwell Banker Realty. CRMLS
- $1,535,0004 bd3 ba2.4k sqft2145 Las Lunas St, Pasadena, CA 91107For SaleMLS ID #P1-27624, Carla Buigues, Christie's RE SoCal. CRMLS
- $1,595,0003 bd2 ba2.2k sqft2452 N Altadena Dr, Altadena, CA 91001For SaleMLS ID #26656597, Lena Jemelian DRE # 01906176, Compass. CLAW
- $1,465,0002 bd2 ba1.5k sqft2096 Brigden Rd, Pasadena, CA 91104For SaleMLS ID #P1-28412, Robin Stever, Coldwell Banker Realty. CRMLS
- $1,849,0003 bd3 ba2.4k sqft2210 Brambling Ln, Pasadena, CA 91107For SaleMLS ID #P1-26763, Sarah Rogers, The Agency. CRMLS
- $1,798,0003 bd3 ba2.2k sqft2623 Fairgreen Ave, Arcadia, CA 91006For SaleMLS ID #P1-28460, Peggy Bray, Hatlen Properties. CRMLS
- $1,695,0004 bd4 ba2.9k sqft41 Hidden Valley Rd, Monrovia, CA 91016For SaleMLS ID #AR26093719, Donna Baker, JohnHart Corp.. CRMLS
- $1,249,0003 bd2 ba1.5k sqft3271 New York Dr, Pasadena, CA 91107For SaleMLS ID #P1-27953, Jason Berns, Keller Williams Realty. CRMLS
- $1,588,0004 bd4 ba2.4k sqft1105 Alhambra Rd, San Gabriel, CA 91775For SaleMLS ID #P1-28344, Sarah Rogers, The Agency. CRMLS
- $1,450,0004 bd2 ba1.9k sqft3930 Burritt Way, Glendale, CA 91214For SaleMLS ID #P1-28572, Carey Haynes, COMPASS. CRMLS
- $1,898,0003 bd3 ba2.1k sqft960 Crestview Dr, Pasadena, CA 91107For SaleMLS ID #P1-28240, Don Hillier, BHHS California Properties. CRMLS
- $1,795,0004 bd3 ba1.9k sqft2002 E Woodlyn Rd, Pasadena, CA 91104For SaleMLS ID #P1-28325, Jordan Nedeff, COMPASS. CRMLS
- $1,295,0004 bd4 ba1.8k sqft1430 N Dominion Ave, Pasadena, CA 91104For SaleMLS ID #26843817, Melissa Zee DRE # 01451028, Christie's International Real Estate SoCal. CLAW
- $1,399,0005 bd4 ba2.3k sqft966 Worcester Ave, Pasadena, CA 91104For SaleMLS ID #26856901, Pilar Oliva DRE # 01738884, LPT Realty, Inc. CLAW
Local buyer's agents are ready to help
