Custom-built with true Alaska craftsmanship, this engineered log home frames mountain and inlet views from nearly every angle. Soak it all in from the brand new hot tub. At 2,160sf, the home carries a 5 Star Plus energy rating with laminated engineered logs, a durable metal roof, and radiant in-floor heat. A Magnum Energy battery backup and inverter system adds peace of mind during outages.Upstairs, the open concept living space is bright and airy, anchored by large windows, vaulted ceilings, and a striking metal cable stair railing. The primary suite steps out to its own private deck, with panoramic inlet and mountain views as the backdrop. A full guest suite on the lower level makes the home just as suited to visiting family as multigenerational living. Set on a private acre with ski trails leading straight from the property, the wilderness starts right outside the back door. A large two car attached garage keeps room for vehicles and gear. This is a rare chance to own an over-built, energy efficient log home bordering state park land, with panoramic views and low cost utilities to match.
Pending
Price cut: $14.9K (9/10)
$710,000
6841 Potter Heights Dr, Anchorage, AK 99516
3beds
2,160sqft
Single Family Residence
Built in 2002
1.02 Acres Lot
$698,900 Zestimate®
$329/sqft
$-- HOA
What's special
- 81 days
- 202
- 8
Likely to sell faster than
Zillow last checked:
Listing updated:
Listed by:
Tyler Hughes,
Alaska Realty & Investments
Source: AKMLS,MLS#: 26-9334
Facts & features
Interior
Bedrooms & bathrooms
- Bedrooms: 3
- Bathrooms: 3
- Full bathrooms: 1
- 3/4 bathrooms: 2
Heating
- Natural Gas, Radiant Floor
Features
- Basement, BR/BA Primary on Main Level, Vaulted Ceiling(s)
- Flooring: Laminate
- Has basement: No
- Common walls with other units/homes: No Common Walls
Interior area
- Total structure area: 2,160
- Total interior livable area: 2,160 sqft
Property
Parking
- Total spaces: 2
- Parking features: Attached, No Carport
- Attached garage spaces: 2
Features
- Levels: Two
- Stories: 2
- Patio & porch: Deck/Patio
- Spa features: Heated
- Has view: Yes
- View description: Inlet, Mountain(s)
- Has water view: Yes
- Water view: Inlet
- Waterfront features: None, No Access
Lot
- Size: 1.02 Acres
- Features: Poultry Allowed
- Topography: Gently Rolling
Details
- Additional structures: Shed(s)
- Parcel number: 0202813800001
- Zoning: R6
- Zoning description: Suburban Residential
Construction
Type & style
- Home type: SingleFamily
- Property subtype: Single Family Residence
Materials
- Log, Wood Siding
- Foundation: Concrete Perimeter, Slab
- Roof: Metal
Condition
- New construction: No
- Year built: 2002
Utilities & green energy
- Sewer: Septic Tank
- Water: Private, Well
Green energy
- Green verification: Post Improvement AkWarm Rating
Community & HOA
Location
- Region: Anchorage
Financial & listing details
- Price per square foot: $329/sqft
- Tax assessed value: $654,000
- Annual tax amount: $6,795
- Date on market: 7/26/2026
- Road surface type: Gravel
Estimated market value
$698,900
$664,000 - $734,000
$3,332/mo
Price history
| Date | Event | Price |
|---|---|---|
| 9/17/2026 | Pending sale | $710,000$329/sqft |
Source:  AKMLS #26-9334 Report a problem AKMLS #26-9334 Report a problem | ||
| 9/10/2026 | Price change | $710,000-2.1%$329/sqft |
Source: AKMLS #26-9334 Report a problem | ||
| 8/21/2026 | Price change | $724,900-3.2%$336/sqft |
Source: AKMLS #26-9334 Report a problem | ||
| 8/7/2026 | Listed for sale | $749,000+11%$347/sqft |
Source: AKMLS #26-9334 Report a problem | ||
| 10/2/2023 | Sold | -- |
Source: AKMLS #23-6793 Report a problem | ||
| 8/21/2023 | Pending sale | $675,000$313/sqft |
Source: AKMLS #23-6793 Report a problem | ||
| 8/10/2023 | Price change | $675,000-2%$313/sqft |
Source: AKMLS #23-6793 Report a problem | ||
| 7/19/2023 | Listed for sale | $689,000$319/sqft |
Source: AKMLS #23-6793 Report a problem | ||
| 7/1/2023 | Listing removed | $689,000$319/sqft |
Source: AKMLS #23-6793 Report a problem | ||
| 6/23/2023 | Listed for sale | $689,000$319/sqft |
Source: AKMLS #23-6793 Report a problem | ||
| 8/26/2009 | Sold | -- |
Source: Agent Provided Report a problem | ||
Public tax history
| Year | Property taxes | Tax assessment |
|---|---|---|
| 2026 | $6,795 | $654,000 +22.8% |
| 2025 | -- | $532,600 +1.5% |
| 2024 | $5,561 +4.5% | $524,600 +7.8% |
| 2023 | $5,320 +2.2% | $486,700 +4.3% |
| 2022 | $5,203 | $466,600 +3.8% |
| 2021 | -- | $449,500 +2.6% |
| 2020 | -- | $438,000 -0.4% |
| 2019 | -- | $439,800 |
| 2018 | -- | $439,800 +6.3% |
| 2017 | $3,904 | $413,800 -0.3% |
| 2016 | $3,904 | $415,000 +5% |
| 2015 | $3,904 | $395,100 -2.3% |
| 2014 | $3,904 | $404,200 -2% |
| 2013 | -- | $412,400 +0.9% |
| 2012 | -- | $408,800 +0.6% |
| 2011 | -- | $406,500 +1.6% |
| 2010 | -- | $400,100 |
| 2009 | -- | -- |
| 2008 | -- | -- |
| 2007 | -- | -- |
| 2006 | -- | -- |
| 2005 | -- | -- |
| 2004 | -- | -- |
| 2003 | -- | -- |
| 2002 | -- | -- |
| 2001 | -- | -- |
Find assessor info on the county website
Monthly payment
Est. payment
Payment breakdown
Explore the cost of this home by adjusting the details. Changes won't be saved.Climate risks
Neighborhood: Rabbit Creek
Nearby schools
Schools provided by the listing agent
- Elementary: Rabbit Creek
- Middle: Goldenview
- High: South Anchorage
Source: AKMLS. This data may not be complete. We recommend contacting the local school district to confirm school assignments for this home.
Similar homes
- $715,0003 bd3 ba2.1k sqft17400 Mount Mc Kinley Dr, Anchorage, AK 99516For Sale

 MLS ID #26-9677, Elena Cedano, Jack White Real Estate. AKMLS
 - $735,0002 bd3 ba2.3k sqft4221 Southpark Bluff Dr, Anchorage, AK 99516For Sale
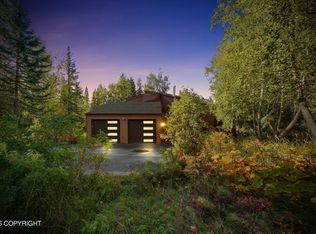 MLS ID #26-12417, Lonnie Logan, Realty ONE Group Aurora. AKMLS
 - $924,9004 bd3 ba2.6k sqft19225 Potter Highlands Dr, Anchorage, AK 99516For Sale
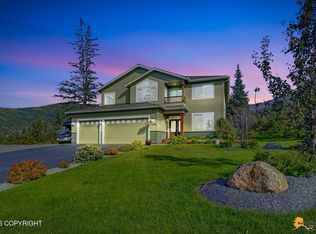 MLS ID #26-11537, Brian Broderick, Jack White Real Estate. AKMLS
 - $796,5004 bd3 ba2.8k sqft6700 Marquez Cir, Anchorage, AK 99516For Sale
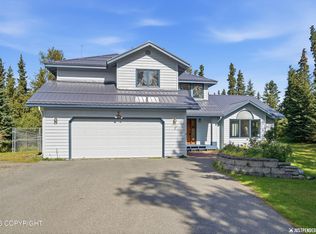 MLS ID #26-11970, Patricia A Baker, Northern Trust Real Estate. AKMLS
 - $555,0003 bd3 ba1.9k sqft8201 Robert Dr, Anchorage, AK 99516For SaleMLS ID #26-6123, Sherilynn Bare, Herrington and Company, LLC. AKMLS
- $799,0004 bd3 ba2.7k sqft4700 Rabbit Creek Rd, Anchorage, AK 99516For SaleMLS ID #26-11540, Jessica Frank, Elite Real Estate Group. AKMLS
- $830,0003 bd3 ba2.3k sqft8100 Byron Dr, Anchorage, AK 99516For SaleMLS ID #26-11729, Gail Dossman-Tolliver, Jack White Real Estate. AKMLS
- $950,0003 bd2 ba2.8k sqft17011 Golden View Dr, Anchorage, AK 99516For SaleMLS ID #26-7605, Amy Mackey-Hornak, Jack White Real Estate. AKMLS
- $765,0004 bd3 ba2.9k sqft3458 Hines Cir, Anchorage, AK 99516For SaleMLS ID #26-11359, Nicole M Lee, EXP Realty, LLC Anchorage. AKMLS
- $795,0004 bd3 ba2.4k sqft12201 Graiff St, Anchorage, AK 99507For SaleMLS ID #26-10036, Lonnie Logan, Realty ONE Group Aurora. AKMLS
- $599,0004 bd3 ba1.8k sqft2946 Nugget Ln, Anchorage, AK 99516For SaleMLS ID #26-12073, Sydney Roth-Peterson, RE/MAX Dynamic Properties. AKMLS
- $599,0004 bd3 ba2.2k sqft2416 Brook Hill Cir, Anchorage, AK 99516For SaleMLS ID #26-12665, Reed Carlson, Alaska Realty & Investments. AKMLS
- $550,0003 bd2 ba2k sqft4600 De Armoun Rd, Anchorage, AK 99516For SaleMLS ID #25-12943, Bernard T Powell, Real Broker Alaska. AKMLS
- $885,0003 bd2 ba1.6k sqft12240 Wagner St, Anchorage, AK 99516For SaleMLS ID #26-11647, Dar Walden, Keller Williams Realty Alaska Group. AKMLS
- $799,0004 bd3 ba3k sqft13770 Arne Erickson Cir, Anchorage, AK 99515For SaleMLS ID #26-12024, Melissa M Worrell, Firebird Realty, LLC. AKMLS
- $699,9003 bd2 ba2.2k sqft4320 Cotton Grass Dr, Eagle River, AK 99577For SaleMLS ID #26-9860, Paul L Callaway, EXP Realty, LLC Anchorage. AKMLS
- $609,9004 bd3 ba2.6k sqft13429 Karen St, Anchorage, AK 99515For SaleMLS ID #26-11123, James Huffman, Leading Edge Realty, LLC. AKMLS
- $624,9003 bd3 ba2.2k sqft9925 Poseidon Dr, Anchorage, AK 99515For SaleMLS ID #26-11593, Shannon Ingram, Realty ONE Group Aurora. AKMLS
- $590,0005 bd3 ba2.7k sqft13125 Bay Cir, Anchorage, AK 99515For SaleMLS ID #26-11628, Richelle L Killian, Keller Williams Realty Alaska Group. AKMLS
