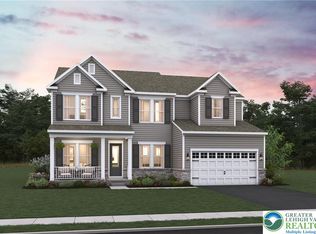
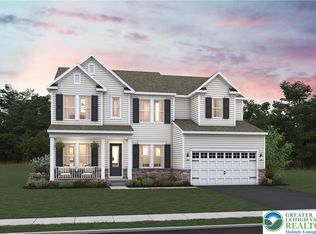
Experience elevated living in the Malmo at Sunny Slope Crossings, a stunning 5-bedroom, 4.5-bath home offering over 4,400 sq. ft. of beautifully designed space, plus a finished basement with an additional bedroom and full bath for guests or creative living. Nestled on over an acre in a peaceful cul-de-sac, this home effortlessly blends comfort, style, and everyday luxury. Start your mornings on the covered front porch, enjoy quiet moments in the private home office, or host elegant dinners in the formal dining room. The designer kitchen, with white cabinetry, Soapstone Metro quartz countertops, and a large center island, flows into the great room with a cozy fireplace, creating a perfect hub for gathering. The first-floor primary suite is a true retreat with triple windows, a freestanding soaking tub, tiled shower, dual vanities, and a generous walk-in closet. Upstairs, a bright loft is surrounded by three spacious bedrooms with walk-in closets and a full bath. The finished basement adds a versatile space for entertainment, work, or relaxation. Outside, the covered deck invites evenings of fresh air and scenic views. Thoughtful touches like first-floor laundry, a two-car garage, irrigation system, matte black fixtures, and engineered flooring make life effortless. With all-inclusive pricing covering the lot premium and designer upgrades, this move-in ready home combines elegance, convenience, and a lifestyle built for lasting memories.
Sold for $850,000
$850,000
6844 Smith Ct, Bethlehem, PA 18017
5beds
4,492sqft
Single Family Residence
Built in 2025
1.04 Acres Lot
$875,100 Zestimate®
$189/sqft
$4,727 Estimated rent
Home value
$875,100
Estimated sales range
Not available
$4,727/mo
Zestimate® history
Owner options
List your home for rent
$4,727/mo
Rent Zestimate®
Find your next renter with Zillow Rental Manager. Plus, with online applications, you can quickly screen prospective tenants – for free.
$4,727/mo
Rent Zestimate®
Refinance and save
$5,763/mo
Est. payment
Refinancing to a lower rate could help reduce your monthly payments and save thousands over the life of the loan.
$5,763/mo
Est. payment
Explore your selling options
Work with a Zillow partner agent
Leverage their expertise and Zillow's premium Showcase listings to get your home seen by more buyers.
Get startedList with your own agent
Get your home in front of millions of buyers by listing it on Zillow.
Learn how to do itSell it yourself
Take full control of how buyers see your home on Zillow by listing For Sale by Owner (FSBO).
List your homeWhat's special
Cozy fireplaceScenic viewsFirst-floor primary suiteSoapstone metro quartz countertopsBright loftPrivate home officeFinished basement
Zillow last checked:
Listing updated:
Listed by:
Christopher Stager 570-242-9072,
CENTURY 21 Pinnacle
Bought with:
nonmember
NON MBR Office
Source: GLVR,MLS#: 766172 Originating MLS: Lehigh Valley MLS
Originating MLS: Lehigh Valley MLSFacts & features
Interior
Bedrooms & bathrooms
- Bedrooms: 5
- Bathrooms: 5
- Full bathrooms: 4
- 1/2 bathrooms: 1
Primary bedroom
- Level: First
- Dimensions: 16.00 x 14.10
Bedroom
- Level: Second
- Dimensions: 12.00 x 12.10
Bedroom
- Level: Second
- Dimensions: 12.70 x 11.00
Bedroom
- Level: Second
- Dimensions: 15.10 x 11.30
Bedroom
- Level: Basement
- Dimensions: 14.00 x 14.00
Primary bathroom
- Level: First
- Dimensions: 13.00 x 9.00
Den
- Level: First
- Dimensions: 14.40 x 10.70
Dining room
- Level: First
- Dimensions: 11.10 x 13.11
Dining room
- Level: First
- Dimensions: 11.00 x 10.20
Other
- Level: Second
- Dimensions: 8.03 x 8.03
Other
- Level: Second
- Dimensions: 8.00 x 5.00
Other
- Level: Basement
- Dimensions: 8.00 x 5.00
Half bath
- Level: First
- Dimensions: 5.00 x 5.04
Kitchen
- Level: First
- Dimensions: 12.60 x 11.00
Living room
- Level: First
- Dimensions: 20.40 x 16.20
Other
- Description: HovHub Workspace
- Level: First
- Dimensions: 6.04 x 5.02
Other
- Description: Loft
- Level: Second
- Dimensions: 12.30 x 12.10
Other
- Description: Unfinished Basement
- Level: Basement
- Dimensions: 26.00 x 10.00
Other
- Description: Unfinished Basement
- Level: Basement
- Dimensions: 17.00 x 14.00
Recreation
- Level: Basement
- Dimensions: 32.00 x 27.00
Heating
- Forced Air, Gas
Cooling
- Central Air
Appliances
- Included: Dryer, Dishwasher, Disposal, Gas Dryer, Gas Oven, Gas Range, Gas Water Heater, Microwave, Refrigerator, Washer
- Laundry: Gas Dryer Hookup, Upper Level
Features
- Breakfast Area, Dining Area, Separate/Formal Dining Room, Eat-in Kitchen, Family Room Lower Level, Game Room, Home Office, Kitchen Island, Loft, Mud Room, Family Room Main Level, Utility Room, Walk-In Closet(s)
- Flooring: Carpet, Laminate, Resilient, Tile
- Basement: Egress Windows,Full,Finished,Other,Concrete,Sump Pump
- Has fireplace: Yes
- Fireplace features: Living Room
Interior area
- Total interior livable area: 4,492 sqft
- Finished area above ground: 3,157
- Finished area below ground: 1,335
Property
Parking
- Total spaces: 2
- Parking features: Attached, Built In, Driveway, Garage, Off Street, Garage Door Opener
- Attached garage spaces: 2
- Has uncovered spaces: Yes
Features
- Stories: 2
- Patio & porch: Covered, Deck, Porch
- Exterior features: Deck, Porch
- Has view: Yes
- View description: Hills, Panoramic
Lot
- Size: 1.04 Acres
- Features: Flat, Views
Details
- Parcel number: 000000
- Zoning: R1
- Special conditions: None
Construction
Type & style
- Home type: SingleFamily
- Architectural style: Colonial,Craftsman
- Property subtype: Single Family Residence
Materials
- Stone Veneer, Vinyl Siding
- Foundation: Basement
- Roof: Asphalt,Fiberglass,Metal
Condition
- New Construction
- New construction: Yes
- Year built: 2025
Utilities & green energy
- Electric: 200+ Amp Service, Circuit Breakers
- Sewer: Septic Tank
- Water: Public
Community & neighborhood
Location
- Region: Bethlehem
- Subdivision: Sunny Slope Crossings
HOA & financial
HOA
- Has HOA: Yes
- HOA fee: $198 monthly
Other
Other facts
- Ownership type: Fee Simple
- Road surface type: Paved
Price history
| Date | Event | Price |
|---|---|---|
| 1/23/2026 | Sold | $850,000-6.1%$189/sqft |
Source:  GLVR #766172 Report a problem GLVR #766172 Report a problem | ||
| 1/5/2026 | Pending sale | $904,990+6.5%$201/sqft |
Source: GLVR #766172 Report a problem | ||
| 12/16/2025 | Price change | $849,920-2.3%$189/sqft |
Source:  K. Hovnanian Companies, LLC Report a problem K. Hovnanian Companies, LLC Report a problem | ||
| 12/13/2025 | Price change | $869,990-3.9%$194/sqft |
Source: K. Hovnanian Companies, LLC Report a problem | ||
| 11/19/2025 | Price change | $904,990-0.8%$201/sqft |
Source: K. Hovnanian Companies, LLC Report a problem | ||
| 9/23/2025 | Price change | $912,260-6%$203/sqft |
Source: GLVR #757644 Report a problem | ||
| 9/20/2025 | Price change | $969,990-1%$216/sqft |
Source: K. Hovnanian Companies, LLC Report a problem | ||
| 9/12/2025 | Price change | $979,990-1%$218/sqft |
Source: GLVR #757644 Report a problem | ||
| 7/22/2025 | Price change | $989,990-1%$220/sqft |
Source: K. Hovnanian Companies, LLC Report a problem | ||
| 7/20/2025 | Price change | $999,990-12.5%$223/sqft |
Source: K. Hovnanian Companies, LLC Report a problem | ||
| 5/17/2025 | Listed for sale | $1,142,260$254/sqft |
Source: GLVR #757644 Report a problem | ||
Public tax history
Tax history is unavailable.
Neighborhood: 18017


Nearby schools
GreatSchools rating
- 6/10George Wolf El SchoolGrades: PK-5Distance: 3.2 mi
- 4/10Northampton Middle SchoolGrades: 6-8Distance: 3.1 mi
- 5/10Northampton Area High SchoolGrades: 9-12Distance: 3.2 mi
Schools provided by the listing agent
- Elementary: George Wolf Elementary
- Middle: Northampton Area Middle School
- High: Northampton Senior High School
- District: Northampton
Source: GLVR. This data may not be complete. We recommend contacting the local school district to confirm school assignments for this home.
Get a cash offer in 3 minutes
Find out how much your home could sell for in as little as 3 minutes with a no-obligation cash offer.
Estimated market value
$875,100
Get a cash offer in 3 minutes
Find out how much your home could sell for in as little as 3 minutes with a no-obligation cash offer.
Estimated market value
$875,100
- Pennsylvania
- Northampton County
- Bethlehem
- 18017
- 6844 Smith Ct
Nearby cities
Nearby neighborhoods
Nearby zip codes
Other Bethlehem Topics
