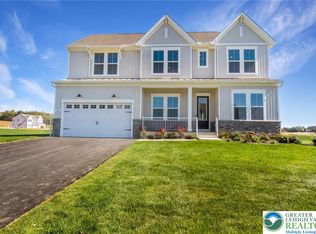
Discover the art of living beautifully in The Olympia at Sunny Slope Crossings. A breathtaking 6-bedroom, 5.5 bath masterpiece offering nearly 5,483 sq. ft. of inspired living space on over an acre in a peaceful setting. From the moment you step inside the grand two-story foyer, elegance and craftsmanship surround you. The open concept main level invites connection with a spacious great room centered around a cozy gas fireplace, a gourmet kitchen with quartz countertops, premium cabinetry, walk-in pantry, and an oversized island perfect for gathering. The dining area flows seamlessly to a covered deck, ideal for morning coffee, sunset dinners, or evenings under the stars. Upstairs, the primary suite is a true sanctuary with a spa-style bath featuring a freestanding soaking tub, glass-enclosed shower, dual vanities, and a generous walk-in closet. Three additional bedrooms, a loft, and laundry room offer space for everyone. The finished basement expands your lifestyle with a large rec room, full bath, and sixth bedroom filled with natural light. With a three-car tandem garage, irrigation system, and all-inclusive designer upgrades, this home defines modern luxury. Whether hosting friends, celebrating milestones, or simply unwinding, every space here invites comfort, connection, and lasting memories. Come experience where elegance meets everyday living at The Olympia.
Sold for $899,990
$899,990
6871 Smith Ct, Bethlehem, PA 18017
6beds
5,483sqft
Single Family Residence
Built in 2025
1.25 Acres Lot
$923,900 Zestimate®
$164/sqft
$5,076 Estimated rent
Home value
$923,900
Estimated sales range
Not available
$5,076/mo
Zestimate® history
Owner options
List your home for rent
$5,076/mo
Rent Zestimate®
Find your next renter with Zillow Rental Manager. Plus, with online applications, you can quickly screen prospective tenants – for free.
$5,076/mo
Rent Zestimate®
Refinance and save
$6,058/mo
Est. payment
Refinancing to a lower rate could help reduce your monthly payments and save thousands over the life of the loan.
$6,058/mo
Est. payment
Explore your selling options
Work with a Zillow partner agent
Leverage their expertise and Zillow's premium Showcase listings to get your home seen by more buyers.
Get startedList with your own agent
Get your home in front of millions of buyers by listing it on Zillow.
Learn how to do itSell it yourself
Take full control of how buyers see your home on Zillow by listing For Sale by Owner (FSBO).
List your homeWhat's special
Quartz countertopsSpa-style bathFinished basementLarge rec roomPremium cabinetryFreestanding soaking tubNatural light
Zillow last checked:
Listing updated:
Listed by:
Christopher Stager 570-242-9072,
CENTURY 21 Pinnacle
Bought with:
nonmember
NON MBR Office
Source: GLVR,MLS#: 766160 Originating MLS: Lehigh Valley MLS
Originating MLS: Lehigh Valley MLSFacts & features
Interior
Bedrooms & bathrooms
- Bedrooms: 6
- Bathrooms: 6
- Full bathrooms: 5
- 1/2 bathrooms: 1
Rooms
- Room types: Den, Office
Primary bedroom
- Level: Second
- Dimensions: 18.00 x 16.70
Bedroom
- Level: First
- Dimensions: 12.11 x 12.30
Bedroom
- Level: Second
- Dimensions: 11.70 x 11.00
Bedroom
- Level: Second
- Dimensions: 11.70 x 11.60
Bedroom
- Level: Second
- Dimensions: 15.70 x 11.00
Bedroom
- Level: Basement
- Dimensions: 12.00 x 12.00
Primary bathroom
- Level: Second
- Dimensions: 16.06 x 11.00
Dining room
- Level: First
- Dimensions: 14.80 x 13.70
Other
- Level: First
- Dimensions: 8.00 x 5.00
Other
- Level: Second
- Dimensions: 11.00 x 5.00
Other
- Level: Second
- Dimensions: 10.00 x 5.00
Other
- Level: Basement
- Dimensions: 8.00 x 5.00
Half bath
- Level: First
- Dimensions: 6.00 x 5.00
Kitchen
- Level: First
- Dimensions: 14.80 x 16.90
Laundry
- Level: Second
- Dimensions: 7.09 x 8.06
Living room
- Level: First
- Dimensions: 20.11 x 18.20
Other
- Description: Pantry
- Level: First
- Dimensions: 8.00 x 6.00
Other
- Description: HovHub Workspace
- Level: First
- Dimensions: 9.05 x 6.00
Other
- Description: Unfinished Basement
- Level: Basement
- Dimensions: 19.00 x 18.00
Other
- Description: Unfinished Basement
- Level: Basement
- Dimensions: 16.00 x 5.00
Recreation
- Level: First
- Dimensions: 16.00 x 13.70
Recreation
- Level: Basement
- Dimensions: 39.00 x 27.00
Heating
- Forced Air, Gas
Cooling
- Central Air
Appliances
- Included: Dryer, Dishwasher, Disposal, Gas Dryer, Gas Oven, Gas Range, Gas Water Heater, Microwave, Refrigerator, Trash Compactor, Washer
- Laundry: Gas Dryer Hookup, Upper Level
Features
- Dining Area, Separate/Formal Dining Room, Entrance Foyer, Family Room Lower Level, Game Room, Home Office, Kitchen Island, Loft, Mud Room, Family Room Main Level, Utility Room, Walk-In Closet(s)
- Flooring: Carpet, Laminate, Resilient, Tile
- Basement: Egress Windows,Full,Finished,Other,Sump Pump
- Has fireplace: Yes
- Fireplace features: Living Room
Interior area
- Total interior livable area: 5,483 sqft
- Finished area above ground: 3,987
- Finished area below ground: 1,496
Property
Parking
- Total spaces: 3
- Parking features: Attached, Built In, Driveway, Garage, Off Street
- Attached garage spaces: 3
- Has uncovered spaces: Yes
Features
- Stories: 3
- Patio & porch: Covered, Deck, Porch
- Exterior features: Deck, Porch
- Has view: Yes
- View description: Hills, Panoramic
Lot
- Size: 1.25 Acres
- Features: Flat, Views
Details
- Parcel number: 000000
- Zoning: R1
- Special conditions: None
Construction
Type & style
- Home type: SingleFamily
- Architectural style: Colonial,Craftsman
- Property subtype: Single Family Residence
Materials
- Vinyl Siding
- Roof: Asphalt,Fiberglass
Condition
- New Construction
- New construction: Yes
- Year built: 2025
Utilities & green energy
- Electric: 200+ Amp Service, Circuit Breakers
- Sewer: Septic Tank
- Water: Public
Community & HOA
Community
- Security: Smoke Detector(s)
- Subdivision: Sunny Slope Crossings
HOA
- Has HOA: Yes
- HOA fee: $198 monthly
Location
- Region: Bethlehem
Financial & listing details
- Price per square foot: $164/sqft
- Date on market: 10/10/2025
- Cumulative days on market: 87 days
- Ownership type: Fee Simple
- Road surface type: Paved
Price history
| Date | Event | Price |
|---|---|---|
| 2/6/2026 | Sold | $899,990-5.8%$164/sqft |
Source:  GLVR #766160 Report a problem GLVR #766160 Report a problem | ||
| 1/5/2026 | Pending sale | $954,990+6.1%$174/sqft |
Source: GLVR #766160 Report a problem | ||
| 12/23/2025 | Price change | $899,990-5.8%$164/sqft |
Source:  K. Hovnanian Companies, LLC Report a problem K. Hovnanian Companies, LLC Report a problem | ||
| 11/19/2025 | Price change | $954,990-0.7%$174/sqft |
Source: K. Hovnanian Companies, LLC Report a problem | ||
| 9/23/2025 | Price change | $961,850-2.8%$175/sqft |
Source: GLVR #757646 Report a problem | ||
| 9/20/2025 | Price change | $989,990-1%$181/sqft |
Source: K. Hovnanian Companies, LLC Report a problem | ||
| 7/20/2025 | Price change | $999,990-15%$182/sqft |
Source: K. Hovnanian Companies, LLC Report a problem | ||
| 5/17/2025 | Listed for sale | $1,176,850$215/sqft |
Source: GLVR #757646 Report a problem | ||
Public tax history
Tax history is unavailable.
Neighborhood: 18017
Nearby homes
- $850,0005 bd5 ba4.4k sqft6844 Smith Ct, Bethlehem, PA 18017Sold
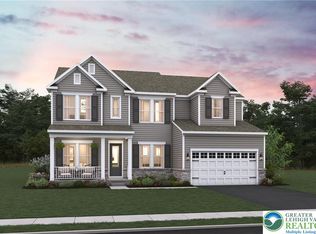
- $1,040,0006 bd6 ba4.6k sqft6831 Smith Ct, Bethlehem, PA 18017Sold
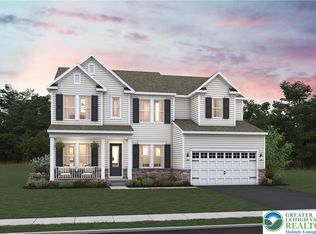
- $1,010,0006 bd6 ba4.6k sqft6821 Smith Ct, Bethlehem, PA 18017Sold

- $899,9906 bd6 ba4.6k sqft5682 Frederick Dr, Bethlehem, PA 18017Sold
- $949,9906 bd6 ba4.6k sqft6834 Smith Ct #III, Bethlehem, PA 18017Pending
- $949,2806 bd6 ba4.6k sqft5711 Frederick Dr #III, Bethlehem, PA 18017Sold
- $1,060,6406 bd6 ba4.6k sqft6861 Smith Ct #III, Bethlehem, PA 18017Sold
- $997,0006 bd6 ba4.7k sqft5693 Frederick Dr E, Allen Township, PA 18017Sold
Nearby schools
GreatSchools rating
- 6/10George Wolf El SchoolGrades: PK-5Distance: 3.2 mi
- 4/10Northampton Middle SchoolGrades: 6-8Distance: 3.1 mi
- 5/10Northampton Area High SchoolGrades: 9-12Distance: 3.2 mi
Schools provided by the listing agent
- Elementary: George Wolf Elementary
- Middle: Northampton Area Middle School
- High: Northampton Senior High School
- District: Northampton
Source: GLVR. This data may not be complete. We recommend contacting the local school district to confirm school assignments for this home.
Get a cash offer in 3 minutes
Find out how much your home could sell for in as little as 3 minutes with a no-obligation cash offer.
Estimated market value
$923,900
Get a cash offer in 3 minutes
Find out how much your home could sell for in as little as 3 minutes with a no-obligation cash offer.
Estimated market value
$923,900
- Pennsylvania
- Northampton County
- Bethlehem
- 18017
- 6871 Smith Ct
Nearby cities
Nearby neighborhoods
Nearby zip codes
Other Bethlehem Topics
