Excellent opportunity for investors or homebuyers! This charming 3-bedroom, 2-bath home features a spacious backyard, perfect for outdoor enjoyment and future expansion. Don't miss out!
Pending
$265,000
6846 Gilford Dr, Memphis, TN 38141
3beds
1,582sqft
:
Get pre-qualified$1,754/mo
Single Family Residence
Built in 1978
9,583 Square Feet Lot
$260,400 Zestimate®
$168/sqft
$-- HOA
What's special
Spacious backyardOutdoor enjoyment
- 381 days |
- 3 |
- 0 |
Zillow last checked:
Listing updated:
Listed by:
Virgil D Pryor,
Harris Realty Services 901-372-8003
Source: MAAR,MLS#: 10201329
Facts & features
Interior
Bedrooms & bathrooms
- Bedrooms: 3
- Bathrooms: 2
- Full bathrooms: 2
Primary bedroom
- Level: First
- Area: 240
- Dimensions: 15 x 16
Bedroom 2
- Level: First
Bedroom 3
- Level: First
Dining room
- Dimensions: 0 x 0
Living room
- Features: Great Room
- Area: 368
- Dimensions: 16 x 23
Den
- Area: 130
- Dimensions: 10 x 13
Heating
- Central
Cooling
- Central Air
Features
- All Bedrooms Down, Square Feet Source: AutoFill (MAARdata) or Public Records (Cnty Assessor Site)
- Flooring: Carpet, Tile
- Number of fireplaces: 1
Interior area
- Total interior livable area: 1,582 sqft
Property
Parking
- Total spaces: 2
- Parking features: Driveway/Pad, Garage Door Opener
- Has garage: Yes
- Covered spaces: 2
- Has uncovered spaces: Yes
Features
- Stories: 1
- Pool features: None
Lot
- Size: 9,583 Square Feet
- Dimensions: 80 x 125
- Features: Level
Details
- Additional structures: Storage
- Parcel number: 093523 E00027
Construction
Type & style
- Home type: SingleFamily
- Architectural style: Traditional
- Property subtype: Single Family Residence
Materials
- Vinyl Siding
Condition
- New construction: No
- Year built: 1978
Community & HOA
Community
- Subdivision: Bennington Sec A-5
Location
- Region: Memphis
Financial & listing details
- Price per square foot: $168/sqft
- Tax assessed value: $177,800
- Annual tax amount: $2,325
- Price range: $265K - $265K
- Date on market: 7/16/2025
- Cumulative days on market: 389 days
Estimated market value
$260,400
$247,000 - $273,000
$1,614/mo
Price history
| Date | Event | Price |
|---|---|---|
| 5/9/2026 | Pending sale | $265,000$168/sqft |
Source:  MAAR #10201329 Report a problem MAAR #10201329 Report a problem | ||
| 3/10/2026 | Price change | $265,000+29.3%$168/sqft |
Source: MAAR #10201329 Report a problem | ||
| 12/3/2025 | Price change | $205,000-4.7%$130/sqft |
Source: MAAR #10201329 Report a problem | ||
| 11/26/2025 | Price change | $214,999-0.5%$136/sqft |
Source: MAAR #10201329 Report a problem | ||
| 7/16/2025 | Listed for sale | $215,999+45.9%$137/sqft |
Source: MAAR #10201329 Report a problem | ||
| 5/16/2022 | Listing removed | -- |
Source: MAAR #10114621 Report a problem | ||
| 12/22/2021 | Contingent | $147,999$94/sqft |
Source: MAAR #10114621 Report a problem | ||
| 12/21/2021 | Listed for sale | $147,999+56.6%$94/sqft |
Source: MAAR #10114621 Report a problem | ||
| 1/8/2010 | Sold | $94,500$60/sqft |
Source: Public Record Report a problem | ||
| 10/29/2009 | Listed for sale | $94,500+8.6%$60/sqft |
Source: Jeanette Hollowell #267777 Report a problem | ||
| 11/13/2006 | Sold | $87,000-11.9%$55/sqft |
Source: Public Record Report a problem | ||
| 9/5/2006 | Sold | $98,765+8.5%$62/sqft |
Source: Public Record Report a problem | ||
| 7/17/2000 | Sold | $91,000$58/sqft |
Source: Public Record Report a problem | ||
Public tax history
| Year | Property taxes | Tax assessment |
|---|---|---|
| 2025 | $2,343 +0.8% | $44,450 +25.9% |
| 2024 | $2,325 +8.1% | $35,300 |
| 2023 | $2,150 | $35,300 |
| 2022 | -- | $35,300 |
| 2021 | -- | $35,300 +54.5% |
| 2020 | $730 | $22,850 |
| 2019 | $730 -21.1% | $22,850 |
| 2018 | $925 -45.1% | $22,850 |
| 2017 | $1,687 +133.4% | $22,850 +7.5% |
| 2016 | $723 -7.5% | $21,250 |
| 2014 | $781 | $21,250 |
| 2013 | -- | $21,250 -13.3% |
| 2012 | -- | $24,500 |
| 2011 | -- | $24,500 |
| 2010 | -- | $24,500 |
| 2009 | -- | $24,500 +4.3% |
| 2008 | -- | $23,500 |
| 2007 | -- | $23,500 |
| 2006 | -- | $23,500 |
| 2005 | -- | $23,500 +2.5% |
| 2004 | -- | $22,925 |
| 2003 | -- | $22,925 |
| 2002 | -- | $22,925 |
| 2001 | -- | $22,925 +0.4% |
| 2000 | -- | $22,825 |
Find assessor info on the county website
Monthly payment
Est. payment
Payment breakdown
Explore the cost of this home by adjusting the details. Changes won't be saved.Climate risks
Neighborhood: Hickory Ridge-South Riverdale
Nearby schools
GreatSchools rating
- 4/10Ross Elementary SchoolGrades: PK-5Distance: 0.8 mi
- NAKirby Middle SchoolGrades: 6-8Distance: 0.8 mi
- 3/10Kirby High SchoolGrades: 9-12Distance: 1 mi
- $214,0003 bd2 ba2.2k sqft6838 Gilford Dr, Memphis, TN 38141Off Market
- $200,0004 bd3 ba1.9k sqft6854 Gilford Dr, Memphis, TN 38141Sold

- $210,8003 bd2 ba1.8k sqft6847 Glenwick Dr, Memphis, TN 38141Off Market
- $199,4003 bd2 ba1.5k sqft6839 Glenwick Dr, Memphis, TN 38141Off Market
- $186,2003 bd2 ba1.6k sqft6855 Glenwick Dr, Memphis, TN 38141Off Market
- $210,2003 bd2 ba2.1k sqft4478 Laird Dr, Memphis, TN 38141Off Market
- $187,7003 bd2 ba1.6k sqft6862 Gilford Dr, Memphis, TN 38141Off Market
- $200,3003 bd2 ba2.1k sqft6847 Gilford Dr, Memphis, TN 38141Off Market
A local agent can set up tours, give advice and negotiate with sellers.
Similar homes
- $238,5003 bd2 ba1.6k sqft6781 Henredon Dr, Memphis, TN 38141For Sale
 MLS ID #10209391, David A Shirley, Conner & Shirley, REALTORS. MAAR
 - $259,9003 bd2 ba1.7k sqft6626 Finch Rd, Memphis, TN 38141For Sale
 MLS ID #10225311, Jo Mathes, Pinnacle Realty. MAAR
 - $265,0003 bd2 ba1.9k sqft7829 Gateway Inlet Cv, Memphis, TN 38119For Sale
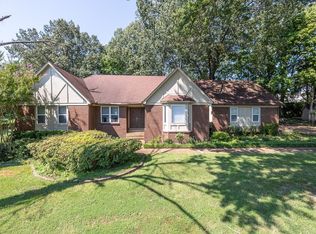 MLS ID #10223334, Wanda Gordon, The Peyton Co., Inc., REALTORS. MAAR
 - $239,9003 bd3 ba2k sqft6677 Autumn Wood Cv, Memphis, TN 38141For Sale
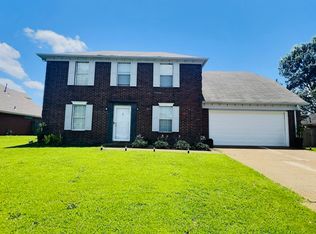 MLS ID #10223944, Stacy J Hobson, J Hunter Realty. MAAR
 - $269,9003 bd2 ba1.6k sqft9635 Geneva Loop N, Olive Branch, MS 38654For SaleMLS ID #4141730, Anthony O Mannie, Kaizen Realty. MLS United
- $199,9993 bd2 ba1.4k sqft3080 Fairborn Dr, Memphis, TN 38115For SaleMLS ID #10227086, Juan M Brooks, Process Realty Services. MAAR
- $299,9003 bd3 ba2.2k sqft6404 Messick Rd, Memphis, TN 38119For SaleMLS ID #10225917, LaTasha C Conway, Divine Destiny Realty. MAAR
- $288,0003 bd2 ba1.8k sqft3990 Muirfield Dr, Memphis, TN 38125For SaleMLS ID #10224050, Jo Carol Pratt, Neighborhood Asst Corp of Amer. MAAR
- $280,0004 bd3 ba2.2k sqft5882 Macleod Dr, Memphis, TN 38119For SaleMLS ID #10224211, Ihsan Elkhayyat, Agner & Associates, LLC. MAAR
- $205,0003 bd2 ba1.4k sqft6674 Reindeer Ave, Memphis, TN 38115For SaleMLS ID #10217660, Cheryl Henderson-Banks, Crye-Leike, Inc., REALTORS. MAAR
- $260,0003 bd2 ba1.6k sqft8675 Sandy Hill Cv E, Cordova, TN 38018For SaleMLS ID #10215707, Deanna Ziegler, Tiger Realty. MAAR
- $195,0003 bd2 ba1.4k sqft6090 Selkirk Dr, Memphis, TN 38115For SaleMLS ID #10217780, Irwin G Montgomery, TRG Real Estate Services, LLC. MAAR
- $280,0003 bd1 ba1.2k sqft13224 Abernathy Rd, Byhalia, MS 38611For SaleMLS ID #4157268, Corye Kimbrough, Jdm Properties, Inc. MLS United
- $229,9003 bd2 ba1.3k sqft505 Vaughn Rd, Memphis, TN 38122For SaleMLS ID #10226986, Christy Savage, Burch Realty Group. MAAR
- $289,0003 bd2 ba1.4k sqft7264 Gail Dr, Memphis, TN 38133For SaleMLS ID #10226875, Millard R Archer, Real Estate Mart of TN, Inc.. MAAR
- $245,0003 bd2 ba1.6k sqft5026 Flamingo Rd, Memphis, TN 38117For SaleMLS ID #10224264, Bill A Bates, Crye-Leike, Inc., REALTORS. MAAR
- $232,0003 bd2 ba1.6k sqft732 Forest Lake Dr, Memphis, TN 38117For SaleMLS ID #10226437, Janice T Mathis, eXp Realty, LLC. MAAR
- $260,0004 bd3 ba1.9k sqft1970 Adney Gap Dr, Bartlett, TN 38134For SaleMLS ID #10202983, Henry F Valle-Castillo, BHHS Taliesyn Realty. MAAR
- $269,9003 bd2 ba1.6k sqft7414 Hunters Hollow Ln, Southaven, MS 38671For SaleMLS ID #4154427, Brenda Swanger, Crye-Leike Of MS-SH. MLS United
- $135,0003 bd2 ba1.4k sqft4974 Cromwell Ave, Memphis, TN 38118For SaleMLS ID #10226952, Michelle Hayes Thomas, Hayes Homes and Realty, Inc. MAAR
