Fantastic Brookside charmer with four bedrooms and three full baths!
This home has that rare combination of design forward style and practical usability that is so difficult to find in today's marketplace!
So many updates (see documents); this home has been maintained and updated throughout the tenure of the current owners. If you value bedrooms and baths along with lots of entertaining space then this is the home for you!. The Brookside lifestyle is on your doorstep with proximity to all the best the neighborhood has to offer!
Pending
$540,000
6848 Locust St, Kansas City, MO 64131
4beds
2,230sqft
Single Family Residence
Built in 1932
6,063 Square Feet Lot
$-- Zestimate®
$242/sqft
$-- HOA
What's special
- 31 days
- 248
- 6
Zillow last checked:
Listing updated:
Listed by:
Dan Kelley 816-352-9838,
Realty ONE Group Metro Home Pros
Source: Heartland MLS as distributed by MLS GRID,MLS#: 2642603
Facts & features
Interior
Bedrooms & bathrooms
- Bedrooms: 4
- Bathrooms: 3
- Full bathrooms: 3
Primary bedroom
- Level: Second
- Area: 182 Square Feet
- Dimensions: 14 x 13
Bedroom 2
- Level: First
- Area: 132 Square Feet
- Dimensions: 12 x 11
Bedroom 3
- Level: Second
- Area: 154 Square Feet
- Dimensions: 14 x 11
Bedroom 4
- Level: Second
- Area: 121 Square Feet
- Dimensions: 11 x 11
Bathroom 1
- Level: First
Bathroom 2
- Features: Shower Over Tub
- Level: Second
Dining room
- Level: First
- Area: 143 Square Feet
- Dimensions: 11 x 13
Kitchen
- Level: First
- Area: 126 Square Feet
- Dimensions: 14 x 9
Living room
- Level: First
- Area: 260 Square Feet
- Dimensions: 13 x 20
Recreation room
- Level: Basement
Heating
- Natural Gas
Cooling
- Attic Fan, Electric
Appliances
- Included: Dishwasher, Disposal, Dryer, Refrigerator, Gas Range
- Laundry: In Basement
Features
- Pantry, Walk-In Closet(s)
- Flooring: Carpet, Tile, Wood
- Basement: Finished,Full,Interior Entry
- Number of fireplaces: 1
- Fireplace features: Living Room
Interior area
- Total structure area: 2,230
- Total interior livable area: 2,230 sqft
- Finished area above ground: 1,894
- Finished area below ground: 336
Property
Parking
- Total spaces: 1
- Parking features: Detached
- Garage spaces: 1
Features
- Patio & porch: Patio, Covered
- Fencing: Partial
Lot
- Size: 6,063 Square Feet
- Dimensions: 52 x 119
- Features: Many Trees
Details
- Parcel number: 47510091300000000
Construction
Type & style
- Home type: SingleFamily
- Architectural style: Traditional
- Property subtype: Single Family Residence
Materials
- Brick/Mortar
- Roof: Composition
Condition
- Year built: 1932
Utilities & green energy
- Sewer: Public Sewer
- Water: Public
Community & HOA
Community
- Security: Smoke Detector(s)
- Subdivision: Armour Hills Gardens
HOA
- Has HOA: Yes
- Services included: Other
Location
- Region: Kansas City
Financial & listing details
- Price per square foot: $242/sqft
- Tax assessed value: $296,700
- Annual tax amount: $4,729
- Date on market: 9/25/2026
- Listing terms: Cash,Conventional,FHA,USDA Loan,VA Loan
- Exclusions: Fireplace
- Ownership: Private
Estimated market value
Not available
Estimated sales range
Not available
Not available
Price history
| Date | Event | Price |
|---|---|---|
| 9/27/2026 | Pending sale | $540,000$242/sqft |
Source:  Heartland MLS as distributed by MLS GRID #2642603 Report a problem | ||
| 9/25/2026 | Listed for sale | $540,000$242/sqft |
Source: Heartland MLS as distributed by MLS GRID #2642603 Report a problem | ||
Public tax history
| Year | Property taxes | Tax assessment |
|---|---|---|
| 2025 | $4,729 +22.2% | $56,373 +15% |
| 2024 | $3,869 +1% | $49,020 |
| 2023 | $3,832 -3.8% | $49,020 +1.2% |
| 2022 | $3,985 +0.3% | $48,450 |
| 2021 | $3,972 +13.1% | $48,450 +14.5% |
| 2020 | $3,512 +2.1% | $42,299 |
| 2019 | $3,438 | $42,299 +14.9% |
| 2018 | $3,438 +12.6% | $36,815 |
| 2017 | $3,054 +7.9% | $36,815 +3.9% |
| 2016 | $2,831 +2.4% | $35,441 +3% |
| 2014 | $2,765 -1.4% | $34,409 |
| 2013 | $2,804 +0.5% | $34,409 |
| 2012 | $2,791 +15% | $34,409 |
| 2011 | $2,427 +0.9% | $34,409 +15.4% |
| 2010 | $2,406 -3.5% | $29,824 |
| 2009 | $2,494 +0.5% | $29,824 -4% |
| 2008 | $2,483 +1.1% | $31,066 |
| 2007 | $2,456 +0% | $31,066 +2% |
| 2006 | $2,456 +19.2% | $30,457 |
| 2005 | $2,059 +0.1% | $30,457 +18.3% |
| 2004 | $2,057 +14.3% | $25,745 |
| 2003 | $1,800 +0.3% | $25,745 +15% |
| 2002 | $1,796 +11.7% | $22,388 |
| 2001 | $1,608 | $22,388 |
Find assessor info on the county website
Monthly payment
Est. payment
Payment breakdown
Explore the cost of this home by adjusting the details. Changes won't be saved.Climate risks
Neighborhood: Oak Meyer Gardens
Nearby schools
Schools provided by the listing agent
- Elementary: Magnet
- Middle: Magnet
- High: Magnet
Source: Heartland MLS as distributed by MLS GRID. This data may not be complete. We recommend contacting the local school district to confirm school assignments for this home.

Similar homes
- $475,0005 bd5 ba2.4k sqft5417 Paseo Blvd, Kansas City, MO 64110For Sale
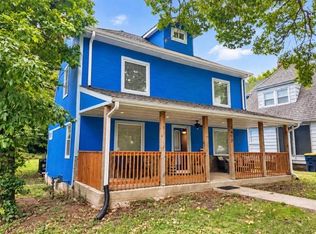 MLS ID #2642089, Ricky Johnson, Coach Johnson Realty. Heartland MLS as distributed by MLS GRID
- $419,9504 bd3 ba2.4k sqft1200 W 72nd St, Kansas City, MO 64114For Sale
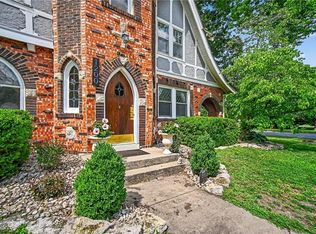 MLS ID #2626989, Kelli Becks, Keller Williams Realty Partners Inc.. Heartland MLS as distributed by MLS GRID
- $497,0004 bd3 ba3k sqft3630 Bell St, Kansas City, MO 64111For Sale
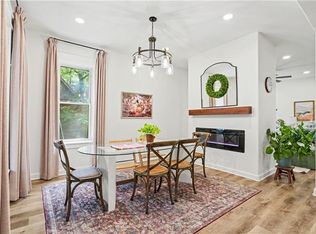 MLS ID #2645285, Lauren Anderson, ReeceNichols -The Village. Heartland MLS as distributed by MLS GRID
- $575,0004 bd3 ba2.4k sqft2500 W 47th Ter, Westwood, KS 66205For Sale
 MLS ID #2625458, Cathy Boch, Keller Williams Realty Partners Inc.. Heartland MLS as distributed by MLS GRID
