This one of a kind custom home in Las Cruces, New Mexico sits on 5 acres surrounded by mature pecan orchards, with the house itself situated on roughly an acre in the middle of the property and 4 acres of farmable land split evenly between the front and back. The home offers 4 bedrooms, an office, 4 full and 2 half bathrooms (one located in the shop), an oversized 3 car attached garage, and a 6 car detached workshop.A beautiful oversized entryway welcomes you into the main level, where an open concept great room features a shiplap fireplace wall and exposed wood beam ceilings. The chef's kitchen showcases custom rift sawn white oak cabinetry, soft close throughout, a quartzite island, and quartz perimeter counters. The full GE Cafe appliance suite includes 4 ovens (one splits into two), a built in full sized oven, and a microwave/convection oven, along with a dedicated ice maker and a single basin sink overlooking the front yard. Island seating rounds out the space. The adjoining pantry offers built...
For sale
Price cut: $110K (9/6)
$1,390,000
685 Fort Fillmore Rd, Mesilla Park, NM 88047
4beds
3,884sqft
Single Family Residence, Residential
Built in 2021
5 Acres Lot
$-- Zestimate®
$358/sqft
$-- HOA
What's special
Shiplap fireplace wallQuartz perimeter countersDedicated ice makerOpen concept great roomBeautiful oversized entrywayExposed wood beam ceilingsQuartzite island
- 72 days
- 555
- 52
Zillow last checked:
Listing updated:
Listed by:
Kacie R Boylan-Henke 940-232-5573,
Real Broker LLC - Modern Life 505-557-4976
Source: SNMMLS as distributed by MLS GRID,MLS#: 2602321
Facts & features
Interior
Bedrooms & bathrooms
- Bedrooms: 4
- Bathrooms: 6
- Full bathrooms: 4
- 1/2 bathrooms: 2
Rooms
- Room types: Entry Hall, Workshop, Study, Office, Loft, Hobby Room, Game Room
Primary bedroom
- Description: Wood Beams
Primary bathroom
- Description: Shower Stall,Wood Floors,With Full Bath,Garden Tub,Walk-In Closets,Quartz Countertops
Dining room
- Features: Formal, Buffet, Wood Floors
Kitchen
- Description: Ice Maker, Ge Cafe Appliances, Quartz And Quartzite Countertops
- Features: Eating Area, Downdraft Vent, Convection Oven, Refrigerator, Pantry, Island, Microwave Oven, Gas Range, Garbage Disposal, Double Oven, Custom Built Cabinets, Built-in Oven/Range, Built-in Dishwasher, Wood Floors
Living room
- Features: Beams, Wood Floors, French Doors, Fireplace
Heating
- Natural Gas Available, Forced Air
Cooling
- Central Air, 2 Mini Splits/ Shop
Appliances
- Included: Water Softener, Washer, Water Softener Owned, Dryer
- Laundry: Mud Room, Utility Room
Features
- Open Floorplan, Sound System
- Flooring: Flooring Foundation: Slab
- Windows: Double Pane Windows, Clerestory Windows
- Basement: None
- Number of fireplaces: 2
Interior area
- Total structure area: 3,884
- Total interior livable area: 3,884 sqft
Property
Parking
- Total spaces: 11
- Parking features: Garage Door Opener
- Garage spaces: 9
- Carport spaces: 2
- Covered spaces: 11
- Details: Carport Type: Covered
Features
- Levels: Two
- Stories: 2
- Patio & porch: Covered, Patio
- Exterior features: RV Access
- Pool features: In Ground
- Has spa: Yes
- Spa features: Heated
- Fencing: Pipe,Wood
- Has view: Yes
Lot
- Size: 5 Acres
- Dimensions: 2.01 to 5 AC
- Features: Amenities: Horses Allowed, Amenities: View Mountains
Details
- Additional structures: Workshop Detached, RV Garage
- Parcel number: 4010141384125
Construction
Type & style
- Home type: SingleFamily
- Architectural style: Ranch,Solar
- Property subtype: Single Family Residence, Residential
Materials
- Frame, Cement Siding
- Roof: Pitched,Shingle
Condition
- New construction: No
- Year built: 2021
Details
- Builder name: Phil Rey Master Builders
Utilities & green energy
- Sewer: Septic Tank
- Water: Well, Well/Irrigation
- Utilities for property: City Gas, Zia Natural Gas, El Paso Electric, EBID
Green energy
- Energy generation: Solar
Community & HOA
HOA
- Has HOA: No
Location
- Region: Mesilla Park
Financial & listing details
- Price per square foot: $358/sqft
- Tax assessed value: $730,298
- Annual tax amount: $5,614
- Date on market: 7/22/2026
- Electric utility on property: Yes
Estimated market value
Not available
Estimated sales range
Not available
Not available
Price history
| Date | Event | Price |
|---|---|---|
| 9/6/2026 | Price change | $1,390,000-7.3%$358/sqft |
Source: SNMMLS as distributed by MLS GRID #2602321 Report a problem | ||
| 7/22/2026 | Listed for sale | $1,500,000$386/sqft |
Source: SNMMLS as distributed by MLS GRID #2602321 Report a problem | ||
Public tax history
| Year | Property taxes | Tax assessment |
|---|---|---|
| 2025 | $5,614 +2.5% | $243,432 +3% |
| 2024 | $5,478 +1.8% | $236,381 +3% |
| 2023 | $5,379 +182.1% | $229,535 +187.8% |
| 2022 | $1,907 +4182.5% | $79,743 +4683.6% |
| 2021 | $45 | $1,667 |
| 2020 | $45 +0.1% | $1,667 |
| 2019 | $44 +0.1% | $1,667 |
| 2018 | $44 | $1,667 |
| 2017 | $44 +1.6% | $1,667 |
| 2016 | $44 -1.5% | $1,667 -66.7% |
| 2015 | $44 +100.8% | $5,000 |
| 2014 | $22 | $5,000 |
Find assessor info on the county website
Monthly payment
Est. payment
Payment breakdown
Explore the cost of this home by adjusting the details. Changes won't be saved.Climate risks
Neighborhood: 88047
- $449,3004 bd2 ba2.2k sqft621 Fort Fillmore Rd, Mesilla Park, NM 88047Off Market
- $753,6004 bd3 ba3.5k sqft817 Fort Fillmore Rd, Mesilla Park, NM 88047Off Market
- $631,1003 bd2 ba3.1k sqft575 Fort Fillmore Rd, Mesilla Park, NM 88047Off Market
- $442,4004 bd2 ba2.8k sqft601 Fort Fillmore Rd, Mesilla Park, NM 88047Off Market
Similar homes
- $975,0003 bd5 ba4.2k sqft6816 Lazo Del Norte, Las Cruces, NM 88011For Sale
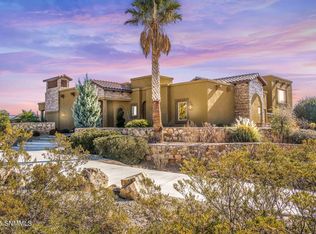 MLS ID #2603073, Amber Reynolds, EXP Realty, LLC. SNMMLS as distributed by MLS GRID
 - $--4 bd4 ba3.7k sqft3219 Snow Rd, Las Cruces, NM 88005Auction
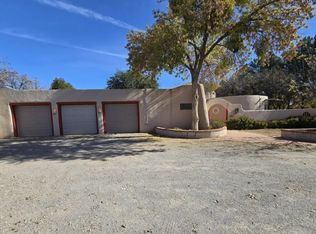 Auction.com 1
 - $1,049,4902 bd3 ba3.5k sqft5002 Heno Mine Rd, Las Cruces, NM 88011For Sale
 MLS ID #2603096, Kellie Curry, Paul Curry Real Estate, LLC. SNMMLS as distributed by MLS GRID
 - $1,475,0003 bd4 ba4k sqft3946 Loma Bella Dr, Las Cruces, NM 88011For Sale
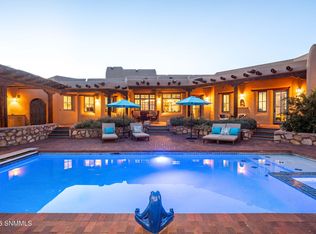 MLS ID #2602363, Monica M Escamilla, Keller Williams Realty. SNMMLS as distributed by MLS GRID
 - $945,0004 bd2 ba2.5k sqft1936 San Jose Rd, La Mesa, NM 88044For Sale
 MLS ID #945323, Irma Valenzuela, Irma C. Valenzuela Realty. GEPAR
