Small Town Living and Tucked Away with 6.54 Acres. This 3-Bedroom Home with 2 Full Baths Offers Move in Ready and Tastefully Decorated Interior, Maintenance Free Exterior, Brick Construction with Vinyl Exterior, City Sewer with Private Well, Hardwood Floors, all Ceiling Fans Included, Hallway Bath with Shower and Tub, some Carpet, Open Concept with the Kitchen, Living Room and Eating Area, Nice Kitchen Cabinets and Counters, Electric Range, Refrigerator, Microwave Oven, Dishwasher, All Ceiling Fans, WT's and Blinds Stay, Disposal Stays, Water Softener Included, Digital TV Antenna Included, Desk Area in Kitchen, Sunroom with Ceiling Fan and separate Heater leading to a Great Wood Deck in Rear, Separate Utility Room, Gas Hot Water Heater, Washe and Dryer are Included, Master Bedroom with Master Bath, Master Bath offers Double Sinks, Storage, New Tub with Tile and Separate Shower, Pocket Door, Split Floor Plan with Bedrooms, New Landscaping, Cement Driveway, CAC is Approx. 2 Years Old, Generator Included (Stand along, Gas) Storage Shed with Cement Floor Included, Awesome Pole Building 2010, 48X64 and is 17 Ft. Tall with Attic Entrance, Lift in Pole Barn Included, Ceiling Fans in Garage are Included, 3 Garage Door Openers, Separate Meter for Pole Barn, Some Gravel with Driveway, 2 Other Entrances to Property by Easements, 2 Bridges on Property,
Active under contract
$419,900
685 Richard Ave, Burlington, IN 46915
3beds
1,660sqft
Single Family Residence
Built in 1995
6.54 Acres Lot
$399,500 Zestimate®
$--/sqft
$-- HOA
What's special
Separate utility roomMaintenance free exteriorSome gravel with drivewayBrick constructionVinyl exteriorNew landscapingAll ceiling fans included
- 18 days
- 1,229
- 62
Zillow last checked:
Listing updated:
Listed by:
Malinda Galloway Cell:574-721-1354,
Envision Real Estate Team - Logansport
Source: IRMLS,MLS#: 202634305
Facts & features
Interior
Bedrooms & bathrooms
- Bedrooms: 3
- Bathrooms: 2
- Full bathrooms: 2
- Main level bedrooms: 3
Bedroom 1
- Level: Main
Bedroom 2
- Level: Main
Dining room
- Level: Main
- Area: 216
- Dimensions: 18 x 12
Kitchen
- Area: 198
- Dimensions: 18 x 11
Living room
- Level: Main
- Area: 285
- Dimensions: 19 x 15
Heating
- Forced Air
Cooling
- Central Air
Appliances
- Included: Disposal, Dishwasher, Microwave, Refrigerator, Washer, Electric Range, Gas Water Heater, Water Softener Owned
- Laundry: Main Level, Washer Hookup
Features
- Built-in Desk, Ceiling Fan(s), Open Floorplan, Tub/Shower Combination, Main Level Bedroom Suite
- Flooring: Hardwood, Carpet
- Windows: Window Treatments
- Basement: Crawl Space
- Has fireplace: No
Interior area
- Total structure area: 1,660
- Total interior livable area: 1,660 sqft
- Finished area above ground: 1,660
- Finished area below ground: 0
Video & virtual tour
Property
Parking
- Total spaces: 2
- Parking features: Attached, Garage Door Opener, Asphalt, Gravel
- Attached garage spaces: 2
- Has uncovered spaces: Yes
Features
- Levels: One
- Stories: 1
- Patio & porch: Deck
Lot
- Size: 6.54 Acres
- Features: Level, City/Town/Suburb, Landscaped
Details
- Parcel number: 080935006017.000003
Construction
Type & style
- Home type: SingleFamily
- Property subtype: Single Family Residence
Materials
- Brick, Vinyl Siding
- Roof: Asphalt
Condition
- New construction: No
- Year built: 1995
Utilities & green energy
- Electric: Duke Energy Indiana
- Gas: NIPSCO
- Sewer: City
- Water: Well
Community & HOA
Community
- Subdivision: Other
Location
- Region: Burlington
Financial & listing details
- Tax assessed value: $253,700
- Annual tax amount: $1,788
- Date on market: 8/21/2026
Estimated market value
$399,500
$380,000 - $419,000
$1,784/mo
Price history
| Date | Event | Price |
|---|---|---|
| 8/21/2026 | Listed for sale | $419,900+202.1% |
Source:  IRMLS #202634305 Report a problem IRMLS #202634305 Report a problem | ||
| 10/2/2009 | Sold | $139,000$84/sqft |
Source: Public Record Report a problem | ||
Public tax history
| Year | Property taxes | Tax assessment |
|---|---|---|
| 2025 | $1,837 +1.7% | $253,700 +15.3% |
| 2024 | $1,807 -2.1% | $220,000 +3.5% |
| 2023 | $1,845 +6.3% | $212,600 +6.4% |
| 2022 | $1,736 +0% | $199,900 +13% |
| 2021 | $1,735 +8.2% | $176,900 +1.8% |
| 2020 | $1,605 +3.5% | $173,700 +5.7% |
| 2019 | $1,550 +3.9% | $164,300 +2.2% |
| 2018 | $1,491 | $160,800 +0.8% |
| 2017 | -- | $159,600 +3.8% |
| 2016 | $1,367 +8% | $153,800 +10% |
| 2014 | $1,266 -1.5% | $139,800 -1.7% |
| 2013 | $1,284 +0.7% | $142,200 -8.1% |
| 2012 | $1,275 -32.5% | $154,800 -13.1% |
| 2011 | $1,890 +82.8% | $178,100 +36.4% |
| 2010 | $1,034 +2.5% | $130,600 -3.3% |
| 2009 | $1,009 +29.2% | $135,100 -0.4% |
| 2007 | $781 -40.4% | $135,700 +0.4% |
| 2006 | $1,310 | $135,100 |
Find assessor info on the county website
Monthly payment
Est. payment
Payment breakdown
Explore the cost of this home by adjusting the details. Changes won't be saved.Climate risks
Neighborhood: 46915
Nearby schools
Schools provided by the listing agent
- Elementary: Carroll
- Middle: Carroll
- High: Carroll
- District: Carroll Cons. School Corp.
Source: IRMLS. This data may not be complete. We recommend contacting the local school district to confirm school assignments for this home.
Similar homes
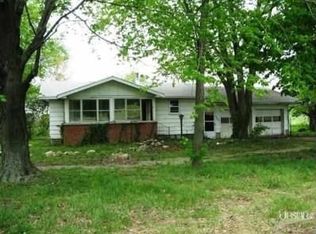
- $362,1403 bd2 ba1.8k sqft0 Washington St, Burlington, IN 46915Active
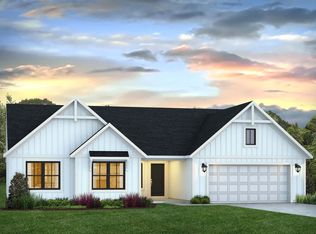 MLS ID #22083498, Shelley Barton, Exodus Realty. MIBOR as distributed by MLS GRID
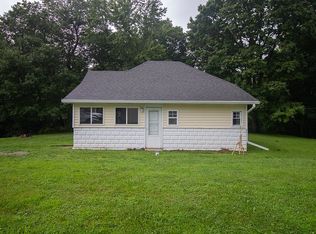
 - $245,0002 bd1 ba1k sqft900 Washington St, Burlington, IN 46915For Sale By Owner
- $379,0004 bd2 ba2k sqft7374 E 100 S, Flora, IN 46929For Sale By Owner

- $--2 bd1 ba2k sqft8519 N 300 E, Camden, IN 46917Auction
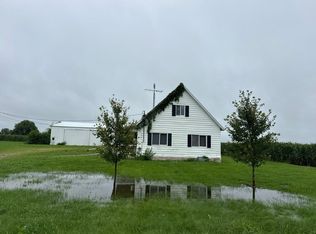 Auction.com 2
