This spacious five-bedroom home offers an excellent opportunity for buyers seeking room to grow in a desirable Henry County location. The home features a functional layout with generous living space, making it ideal for everyday living and entertaining. The property is conveniently located near shopping, dining, schools, parks, and major roadways, providing easy access to surrounding areas. With its spacious floor plan and desirable five-bedroom configuration, this home offers plenty of flexibility for a variety of buyers. Schedule your private showing today and see the possibilities this Locust Grove property has to offer! - $3000 Preferred Lender Closing Incentives. **SHORT SALE:** This property is being offered as a short sale and is subject to lender approval. All offers and terms are subject to review and approval by the seller’s lender. Buyer and buyer’s agent should allow additional time for the lender’s review and approval process. Please contact the listing agent with any questions regarding the short sale process.
Active
$499,000
6852 Louis Dr, Locust Grove, GA 30248
5beds
4,249sqft
Single Family Residence, Residential
Built in 2016
1.13 Acres Lot
$495,400 Zestimate®
$117/sqft
$70/mo HOA
What's special
- 10 days
- 565
- 74
Zillow last checked:
Listing updated:
Listed by:
Tahjá Cox,
EXP Realty, LLC. 888-959-9461
Source: FMLS GA,MLS#: 7839907
Facts & features
Interior
Bedrooms & bathrooms
- Bedrooms: 5
- Bathrooms: 4
- Full bathrooms: 4
- Main level bathrooms: 1
- Main level bedrooms: 1
Rooms
- Room types: Bathroom
Primary bedroom
- Features: Oversized Master
- Level: Oversized Master
Bedroom
- Features: Oversized Master
Primary bathroom
- Features: Double Vanity, Separate Tub/Shower, Soaking Tub
Dining room
- Features: Open Concept
Kitchen
- Features: Pantry Walk-In, Wine Rack
Heating
- Central
Cooling
- Central Air
Appliances
- Included: Dishwasher, Disposal, Double Oven, Gas Range
- Laundry: Upper Level
Features
- Entrance Foyer, High Ceilings 10 ft Main, Walk-In Closet(s)
- Flooring: Hardwood
- Windows: None
- Basement: Full,Interior Entry
- Number of fireplaces: 1
- Fireplace features: Electric
- Common walls with other units/homes: No Common Walls
Interior area
- Total structure area: 4,249
- Total interior livable area: 4,249 sqft
Video & virtual tour
Property
Parking
- Total spaces: 3
- Parking features: Driveway, Garage
- Garage spaces: 3
- Has uncovered spaces: Yes
Accessibility
- Accessibility features: None
Features
- Levels: Two
- Stories: 2
- Patio & porch: Deck
- Exterior features: Other, No Dock
- Pool features: None
- Spa features: None
- Fencing: None
- Has view: Yes
- View description: Neighborhood
- Waterfront features: None
- Body of water: None
Lot
- Size: 1.13 Acres
- Features: Cleared
Details
- Additional structures: None
- Parcel number: 080D02127000
- Other equipment: None
- Horse amenities: None
Construction
Type & style
- Home type: SingleFamily
- Architectural style: Traditional
- Property subtype: Single Family Residence, Residential
Materials
- Brick
- Foundation: Slab
- Roof: Shingle
Condition
- Resale
- New construction: No
- Year built: 2016
Utilities & green energy
- Electric: None
- Sewer: Public Sewer
- Water: Public
- Utilities for property: Electricity Available, Sewer Available, Water Available
Green energy
- Energy efficient items: None
- Energy generation: None
Community & HOA
Community
- Features: None
- Security: Security System Owned, Smoke Detector(s)
- Subdivision: Heron Bay
HOA
- Has HOA: Yes
- HOA fee: $840 annually
Location
- Region: Locust Grove
Financial & listing details
- Price per square foot: $117/sqft
- Tax assessed value: $656,000
- Annual tax amount: $4,945
- Date on market: 9/25/2026
- Cumulative days on market: 10 days
- Electric utility on property: Yes
- Road surface type: Concrete, Paved
Estimated market value
$495,400
$471,000 - $520,000
$3,886/mo
Price history
| Date | Event | Price |
|---|---|---|
| 9/26/2026 | Listed for sale | $499,000-8.8%$117/sqft |
Source:  FMLS GA #7839907 Report a problem FMLS GA #7839907 Report a problem | ||
| 9/25/2023 | Sold | $547,300+9.5%$129/sqft |
Source: Public Record Report a problem | ||
| 7/26/2022 | Sold | $500,000+0%$118/sqft |
Source: Public Record Report a problem | ||
| 10/13/2021 | Pending sale | $499,900$118/sqft |
Source:  GAMLS #9064879 Report a problem GAMLS #9064879 Report a problem | ||
| 10/11/2021 | Listed for sale | $499,900+21.5%$118/sqft |
Source: GAMLS #9064879 Report a problem | ||
| 8/4/2017 | Sold | $411,430-0.8%$97/sqft |
Source:  FMLS GA #5709539 Report a problem FMLS GA #5709539 Report a problem | ||
| 11/3/2016 | Listing removed | $414,930$98/sqft |
Source: Century Communities of Atlanta Report a problem | ||
| 10/9/2016 | Price change | $414,930+2.2%$98/sqft |
Source: Century Communities of Atlanta Report a problem | ||
| 8/24/2016 | Listed for sale | $406,030$96/sqft |
Source: Century Communities of Atlanta Report a problem | ||
| 7/1/2016 | Listing removed | $406,030$96/sqft |
Source: Century Communities of Atlanta Report a problem | ||
| 6/23/2016 | Price change | $406,030-1%$96/sqft |
Source: Century Communities of Atlanta Report a problem | ||
| 6/8/2016 | Price change | $410,030+2%$97/sqft |
Source: CCG REALTY GROUP LLC #7602791 Report a problem | ||
| 5/17/2016 | Price change | $402,030+1.7%$95/sqft |
Source: CCG REALTY GROUP LLC #7602791 Report a problem | ||
| 3/10/2016 | Listed for sale | $395,500$93/sqft |
Source: CCG REALTY GROUP LLC #07602791 Report a problem | ||
Public tax history
| Year | Property taxes | Tax assessment |
|---|---|---|
| 2025 | $4,945 -41.7% | $262,400 +19.9% |
| 2024 | $8,487 +9.1% | $218,920 +9.5% |
| 2023 | $7,777 +20.8% | $200,000 +5.8% |
| 2022 | $6,435 +14.8% | $189,120 +22.8% |
| 2021 | $5,605 -2.9% | $153,960 -4.3% |
| 2020 | $5,770 +7.1% | $160,960 +11.2% |
| 2019 | $5,388 -2.3% | $144,800 -3.6% |
| 2018 | $5,517 -1.8% | $150,280 +839.3% |
| 2016 | $5,618 +728% | $16,000 +5.3% |
| 2015 | $678 +1.9% | $15,200 +8.6% |
| 2014 | $666 | $14,000 |
| 2013 | -- | -- |
| 2012 | -- | -- |
| 2011 | -- | -- |
| 2010 | -- | -- |
| 2009 | -- | -- |
| 2008 | $889 +7.7% | -- |
| 2007 | $825 | $22,000 |
Find assessor info on the county website
Monthly payment
Est. payment
Payment breakdown
Explore the cost of this home by adjusting the details. Changes won't be saved.Climate risks
Neighborhood: 30248
Nearby schools
Schools provided by the listing agent
- Elementary: Bethlehem - Henry
- Middle: Luella
- High: Luella
Source: FMLS GA. This data may not be complete. We recommend contacting the local school district to confirm school assignments for this home.
Similar homes
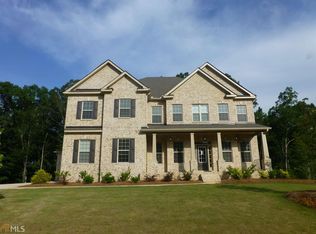
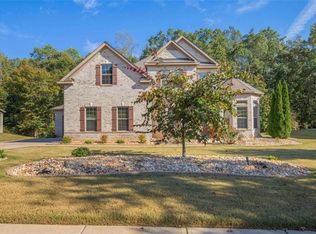
- $499,0005 bd4 ba3.6k sqft1324 Darian Ln, Locust Grove, GA 30248Active
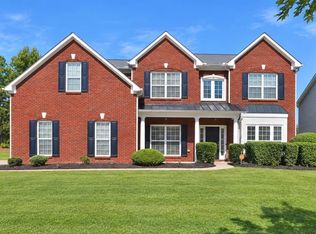
 MLS ID #10858121, Elizabeth Good, eXp Realty. GAMLS
 - $549,0005 bd4 ba3.6k sqft205 Vandalay Way, Locust Grove, GA 30248Active
 MLS ID #10857823, Michael Head, SouthSide, REALTORS. GAMLS
 - $--6 bd5 ba3.7k sqft5293 Heron Bay Blvd, Locust Grove, GA 30248Auction
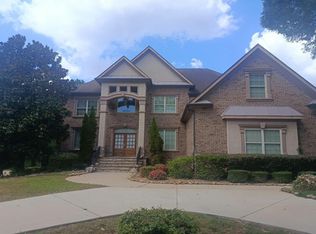 Auction.com 2
 - $499,0005 bd4 ba3.6k sqft1316 Darian Ln, Locust Grove, GA 30248For Sale

 MLS ID #7824563, Aharon Hill, Atlanta Fine Homes Sotheby's International. FMLS GA
 - $483,0004 bd4 ba4.3k sqft6117 Golf View Xing, Locust Grove, GA 30248ActiveMLS ID #10608377, Dominiquie Green, Atlanta Communities. GAMLS
- $439,9995 bd4 ba3.6k sqft8084 Louis Dr, Locust Grove, GA 30248ActiveMLS ID #10784921, Vileine Wilson, HomeSmart. GAMLS
- $540,0005 bd4 ba3.7k sqft140 Marchmont Dr, Locust Grove, GA 30248ActiveMLS ID #10856961, Shana M Baylis, Keller Williams Realty Atl. Partners. GAMLS
- $449,9995 bd5 ba3.5k sqft8033 Louis Dr, Locust Grove, GA 30248ActiveMLS ID #10834796, Shawna A Rickards, BHHS Georgia Properties. GAMLS
- $499,0005 bd3 ba2.7k sqft109 Donovan Ave, Locust Grove, GA 30248ActiveMLS ID #10838134, Ahkima P Bigbee, Redfin Corporation. GAMLS
- $499,0006 bd5 ba3k sqft1469 Granby Ln, Locust Grove, GA 30248ActiveMLS ID #10819122, Tiffany Prewitt, Joe Stockdale Real Estate. GAMLS
- $460,0004 bd4 ba4k sqft1913 Avondale Ct, Locust Grove, GA 30248ActiveMLS ID #10846930, Mark Spain, Mark Spain Real Estate. GAMLS
- $424,9005 bd4 ba3.5k sqft1500 Granby Ln, Locust Grove, GA 30248ActiveMLS ID #10853743, Tina McCullough, Virtual Properties Realty.com. GAMLS
- $450,0005 bd3 ba3.5k sqft1016 Hamilton Dr, Locust Grove, GA 30248ActiveMLS ID #10830210, Paul Riceman, Georgia Hometown Realty. GAMLS
- $595,0005 bd4 ba4k sqft1308 Linkview Xing, Locust Grove, GA 30248ActiveMLS ID #10828253, Christy Barnard, Watkins Real Estate Associates. GAMLS
- $399,9005 bd3 ba2.5k sqft8045 Coleson Xing, Locust Grove, GA 30248ActiveMLS ID #10846394, Casey Fifer, Southern Classic Realtors. GAMLS
- $568,0005 bd5 ba3.7k sqft161 Donovan Ave, Locust Grove, GA 30248ActiveMLS ID #10846038, Monek Harris, HomeSmart. GAMLS
- $419,9994 bd4 ba3.5k sqft1125 Pebble Creek Ln, Locust Grove, GA 30248ActiveMLS ID #10830961, Judith B Smith, Chapman Group Realty, Inc.. GAMLS
- $414,9005 bd4 ba3.3k sqft924 Buckhorn Bnd, Locust Grove, GA 30248ActiveMLS ID #10789204, Charles Terrell, Joe Stockdale Real Estate. GAMLS
- $575,0005 bd4 ba3.2k sqft6413 Caledon Ct, Locust Grove, GA 30248ActiveMLS ID #10776008, Grace L Taylor, WPI, Atlanta Neighborhoods,LLC. GAMLS
