Coming Soon! Corner townhouse, move-in ready. Two primary bedrooms, one on each floor, each with direct access to a bath. The roomy kitchen offers direct views of the living and dining areas and the fenced back patio. Upstairs are the second primary bedroom, 2 more bedrooms, and another full bath. The townhouse is across from a dry retention pond.
Coming soon
$250,000
6852 MAGNOLIA POINTE CIRCLE, ORLANDO, FL 32810
4beds
1,436sqft
Townhouse
Built in 1993
3,578 Square Feet Lot
$-- Zestimate®
$174/sqft
$47/mo HOA
What's special
- 3 days
- 83
- 2
Zillow last checked:
Listing updated:
Listed by:
David Dorman 407-948-8295,
CENTURY 21 CARIOTI 407-573-2121
Source: Stellar MLS,MLS#: S5160699 Originating MLS: Orlando Regional
Facts & features
Interior
Bedrooms & bathrooms
- Bedrooms: 4
- Bathrooms: 2
- Full bathrooms: 2
Rooms
- Room types: Attic, Utility Room
Other
- Features: En Suite Bathroom, Walk-In Closet(s)
- Level: First
Primary bedroom
- Features: En Suite Bathroom, Walk-In Closet(s)
- Level: Second
Bedroom 3
- Features: Walk-In Closet(s)
- Level: Second
Bedroom 4
- Features: Built-in Closet
- Level: Second
Bathroom 1
- Features: Shower No Tub
- Level: First
Bathroom 2
- Features: Linen Closet
- Level: Second
Dining room
- Features: Other
- Level: First
Foyer
- Features: Built-in Closet
- Level: First
Kitchen
- Features: Breakfast Bar, Built-in Closet
- Level: First
Living room
- Features: Other
- Level: First
Heating
- Electric, Heat Pump
Cooling
- Central Air
Appliances
- Included: Dishwasher, Disposal, Dryer, Microwave, Range, Refrigerator
- Laundry: In Kitchen, Laundry Closet
Features
- Eating Space In Kitchen, Kitchen/Family Room Combo
- Flooring: Ceramic Tile, Laminate
- Doors: Sliding Doors, Sliding Doors
- Has fireplace: No
- Common walls with other units/homes: Corner Unit
Interior area
- Total structure area: 1,488
- Total interior livable area: 1,436 sqft
Property
Parking
- Parking features: Alley Access, Open
- Has uncovered spaces: Yes
Features
- Levels: Two
- Stories: 2
- Patio & porch: Patio
- Exterior features: Sidewalk
- Fencing: Wood
- Has view: Yes
- View description: City
Lot
- Size: 3,578 Square Feet
- Dimensions: 40 x 89
- Features: Near Public Transit, Sidewalk
- Residential vegetation: Mature Landscaping, Oak Trees
Details
- Additional structures: Storage
- Parcel number: 322129544200970
- Zoning: R-3
- Special conditions: None
Construction
Type & style
- Home type: Townhouse
- Architectural style: Contemporary,Florida,Traditional
- Property subtype: Townhouse
Materials
- Wood Frame, Wood Siding
- Foundation: Slab
- Roof: Shingle
Condition
- Completed
- New construction: No
- Year built: 1993
Utilities & green energy
- Sewer: Public Sewer
- Water: Public
- Utilities for property: BB/HS Internet Available, Cable Available, Public
Green energy
- Energy efficient items: Thermostat
Community & HOA
Community
- Features: Community Mailbox
- Pet fee: $0 monthly
- Subdivision: MAGNOLIA POINTE
HOA
- Has HOA: Yes
- Services included: Other
- HOA fee: $47 monthly
- HOA name: Empire Management
- HOA phone: 407-770-1748
Location
- Region: Orlando
Financial & listing details
- Price per square foot: $174/sqft
- Annual tax amount: $2,855
- Date on market: 11/12/2026
- Listing terms: Cash,Conventional,FHA,VA Loan
- Ownership: Fee Simple
- Total actual rent: 0
- Road surface type: Paved, Asphalt
Estimated market value
Not available
Estimated sales range
Not available
Not available
Price history
| Date | Event | Price |
|---|---|---|
| 11/30/2024 | Listing removed | $205,000$143/sqft |
Source:  Stellar MLS #S5054191 Report a problem | ||
| 11/30/2023 | Listing removed | -- |
Source: Stellar MLS #S5054191 Report a problem | ||
| 10/18/2021 | Pending sale | $205,000$143/sqft |
Source: Stellar MLS #S5054191 Report a problem | ||
| 10/13/2021 | Listed for sale | $205,000$143/sqft |
Source: Stellar MLS #S5054191 Report a problem | ||
| 10/8/2021 | Pending sale | $205,000$143/sqft |
Source: Stellar MLS #S5054191 Report a problem | ||
| 9/9/2021 | Listed for sale | $205,000$143/sqft |
Source: Stellar MLS #S5054191 Report a problem | ||
| 8/22/2021 | Pending sale | $205,000$143/sqft |
Source: Stellar MLS #S5054191 Report a problem | ||
| 8/11/2021 | Listed for sale | $205,000$143/sqft |
Source: Stellar MLS #S5054191 Report a problem | ||
| 8/10/2021 | Pending sale | $205,000$143/sqft |
Source: Stellar MLS #S5054191 Report a problem | ||
| 7/29/2021 | Listed for sale | $205,000$143/sqft |
Source: Stellar MLS #S5054191 Report a problem | ||
Public tax history
Tax history is unavailable.
Monthly payment
Est. payment
Payment breakdown
Explore the cost of this home by adjusting the details. Changes won't be saved.Climate risks
Neighborhood: Lockhart
Nearby schools
Schools provided by the listing agent
- Elementary: Riverdale Elem
- Middle: Lockhart Middle
- High: Wekiva High
Source: Stellar MLS. This data may not be complete. We recommend contacting the local school district to confirm school assignments for this home.
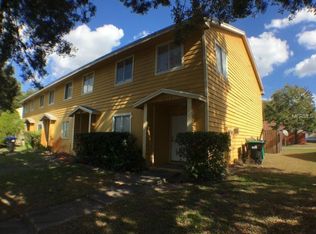
- $231,4004 bd2 ba1.4k sqft6852 Magnolia Pointe Ln, Orlando, FL 32810Off Market
- $217,7004 bd2 ba1.4k sqft6854 Magnolia Pointe Ln, Orlando, FL 32810Off Market
- $214,1002 bd2 ba1.3k sqft6846 Magnolia Pointe Ln, Orlando, FL 32810Off Market
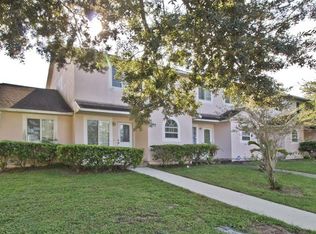
- $233,5004 bd2 ba1.4k sqft6856 Magnolia Pointe Ln, Orlando, FL 32810Off Market

Similar homes
- $259,0003 bd2 ba1.3k sqft5645 MOAT COURT, ORLANDO, FL 32810For Sale
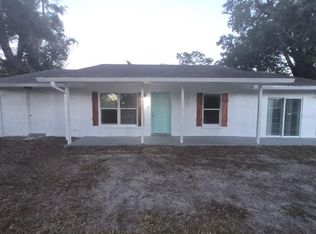
 MLS ID #TB8564109, Dan Sefair, SEFAIR INVESTMENTS INC. Stellar MLS
- $255,0002 bd3 ba1.3k sqft3913 MAGNOLIA POINTE LANE, ORLANDO, FL 32810For Sale
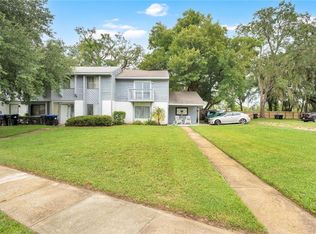 MLS ID #O6442359, Rick Brown, KELLER WILLIAMS ADVANTAGE 2 REALTY. Stellar MLS
- $259,0003 bd1 ba1k sqft4523 ROSSMORE DRIVE, ORLANDO, FL 32810For Sale
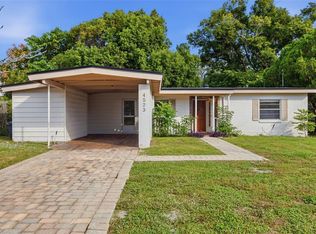 MLS ID #O6456515, Philip Kolbrich, TOP FLORIDA HOMES. Stellar MLS
- $219,9003 bd2 ba1.1k sqft6705 MAGNOLIA POINTE CIRCLE, ORLANDO, FL 32810For Sale
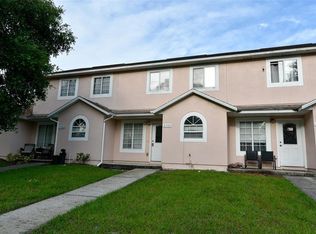 MLS ID #O6439890, Zhen Tang, ENGINE REALTY INC. Stellar MLS
- $298,0003 bd2 ba1.4k sqft2902 CALUMET DRIVE, ORLANDO, FL 32810For SaleMLS ID #G5120341, Lena Morgan, LPT REALTY, LLC. Stellar MLS
- $227,0002 bd3 ba1.1k sqft4175 PLANTATION COVE DRIVE, ORLANDO, FL 32810For SaleMLS ID #O6442697, Shelby Kirsch, REAL PROPERTY MANAGEMENT AND REALTY. Stellar MLS
- $285,0004 bd2 ba1.5k sqft6829 ALPERT DRIVE, ORLANDO, FL 32810For SaleMLS ID #O6435040, Jason Hamilton, THE REALTY MEDICS. Stellar MLS
- $250,0002 bd1 ba1.3k sqft2408 DRAKE DRIVE, ORLANDO, FL 32810For SaleMLS ID #O6454968, Natalia Vereb, WILLOW BRIDGE CONDOMINIUM GROUP. Stellar MLS
- $230,0002 bd2 ba750 sqft4214 PLANTATION COVE DRIVE, ORLANDO, FL 32810For SaleMLS ID #O6389504, Brandon Mora, MILLENNIA REALTY. Stellar MLS
- $235,0002 bd3 ba1.1k sqft4204 PLANTATION COVE DRIVE, ORLANDO, FL 32810For SaleMLS ID #O6389416, Brandon Mora, MILLENNIA REALTY. Stellar MLS
- $339,0004 bd2 ba1.4k sqft5520 NEW CAMBRIDGE ROAD, ORLANDO, FL 32810For SaleMLS ID #O6456273, David Fontana, CHARLES RUTENBERG REALTY ORLANDO. Stellar MLS
- $230,0002 bd3 ba1.1k sqft4169 PLANTATION COVE DRIVE, ORLANDO, FL 32810For SaleMLS ID #O6389523, Brandon Mora, MILLENNIA REALTY. Stellar MLS
- $230,0002 bd3 ba1.1k sqft4212 PLANTATION COVE DRIVE, ORLANDO, FL 32810For SaleMLS ID #O6389486, Brandon Mora, MILLENNIA REALTY. Stellar MLS
- $284,9003 bd3 ba1.5k sqft6730 BRITTANY CHASE COURT, ORLANDO, FL 32810For SaleMLS ID #TB8528580, Joshua Nogowski, TAH FLORIDA LLC. Stellar MLS
- $350,0003 bd2 ba1.3k sqft8439 BAY OAK COURT, ORLANDO, FL 32810For SaleMLS ID #O6456898, Rene Droz, III, CHARLES RUTENBERG REALTY ORLANDO. Stellar MLS
- $285,0003 bd2 ba1.1k sqft7160 EDGEWATER SHORES COURT, ORLANDO, FL 32810For SaleMLS ID #O6449059, Kerline Labbe, PREMIUM PROPERTIES R.E SERVICE. Stellar MLS
- $235,0004 bd2 ba1.3k sqft2537 MAITLAND CROSSING WAY #308, ORLANDO, FL 32810For SaleMLS ID #O6347422, Hadi Bakhsh, EXP REALTY LLC. Stellar MLS
- $225,0003 bd3 ba1.4k sqft4489 OAK ARBOR CIRCLE, ORLANDO, FL 32808For SaleMLS ID #O6453628, Jared Lippelgoos, COLDWELL BANKER REALTY. Stellar MLS
- $179,9003 bd2 ba1.3k sqft6532 CORONA DRIVE, ORLANDO, FL 32810For SaleMLS ID #O6455269, Monte Mohr, THOMAS LYNNE REALTY GROUP LLC. Stellar MLS
