Beautiful Starling Farmhouse Plan by Logan Homes in Waterbrook Woods at Ocean Ridge Plantation. This home sets on a large lot that backs up to a pond and trees. Relax on your front porch or enjoy the privacy and nature on your back covered porch. This spacious Starling plan offers ample room for both indoor and outdoor entertaining, while enjoying the Ocean Ridge lifestyle. The open floor plan features vaulted ceilings with beams, built-in shelves around a cozy fireplace, and a luxurious master suite with a large walk-in shower, dual vanities and sizable a walk-in closet. A dedicated downstairs study and upstairs bonus room with full bath and closet add extra versatility and functionality. As a resident of Ocean Ridge Plantation, enjoy exclusive access to top-tier amenities, including a private beachfront clubhouse at Sunset Beach, a fully equipped fitness center, multiple pools (indoor and outdoor), walking trails, gardens, and pickleball courts. Golfers will love the three championship golf courses and two clubhouses. This home is designed for comfort and enjoyment; The Starling is the perfect home for your next chapter. Don't miss out!
New construction
$654,875
6854 Beckman Circle SW, Ocean Isle Beach, NC 28469
4beds
2,350sqft
Single Family Residence
Built in 2026
0.29 Acres Lot
$-- Zestimate®
$279/sqft
$221/mo HOA
What's special
Front porchVaulted ceilings with beamsLarge walk-in showerLuxurious master suiteDedicated downstairs studyOpen floor planDual vanities
- 4 days
- 27
- 2
Zillow last checked:
Listing updated:
Listed by:
Logan Homes Team 910-622-0531,
Coldwell Banker Sea Coast Advantage
Source: Hive MLS,MLS#: 100614421 Originating MLS: Cape Fear Realtors MLS, Inc.
Facts & features
Interior
Bedrooms & bathrooms
- Bedrooms: 4
- Bathrooms: 3
- Full bathrooms: 3
Rooms
- Room types: Master Bedroom, Bedroom 2, Bedroom 3, Living Room, Laundry, Bonus Room
Primary bedroom
- Level: First
Bedroom 2
- Level: First
Bedroom 3
- Level: First
Bonus room
- Level: Second
Kitchen
- Level: First
Laundry
- Level: First
Living room
- Level: First
Heating
- Heat Pump, Electric, Forced Air
Cooling
- Central Air, Heat Pump
Appliances
- Included: Vented Exhaust Fan, Built-In Electric Oven, Disposal, Dishwasher, Cooktop
- Laundry: Dryer Hookup, Washer Hookup
Features
- Master Downstairs, Walk-in Closet(s), Vaulted Ceiling(s), Tray Ceiling(s), High Ceilings, Entrance Foyer, Kitchen Island, Ceiling Fan(s), Pantry, Walk-in Shower, Walk-In Closet(s)
- Flooring: LVT/LVP, Carpet, Tile
- Basement: None
- Attic: Walk-In
- Has fireplace: Yes
Interior area
- Total structure area: 2,350
- Total interior livable area: 2,350 sqft
Property
Parking
- Total spaces: 2
- Parking features: Garage Faces Side, Concrete, Garage
- Attached garage spaces: 2
Accessibility
- Accessibility features: None
Features
- Levels: Two
- Patio & porch: Covered, Patio, Front Porch, Rear Porch
- Exterior features: Irrigation System
- Fencing: None
- Has view: Yes
- View description: Pond
- Has water view: Yes
- Water view: Pond
- Waterfront features: None
- Frontage type: See Remarks
Lot
- Size: 0.29 Acres
Details
- Parcel number: 228ib017
- Zoning: Co-R-7500
- Special conditions: Standard
Construction
Type & style
- Home type: SingleFamily
- Property subtype: Single Family Residence
Materials
- Fiber Cement, Wood Frame
- Foundation: Raised, Slab
- Roof: Architectural Shingle
Condition
- Under Construction
- New construction: Yes
- Year built: 2026
Utilities & green energy
- Sewer: Public Sewer
- Water: Public
- Utilities for property: Sewer Available, Water Available
Community & HOA
Community
- Security: Smoke Detector(s)
- Subdivision: Ocean Ridge Plantation
HOA
- Has HOA: Yes
- Amenities included: Barbecue, Clubhouse, Comm Garden, Fitness Center, Indoor Pool, Jogging Path, Maintenance Common Areas, Maintenance Grounds, Meeting Room, Party Room, Pickleball, Picnic Area, Street Lights, Tennis Court(s)
- HOA fee: $2,652 annually
- HOA name: Ocean Ridge Master Assoc
- HOA phone: 910-287-5656
Location
- Region: Ocean Isle Beach
Financial & listing details
- Price per square foot: $279/sqft
- Tax assessed value: $17,000
- Annual tax amount: $80
- Date on market: 11/4/2026
- Cumulative days on market: 4 days
- Listing agreement: Blanket Listing Agreement
- Listing terms: Cash,Conventional,VA Loan
- Road surface type: Paved
Estimated market value
Not available
Estimated sales range
Not available
Not available
Price history
| Date | Event | Price |
|---|---|---|
| 11/4/2026 | Listed for sale | $654,875+143.4%$279/sqft |
Source:  Hive MLS #100614421 Report a problem | ||
| 4/26/2006 | Sold | $269,000$114/sqft |
Source: Public Record Report a problem | ||
Public tax history
| Year | Property taxes | Tax assessment |
|---|---|---|
| 2025 | $75 | $17,000 |
| 2024 | $75 | $17,000 |
| 2023 | $75 -11.6% | $17,000 +21.4% |
| 2022 | $85 +0.2% | $14,000 |
| 2021 | $85 +2.1% | $14,000 |
| 2020 | $83 +1.7% | $14,000 |
| 2019 | $82 -6.5% | $14,000 -6.7% |
| 2018 | $87 +8.5% | $15,000 |
| 2017 | $80 | $15,000 |
| 2016 | $80 | $15,000 |
| 2015 | $80 | $15,000 |
Find assessor info on the county website
Monthly payment
Est. payment
Payment breakdown
Explore the cost of this home by adjusting the details. Changes won't be saved.Climate risks
Neighborhood: 28469
Nearby schools
Schools provided by the listing agent
- Elementary: Union
- Middle: Shallotte Middle
- High: West Brunswick
Source: Hive MLS. This data may not be complete. We recommend contacting the local school district to confirm school assignments for this home.
- $17,0001 acre6856 Beckman Cir SW, Ocean Isle Beach, NC 28469Off Market
- $675,8853 bd4 ba2.7k sqft6856 Beckman Cir SW #16, Ocean Isle Beach, NC 28469New Construction

- $697,7004 bd3 ba2.6k sqft6852 Beckman Cir SW, Ocean Isle Beach, NC 28469Off Market
- $540,0004 bd3 ba2.3k sqft6873 Beckman Cir SW, Ocean Isle Beach, NC 28469Sold

Similar homes
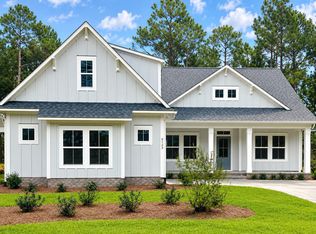
- $649,9004 bd3 ba2.3k sqft6782 Holton Place SW #128, Ocean Isle Beach, NC 28469New Construction
 Hive MLS
- $589,9003 bd3 ba2.3k sqft6832 Beckman Circle SW #28, Ocean Isle Beach, NC 28469New Construction
 Hive MLS
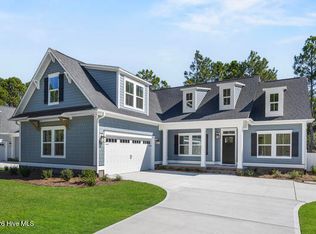
- $599,9004 bd3 ba2.1k sqft6780 Holton Place SW #129, Ocean Isle Beach, NC 28469New Construction
 Hive MLS
- $599,9004 bd3 ba2.3k sqft6796 Hanbury Place SW #106, Ocean Isle Beach, NC 28469New Construction
 Hive MLS
- $550,0003 bd3 ba2.3k sqft6809 Parnell Place #180, Ocean Isle Beach, NC 28469New ConstructionMLS ID #100604830, Logan Homes Team, Coldwell Banker Sea Coast Advantage. Hive MLS
- $654,9003 bd3 ba2.3k sqft1036 Mayfair Way SW #98, Sunset Beach, NC 28468New ConstructionHive MLS
- $649,9003 bd3 ba2.3k sqft1028 Crosby Circle SW #51, Sunset Beach, NC 28468New ConstructionHive MLS
- $637,6903 bd3 ba2.4k sqft7536 Wallace Place SW #48, Sunset Beach, NC 28468New ConstructionHive MLS
- $660,0003 bd3 ba2.3k sqft7580 Wallace Place SW #42, Sunset Beach, NC 28468New ConstructionHive MLS
- $650,0003 bd4 ba2.2k sqft7544 Haddington Place SW #10, Sunset Beach, NC 28468New ConstructionHive MLS
- $625,0003 bd2 ba2.1k sqft444 Lake Shore Drive, Sunset Beach, NC 28468For SaleMLS ID #100583093, Tori M. Sellers, Intracoastal Realty Corporation. Hive MLS
- $899,9004 bd4 ba2.6k sqft521 Lindgrove Place SW, Ocean Isle Beach, NC 28469New ConstructionMLS ID #100518368, Mike J Smith, The Saltwater Agency. Hive MLS
- $705,0003 bd3 ba2.2k sqft233 S Middleton Drive NW, Calabash, NC 28467For SaleMLS ID #100608174, Patricia M Earp, Realty ONE Group Dockside North. Hive MLS
- $703,2003 bd4 ba2.7k sqft7527 Donegal Circle SW #52, Sunset Beach, NC 28468New ConstructionHive MLS
- $644,9004 bd3 ba2.8k sqft9410 Old Salem Way, Calabash, NC 28467New ConstructionMLS ID #100542843, Carol H Cassidy, Keller Williams Innovate South dba Core Myrtle Beach. Hive MLS
- $424,9004 bd3 ba2k sqft2108 Cregan Cove SW (lot 2), Ocean Isle Beach, NC 28469New ConstructionMLS ID #100603462, Alexis Oliver, Fathom Realty NC LLC. Hive MLS
- $425,9004 bd3 ba2k sqft2126 Cregan Cove SW (lot 6), Ocean Isle Beach, NC 28469New ConstructionMLS ID #100603502, Alexis Oliver, Fathom Realty NC LLC. Hive MLS
- $425,9004 bd3 ba2k sqft2134 Cregan Cove SW (lot 8), Ocean Isle Beach, NC 28469New ConstructionMLS ID #100603507, Alexis Oliver, Fathom Realty NC LLC. Hive MLS
- $599,0003 bd3 ba2.3k sqft7524 Wallace Place SW #18, Sunset Beach, NC 28468New ConstructionHive MLS
