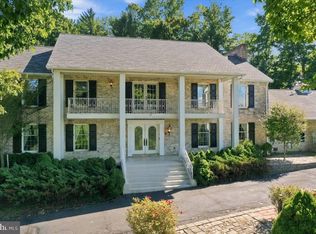
Welcome to Deer Field Estate, an extraordinary private retreat where space, privacy, and endless possibilities come together on nearly 15 acres. Homes of this size and character, with this combination of amenities and acreage, are rarely offered for sale. Tucked away behind a wooded perimeter, this impressive all-brick estate offers more than 6,500 square feet of living space, 5 bedrooms, 4.5 bathrooms, 6 fireplaces, 6 garages, extensive outdoor living areas, and room to enjoy the property in countless ways. The heart of the home is its inviting living spaces, beginning with a beautiful custom kitchen designed for both everyday living and entertaining. A large formal dining room provides an elegant setting for holiday dinners and special gatherings, while multiple spacious family rooms offer plenty of room to relax and spend time together. Throughout these spaces, the warmth of multiple fireplaces creates a cozy and welcoming atmosphere. Inside, the scale of the home is immediately apparent. The massive primary suite provides a true private retreat, complete with its own private deck and an abundance of space. The primary suite also has a last bathroom with large jet soaking tub and shower. Along with a massive walk in closet for all your clothes. The home has two additional private in-law suites offer exceptional flexibility for extended family, guests, multigenerational living, or private accommodations. Each in-law suite is on each side of the home with its own bedroom, bathroom and living rooms. The one suite also has its own full kitchen and can be accessed separately from the main home if needed. For those who appreciate having room for hobbies, equipment, and projects, the property is exceptionally well equipped. Four attached garages are complemented by a workshop, while a large detached two-car garage/shed provides even more storage and workspace. Whether you need space for vehicles, recreational equipment, a workshop, or simply want plenty of room to spread out, Deer Field Estate delivers. The outdoor spaces are equally impressive. A large brick patio provides an ideal setting for entertaining, with both covered and open-air areas that allow you to enjoy the property in any season. A full-size exterior basketball court adds another recreational option, while the surrounding woods create a peaceful backdrop and an unmatched sense of privacy. The property also offers a unique opportunity for those looking for a small farm or recreational retreat. A large fenced field contains five separate fenced pens where deer were previously raised. Continue the tradition of raising deer or reimagine the space for horses or other livestock. A private walking and ATV trail winds through the woods, offering an amenity that is rare to find right outside your door. The wooded acreage is also home to abundant natural deer and wildlife, making this a particularly appealing property for hunting and outdoor enthusiasts. Perhaps the greatest feature of Deer Field Estate is the privacy. The property is surrounded by woods, creating a secluded setting that feels like your own private retreat out in the country while only being a short 10 minute drive to town. This property has been meticulously maintained and a new roof was installed in 2026, adding an important recent improvement to this exceptional property. Deer Field Estate is a home that can help you create many memories with your family. Whether your vision is a secluded family estate, recreational property, hobby farm, hunting retreat, or simply a place where you can enjoy an extraordinary amount of space and privacy, this rare offering deserves to be experienced in person. Call today for a private tour of this exceptional estate.
For sale
$1,175,000
686 Bowman Rd, Chambersburg, PA 17202
5beds
6,619sqft
Single Family Residence
Built in 1972
14.87 Acres Lot
$1,106,400 Zestimate®
$178/sqft
$-- HOA
What's special
Full-size exterior basketball courtInviting living spacesImpressive all-brick estateMassive primary suiteFour attached garagesLarge formal dining roomWarmth of multiple fireplaces
- 54 days
- 944
- 62
Zillow last checked:
Listing updated:
Listed by:
Austin Rosenbaum 717-658-5188,
RE/MAX Realty Agency, Inc. (717) 267-0011
Source: Bright MLS,MLS#: PAFL2036804
Facts & features
Interior
Bedrooms & bathrooms
- Bedrooms: 5
- Bathrooms: 5
- Full bathrooms: 4
- 1/2 bathrooms: 1
- Main level bathrooms: 2
- Main level bedrooms: 1
Rooms
- Room types: Dining Room, Primary Bedroom, Bedroom 2, Bedroom 3, Bedroom 4, Bedroom 5, Kitchen, Family Room, Bathroom 2, Bathroom 3, Primary Bathroom
Primary bedroom
- Features: Ceiling Fan(s), Crown Molding, Fireplace - Gas, Flooring - Carpet
- Level: Upper
- Area: 598 Square Feet
- Dimensions: 23 X 26
Bedroom 2
- Features: Flooring - Carpet
- Level: Upper
- Area: 270 Square Feet
- Dimensions: 18 X 15
Bedroom 3
- Features: Flooring - Carpet
- Level: Upper
- Area: 195 Square Feet
- Dimensions: 13 X 15
Bedroom 4
- Features: Flooring - Carpet
- Level: Upper
- Area: 210 Square Feet
- Dimensions: 14 X 15
Bedroom 5
- Features: Flooring - Carpet
- Level: Lower
- Area: 110 Square Feet
- Dimensions: 11 X 10
Primary bathroom
- Features: Double Sink, Granite Counters, Flooring - Tile/Brick, Soaking Tub, Primary Bedroom - Sitting Area
- Level: Upper
- Area: 132 Square Feet
- Dimensions: 12 X 11
Bathroom 2
- Level: Upper
- Area: 64 Square Feet
- Dimensions: 8 X 8
Bathroom 3
- Features: Flooring - Vinyl
- Level: Upper
- Area: 143 Square Feet
- Dimensions: 11 X 13
Bathroom 3
- Features: Flooring - Vinyl
- Level: Lower
- Area: 99 Square Feet
- Dimensions: 9 X 11
Dining room
- Features: Fireplace - Wood Burning, Flooring - Tile/Brick
- Level: Main
- Area: 504 Square Feet
- Dimensions: 14 X 36
Family room
- Features: Fireplace - Gas, Flooring - HardWood
- Level: Main
- Area: 900 Square Feet
- Dimensions: 30 X 30
Kitchen
- Features: Breakfast Nook, Ceiling Fan(s), Granite Counters, Double Sink, Flooring - Tile/Brick, Kitchen Island, Kitchen - Gas Cooking
- Level: Main
- Area: 216 Square Feet
- Dimensions: 18 X 12
Heating
- Forced Air, Wood Stove, Other, Electric, Propane
Cooling
- Central Air, Ceiling Fan(s), Electric
Appliances
- Included: Dishwasher, Refrigerator, Oven/Range - Gas, Electric Water Heater
- Laundry: Upper Level
Features
- 2nd Kitchen, Bar, Breakfast Area, Built-in Features, Ceiling Fan(s), Crown Molding, Soaking Tub, Bathroom - Stall Shower, Upgraded Countertops, Walk-In Closet(s), Dining Area
- Flooring: Ceramic Tile, Carpet, Wood, Vinyl
- Doors: Double Entry
- Windows: Bay/Bow, Double Pane Windows, Skylight(s)
- Basement: Full,Walk-Out Access,Workshop
- Number of fireplaces: 6
- Fireplace features: Gas/Propane, Wood Burning
Interior area
- Total structure area: 8,623
- Total interior livable area: 6,619 sqft
- Finished area above ground: 6,619
- Finished area below ground: 0
Video & virtual tour
Property
Parking
- Total spaces: 6
- Parking features: Garage Door Opener, Garage Faces Front, Driveway, Attached, Detached
- Attached garage spaces: 6
- Has uncovered spaces: Yes
- Details: Garage Sqft: 1506
Accessibility
- Accessibility features: Accessible Hallway(s)
Features
- Levels: Multi/Split,Three
- Stories: 3
- Patio & porch: Porch, Terrace
- Exterior features: Extensive Hardscape, Sport Court
- Pool features: None
- Fencing: Wire
- Has view: Yes
- View description: Panoramic, Trees/Woods
Lot
- Size: 14.87 Acres
- Features: Private, Wooded
Details
- Additional structures: Above Grade, Below Grade, Outbuilding
- Parcel number: 100D14.001A000000
- Zoning: AGRICULTURAL RESIDENTIAL
- Special conditions: Standard
- Horses can be raised: Yes
- Horse amenities: Riding Trail
Construction
Type & style
- Home type: SingleFamily
- Property subtype: Single Family Residence
Materials
- Brick
- Foundation: Block
Condition
- Very Good
- New construction: No
- Year built: 1972
Utilities & green energy
- Electric: 120/240V, 200+ Amp Service
- Sewer: On Site Septic
- Water: Well
- Utilities for property: Propane
Community & HOA
Community
- Subdivision: Guilford Twp
HOA
- Has HOA: No
Location
- Region: Chambersburg
- Municipality: GUILFORD TWP
Financial & listing details
- Price per square foot: $178/sqft
- Tax assessed value: $82,760
- Annual tax amount: $13,810
- Date on market: 8/14/2026
- Listing agreement: Exclusive Right To Sell
- Listing terms: Cash,Conventional,VA Loan
- Ownership: Fee Simple
- Road surface type: Paved
Estimated market value
$1,106,400
$1.05M - $1.16M
$4,232/mo
Price history
| Date | Event | Price |
|---|---|---|
| 8/14/2026 | Listed for sale | $1,175,000-2.1%$178/sqft |
Source:  Bright MLS #PAFL2036804 Report a problem Bright MLS #PAFL2036804 Report a problem | ||
| 10/30/2023 | Listing removed | $1,200,000$181/sqft |
Source: Bright MLS #PAFL2012986 Report a problem | ||
| 10/10/2023 | Price change | $1,200,000-6.1%$181/sqft |
Source: Bright MLS #PAFL2012986 Report a problem | ||
| 6/5/2023 | Price change | $1,278,000-6.6%$193/sqft |
Source: Bright MLS #PAFL2012986 Report a problem | ||
| 4/13/2023 | Listed for sale | $1,368,000+128%$207/sqft |
Source: Bright MLS #PAFL2012986 Report a problem | ||
| 7/2/2012 | Sold | $600,000-57.1%$91/sqft |
Source: Public Record Report a problem | ||
| 3/7/2012 | Listing removed | $1,400,000$212/sqft |
Source: Homes.com #FL7031624 Report a problem | ||
| 3/6/2012 | Listed for sale | $1,400,000$212/sqft |
Source: Homes.com #FL7031624 Report a problem | ||
| 7/3/2010 | Listing removed | $1,400,000$212/sqft |
Source: Re/MAX Realty Agency, Inc #FL7031624 Report a problem | ||
| 6/12/2010 | Listed for sale | $1,400,000$212/sqft |
Source: Re/MAX Realty Agency, Inc #FL7031624 Report a problem | ||
| 3/24/2010 | Listing removed | $1,400,000$212/sqft |
Source: Re/MAX Realty Agency, Inc #FL7031624 Report a problem | ||
| 10/31/2009 | Listed for sale | $1,400,000$212/sqft |
Source: Re/Max Realty Agency #FL7031624 Report a problem | ||
| 9/29/2009 | Listing removed | $1,400,000$212/sqft |
Source: Coldwell Banker Innovations #FL6891513 Report a problem | ||
| 10/7/2008 | Listed for sale | $1,400,000$212/sqft |
Source: NRT MidAtlantic #FL6891513 Report a problem | ||
Public tax history
| Year | Property taxes | Tax assessment |
|---|---|---|
| 2026 | $13,810 +2.4% | $82,760 |
| 2025 | $13,481 +0% | $82,760 |
| 2024 | $13,481 +6.5% | $82,760 |
| 2023 | $12,654 +2.4% | $82,760 |
| 2022 | $12,359 | $82,760 |
| 2021 | $12,359 +16.7% | $82,760 +13.7% |
| 2020 | $10,589 +5.1% | $72,820 |
| 2018 | $10,071 +382.7% | $72,820 |
| 2017 | $2,086 +0.8% | $72,820 +0.8% |
| 2016 | $2,069 +7.3% | $72,210 |
| 2015 | $1,928 | $72,210 |
| 2014 | $1,928 | $72,210 |
| 2013 | $1,928 +2.9% | $72,210 |
| 2012 | $1,874 | $72,210 |
| 2011 | $1,874 | $72,210 |
| 2010 | $1,874 +2% | $72,210 |
| 2009 | $1,838 +15.9% | $72,210 |
| 2008 | $1,585 +0.9% | $72,210 |
| 2007 | $1,571 | $72,210 |
| 2006 | $1,571 -67.6% | $72,210 |
| 2005 | $4,848 +300.8% | $72,210 |
| 2004 | $1,210 +13.6% | $72,210 |
| 2003 | $1,065 +85.3% | $72,210 +36.9% |
| 2000 | $575 | $52,730 |
Find assessor info on the county website
Monthly payment
Est. payment
Payment breakdown
Explore the cost of this home by adjusting the details. Changes won't be saved.Climate risks
Neighborhood: 17202
Nearby schools
Schools provided by the listing agent
- District: Chambersburg Area
Source: Bright MLS. This data may not be complete. We recommend contacting the local school district to confirm school assignments for this home.
Similar homes
- $1,450,0005 bd5 ba6.5k sqft3825 Frecon Rd, Chambersburg, PA 17202For Sale
 MLS ID #PAFL2035172, Jim Nicklas, The Pineapple Group, LLC.. Bright MLS
 - $985,0004 bd4 ba4.4k sqft1570 Walker Rd, Chambersburg, PA 17202For Sale
 MLS ID #PAFL2035296, Jim Nicklas, The Pineapple Group, LLC.. Bright MLS
 - $954,9005 bd5 ba6.7k sqft827 Philadelphia Ave, Chambersburg, PA 17201For Sale
 MLS ID #PAFL2032910, Kim Heck, RE/MAX Realty Agency, Inc.. Bright MLS
 - $795,0004 bd3 ba5.9k sqft586 Crestwood Dr, Chambersburg, PA 17202For Sale
 MLS ID #PAFL2037722, Mary Llewellyn, The KW Collective. Bright MLS
 - $745,0004 bd5 ba4.7k sqft3393 Braemar Dr, Chambersburg, PA 17202For SaleMLS ID #PAFL2035636, Jim Nicklas, The Pineapple Group, LLC.. Bright MLS
- $1,200,0007 bd6 ba4.2k sqft13245 Buena Vista Rd, Waynesboro, PA 17268For SaleMLS ID #PAFL2036018, Arlene Unger, RE/MAX Results. Bright MLS
- $825,0004 bd3 ba3.7k sqft1464 Highfield Ct, Chambersburg, PA 17202For SaleMLS ID #PAFL2033150, Rick Ribeiro, Samson Properties. Bright MLS
- $999,9004 bd5 ba5.6k sqft14219 Cearfoss Pike, Hagerstown, MD 21740For SaleMLS ID #MDWA2040286, Jennifer Peiffer, Century 21 Market Professionals. Bright MLS
- $949,9004 bd5 ba6k sqft12719 Ailanthus Dr, Hagerstown, MD 21742For SaleMLS ID #MDWA2037392, Chris Dickerson, The Glocker Group Realty Results. Bright MLS
- $615,0006 bd4 ba5k sqft239 Abishire Way, Chambersburg, PA 17201For SaleMLS ID #PAFL2033356, Teresa Rodriguez, Your Hometown Real Estate. Bright MLS
- $599,5004 bd5 ba4k sqft206 Phoenix Dr, Chambersburg, PA 17201For SaleMLS ID #PAFL2035420, Tim Smith, Samson Properties. Bright MLS
- $874,5005 bd5 ba6k sqft9763 Blue Spring Rd, Mercersburg, PA 17236For SaleMLS ID #PAFL2031710, Ashley M Miller, CENTURY 21 New Millennium. Bright MLS
- $725,0005 bd4 ba5k sqft870 Remington Dr, Shippensburg, PA 17257For SaleMLS ID #PAFL2034318, Victoria Dennis, Realty One Group Golden Key. Bright MLS
- $599,9004 bd4 ba4.6k sqft2384 Castlegreen Dr, Greencastle, PA 17225For SaleMLS ID #PAFL2034834, Jay Starr, RE/MAX 1st Advantage. Bright MLS
- $719,0004 bd4 ba3.5k sqft21 Loree Ln, Shippensburg, PA 17257For SaleMLS ID #PACB2057622, ADAM OSBORN, Keller Williams of Central PA. Bright MLS
- $799,9004 bd4 ba6.2k sqft23315 Angela Ct, Smithsburg, MD 21783For SaleMLS ID #MDWA2040156, Kari Shank, Samson Properties. Bright MLS
- $1,400,0006 bd5 ba4.8k sqft26 Lakeside Trl, Fairfield, PA 17320For SaleMLS ID #PAAD2024670, Jack Straub, Straub & Associates Real Estate. Bright MLS
- $795,9002 bd1 ba3.8k sqft6150 Lincoln Way E #E, Fayetteville, PA 17222For SaleMLS ID #PAFL2034214, Tonja Hepner, Whitetail Mountain Real Estate, Inc.. Bright MLS
- $789,0004 bd4 ba4.6k sqft6873 Old Course Rd, Fayetteville, PA 17222For SaleMLS ID #PAFL2036452, Diane Boock, White Rock, Inc.. Bright MLS
- $1,495,0003 bd4 ba3.8k sqft1246 Shippensburg Rd, Biglerville, PA 17307For SaleMLS ID #PAAD2025600, David Sites, Sites Realty, Inc.. Bright MLS
